Luxury Pool Home in Phase 3 in Latitude Margaritaville!!
Welcome to this stunning Breeze Bay home located a short golf cart ride from the resort-style amenities of Latitude Margaritaville Watersound. The home is being sold partially furnished, including the poly wood pool/lanai furniture. This beautifully appointed home with many upgrades features a custom heated, saltwater pool and spa with waterfall spillover under a covered lanai all screened in creating an outdoor oasis perfect for entertaining and relaxing. This open concept 3 bedroom, 3 full bath home effortlessly blends luxury with relaxed, resort-style comfort. A striking foyer features tongue-and-groove ceilings and custom chandeliers while the spacious living room is highlighted with custom beams and tongue-and-groove inlay, enhanced by a wall of sliding glass doors that brings the outdoors in. The chef's kitchen is a standout offering 42'' cabinets with crown molding, under-cabinet lighting, quartz countertops and custom tile backsplash, SS appliances with gas range and double oven, pots-and-pans drawers, pullout organizers. The adjacent dining area features a tongue-and-groove accent wall, additional can lighting, and a chic chandelier for elevated everyday dining. The primary suite overlooks the pool and boasts a tray ceiling with beams, his-and-hers closets with floor length mirror in hallway with pocket door. The ensuite bath includes his/her vanities, quartz countertops, seamless shower enclosure with pebble tile floor. Spacious secondary bedrooms are equally well-appointed. All guest baths include upgraded cabinetry, quartz countertops, and tile shower walls. The garage features an epoxy floor, sink, upgraded smart enabled garage door opener with camera, hurricane impact door, a dedicated 20-amp outlet. The attic includes decked storage and pull down steps. Additional upgrades include custom paint, 8' doors, and LVP flooring throughout, along with a well-equipped laundry room featuring cabinetry and sink in cabinet with quartz countertop.Hurricane impact glass windows, sliders and front door give an extra layer of safety.
Residents enjoy World-class amenities that include live music, restaurant with Intracoastal views, resort-style pool, tennis & pickleball courts, bocce ball, fitness center, indoor lap pool, kayak launch, game lawn, theater, workshop, pottery studio, pet grooming shop, dog park. A monthly calendar of events and scenic walking and golf cart trails. Exciting future development includes a Publix, public marina, and a vibrant commercial district with shopping, dining, and entertainment. This exceptional home offers the perfect blend of luxury, comfort, and the laid-back Margaritaville lifestyle--your private coastal retreat awaits.
For sale
Price cut: $10K (8/14)
$765,000
8431 Island Breeze Ave, Panama City Beach, FL 32413
3beds
2,170sqft
Single Family Residence
Built in 2022
7,405 Square Feet Lot
$747,500 Zestimate®
$353/sqft
$337/mo HOA
What's special
Spacious secondary bedrooms
- 88 days
- 643
- 18
Zillow last checked:
Listing updated:
Listed by:
Susan Major 770-598-9676,
Coldwell Banker Realty,
Sheryl Lewis 770-316-3334,
Coldwell Banker Realty
Source: CPAR,MLS#: 790903 Originating MLS: Central Panhandle Association of REALTORS
Originating MLS: Central Panhandle Association of REALTORSFacts & features
Interior
Bedrooms & bathrooms
- Bedrooms: 3
- Bathrooms: 3
- Full bathrooms: 3
Rooms
- Room types: Bedroom, Dining Room, Great Room, Primary Bedroom
Primary bedroom
- Level: First
- Dimensions: 14.4 x 16.2
Bedroom
- Description: #2
- Level: First
- Dimensions: 13.3 x 11.7
Bedroom
- Description: #3
- Level: First
- Dimensions: 11.4 x 12.11
Dining room
- Level: First
- Dimensions: 8.7 x 11.6
Great room
- Level: First
- Dimensions: 24.2 x 18.2
Heating
- Electric, Heat Pump
Cooling
- Central Air, Ceiling Fan(s), Heat Pump
Appliances
- Included: Gas Cooktop, Gas Water Heater, Tankless Water Heater
Features
- Double Vanity, Main Level Primary, Smart Thermostat, Walk-In Closet(s), Home Theater
- Doors: Storm Door(s)
- Windows: Storm Window(s)
Interior area
- Total structure area: 2,170
- Total interior livable area: 2,170 sqft
Video & virtual tour
Property
Parking
- Total spaces: 2
- Parking features: Garage, Garage Door Opener, Gated
- Garage spaces: 2
Features
- Levels: One
- Stories: 1
- Patio & porch: Porch, Screened
- Exterior features: Porch
- Has private pool: Yes
- Pool features: In Ground, Screen Enclosure, Salt Water, Community, Private
Lot
- Size: 7,405 Square Feet
- Dimensions: 136 62
- Features: Paved
Details
- Parcel number: 32503250068
- Zoning description: Resid Single Family
- Special conditions: Listed As-Is
Construction
Type & style
- Home type: SingleFamily
- Architectural style: Ranch
- Property subtype: Single Family Residence
Materials
- HardiPlank Type, Steel Frame, Vinyl Siding, Wood Frame
- Foundation: Slab
- Roof: Composition,Shingle
Condition
- New construction: No
- Year built: 2022
Utilities & green energy
- Sewer: Public Sewer
- Utilities for property: Cable Connected, Electricity Available, Underground Utilities
Community & HOA
Community
- Features: Basketball Court, Clubhouse, Fitness Center, Media Room, Pool, Tennis Court(s), Gated
- Security: Carbon Monoxide Detector(s), Gated Community, Security Gate, Smoke Detector(s)
- Subdivision: Latitude at Watersound
HOA
- Has HOA: Yes
- Amenities included: Gated
- Services included: Association Management, Fitness Facility, Maintenance Grounds, Pool(s), Recreation Facilities, Tennis Courts
- HOA fee: $337 monthly
Location
- Region: Panama City Beach
Financial & listing details
- Price per square foot: $353/sqft
- Tax assessed value: $563,567
- Annual tax amount: $6,721
- Date on market: 6/6/2026
- Cumulative days on market: 89 days
- Electric utility on property: Yes
Estimated market value
$747,500
$710,000 - $785,000
$3,518/mo
Price history
| Date | Event | Price |
|---|---|---|
| 8/14/2026 | Price change | $765,000-1.3%$353/sqft |
Source:  CPAR #790903 Report a problem CPAR #790903 Report a problem | ||
| 7/19/2026 | Price change | $775,000-0.6%$357/sqft |
Source: CPAR #790903 Report a problem | ||
| 7/7/2026 | Price change | $780,000-1.3%$359/sqft |
Source: CPAR #790903 Report a problem | ||
| 6/27/2026 | Price change | $790,000-3.5%$364/sqft |
Source: CPAR #790903 Report a problem | ||
| 6/6/2026 | Listed for sale | $819,000+26.9%$377/sqft |
Source: CPAR #790903 Report a problem | ||
| 12/9/2022 | Sold | $645,600$298/sqft |
Source: Public Record Report a problem | ||
Public tax history
| Year | Property taxes | Tax assessment |
|---|---|---|
| 2024 | $6,515 +0.4% | $563,567 +1.8% |
| 2023 | $6,486 +1980.5% | $553,798 +1951.1% |
| 2022 | $312 | $27,000 |
| 2021 | -- | -- |
Find assessor info on the county website
Monthly payment
Est. payment
Payment breakdown
Explore the cost of this home by adjusting the details. Changes won't be saved.Climate risks
Neighborhood: 32413
Nearby schools
Schools provided by the listing agent
- Elementary: West Bay
- Middle: Surfside
- High: Arnold
Source: CPAR. This data may not be complete. We recommend contacting the local school district to confirm school assignments for this home.
- $529,9002 bd2 ba1.9k sqft8427 Island Breeze Ave, Panama City Beach, FL 32413Sold

- $563,1002 bd2 ba1.9k sqft8435 Island Breeze Ave, Panama City Beach, FL 32413Off Market
- $659,0002 bd2 ba2.1k sqft8409 Margarita Pl, Panama City Beach, FL 32413Off Market
- $627,0002 bd2 ba2.1k sqft8423 Island Breeze Ave, Panama City Beach, FL 32413Off Market
Similar homes
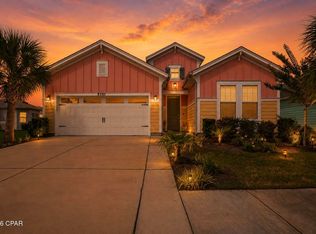
- $699,0003 bd3 ba2.3k sqft8501 Lost Shaker Way, Panama City Beach, FL 32413For Sale
 MLS ID #794802, Alisa Walley. CPAR
 - $750,0003 bd3 ba2k sqft8330 Landshark Blvd, Panama City Beach, FL 32413For Sale
 MLS ID #792051, Jeremy A Mertens. CPAR
 - $799,0003 bd3 ba2.1k sqft8530 Lost Shaker Way, Panama City Beach, FL 32413For Sale
 MLS ID #786964, Nancy Glaze. CPAR
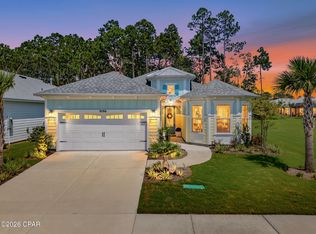
 - $785,0003 bd3 ba2.1k sqft9196 Paradise Dr, Panama City Beach, FL 32413For Sale
 MLS ID #793669, Terri M Snyder. CPAR
 - $799,0003 bd3 ba2.4k sqft312 Ember Ln Lot 302, Panama City Beach, FL 32413For Sale
 MLS ID #1008494, Nathan O Gido, Jacksonville TBI Realty LLC. ECAOR
