Are you ready to change your LATITUDE? Look for the CUSTOM SURFBOARD with your new latitude address in the entryway of this lovely Coastal-modern Parrot model home located just 7 miles from the sugar white sand beaches of the Emerald Coast and situated in the heart of Latitude Margaritaville.
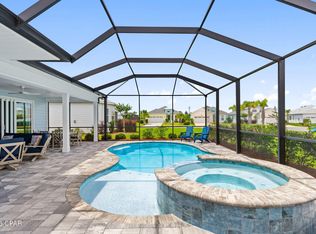
Step into the foyer with soaring ceiling flanked by thoughtfully designed den and inviting dining room with easy access to kitchen. Look around and you will see the distinctive features of a home filled with LUXURY UPGRADES that make daily living a breeze such as REMOTE-CONTROLLED BLINDS AND SHADES on windows and sliders; whole house WOOD VENTILATED SHELVING; REVERSE OSMOSIS WATER SYSTEM; dual tank soft water loop and drain; INSTALLED AIR PURIFIER and 8' interior doors. Kitchen boasts a copious amount of upgraded soft-close 42'' cabinets with pull out shelves, crown molding and double trash pull out; gorgeous, elegant QUARTZ countertops and backsplash; HIGH END STAINLESS STEEL APPLIANCES with 5 burner GAS RANGE; Samsung refrigerator with dual ice makers, double French doors and water dispenser. The spacious master bedroom suite has coffered ceiling, separate walk-in closets, ZERO ENTRY SHOWER with deluxe seamless enclosure and level 4 tile to ceiling with pebble floor. And when it is time to entertain, the open living spaces and EXTENTED SCREENED LANAI create the perfect backdrop for unforgettable gatherings. Additional features include laminate flooring, level 4 tile in bathrooms and laundry room, optional gas hook-up in laundry room and fans throughout. Hop on your four-seater golf cart (available for purchase) and cruise over the wooden bridges past the stunning Parrot Carving to the acclaimed amenity center where you can enjoy dinner at the Bar and Chill; take a swim in the resort-style Paradise Pool or the indoor lap pool; catch a spectacular sunset over the Intracoastal Waterway; meet up with friends for live music at the bandshell or work out at the state-of-the-art fitness center or pickleball courts. This isn't just a house, it's your gateway to UNPARALLED ACTIVE LIFESTYLE in this highly acclaimed 55+ community in the Florida Panhandle. Call to schedule your private showing today! Step into the foyer with soaring ceiling flanked by thoughtfully designed den and inviting dining room with easy access to kitchen. Look around and you will see the distinctive features of a home filled with LUXURY UPGRADES that make daily living a breeze such as REMOTE-CONTROLLED BLINDS AND SHADES on windows and sliders; whole house WOOD VENTILATED SHELVING; REVERSE OSMOSIS WATER SYSTEM; dual tank soft water loop and drain; INSTALLED AIR PURIFIER and 8' interior doors. Kitchen boasts a copious amount of upgraded soft-close 42" cabinets with pull out shelves, crown molding and double trash pull out; gorgeous, elegant QUARTZ countertops and backsplash; HIGH END STAINLESS STEEL APPLIANCES with 5 burner GAS RANGE; Samsung refrigerator with dual ice makers, double French doors and water dispenser. The spacious master bedroom suite has coffered ceiling, separate walk-in closets, ZERO ENTRY SHOWER with deluxe seamless enclosure and level 4 tile to ceiling with pebble floor. And when it is time to entertain, the open living spaces and EXTENTED SCREENED LANAI create the perfect backdrop for unforgettable gatherings. Additional features include laminate flooring, level 4 tile in bathrooms and laundry room, optional gas hook-up in laundry room and fans throughout. Hop on your four seater golf cart (available for purchase) and cruise over the wooden bridges past the stunning Parrot Carving to the acclaimed amenity center where you can enjoy dinner at the Bar and Chill; take a swim in the resort-style Paradise Pool or the indoor lap pool; catch a spectacular sunset over the Intracoastal Waterway; meet up with friends for live music at the bandshell or work out at the state of the art fitness center or pickleball courts. This isn't just a house, it's your gateway to UNPARALLED ACTIVE LIFESTYLE in this highly acclaimed 55+ community in the Florida Panhandle. Schedule your private showing today!
Sold for $529,900
Zillow last checked:
Listing updated:
Bought with:
Non Member
NON-MEMBER OFFICE
Source: CPAR,MLS#: 763626 Originating MLS: Central Panhandle Association of REALTORS
Originating MLS: Central Panhandle Association of REALTORSPrice history
| Date | Event | Price |
|---|---|---|
| 2/28/2025 | Sold | $529,900$273/sqft |
Source:  CPAR #763626 Report a problem CPAR #763626 Report a problem | ||
| 1/8/2025 | Pending sale | $529,900$273/sqft |
Source:  ECAOR #958296 Report a problem ECAOR #958296 Report a problem | ||
| 1/6/2025 | Price change | $529,900-11.7%$273/sqft |
Source: ECAOR #958296 Report a problem | ||
| 11/19/2024 | Price change | $599,900-3.2%$309/sqft |
Source: CPAR #763626 Report a problem | ||
| 11/12/2024 | Price change | $619,900-3.1%$320/sqft |
Source: CPAR #763626 Report a problem | ||
| 10/25/2024 | Price change | $639,900-1.5%$330/sqft |
Source: CPAR #763626 Report a problem | ||
| 10/4/2024 | Price change | $649,900-2.3%$335/sqft |
Source: ECAOR #958296 Report a problem | ||
| 9/2/2024 | Listed for sale | $665,000+47.5%$343/sqft |
Source: ECAOR #958296 Report a problem | ||
| 12/15/2022 | Sold | $450,900$232/sqft |
Source: Public Record Report a problem | ||
Nearby homes
- $765,0003 bd3 ba2.1k sqft8431 Island Breeze Ave, Panama City Beach, FL 32413For Sale
- $627,0002 bd2 ba2.1k sqft8423 Island Breeze Ave, Panama City Beach, FL 32413Off Market
- $647,7002 bd2 ba2.1k sqft8419 Island Breeze Ave, Panama City Beach, FL 32413Off Market
- $659,0002 bd2 ba2.1k sqft8409 Margarita Pl, Panama City Beach, FL 32413Off Market
Sell for more on Zillow
Get a Zillow Showcase℠ listing at no additional cost and you could sell for .
$522,300
2% more
+$10,446
With Zillow Showcase(estimated)
$532,746
