Welcome to the highly sought-after Breeze Bay model at 9244 Escape Avenue, where you can truly escape to your own Margaritaville lifestyle. Ideally situated on the preserve with no rear neighbors, this beautifully appointed home offers the ultimate in privacy while delivering resort-style living at its finest.
This exceptional residence features 2 bedrooms, 2.5 bathrooms, and a separate office/den, providing both comfort and versatility. Designed with luxury and convenience in mind, the home is loaded with top-tier upgrades throughout. The gourmet kitchen showcases a gas cooktop, upgraded appliances, and premium finishes, making it perfect for both everyday living and entertaining. The spacious living area is enhanced by crown molding throughout the entire home, additional custom lighting, and a cozy gas fireplace, creating an elegant yet inviting atmosphere.
The luxurious primary suite offers a true spa-like retreat, complete with a relaxing garden tub, a generously sized walk-in shower, and thoughtfully selected finishes. The secondary bathroom has been upgraded with custom glass, adding an extra touch of sophistication.
Step outside to your own private oasis featuring a saltwater pool and soothing jacuzzi, ideal for enjoying Florida's beautiful weather year-round. Additional upgrades include a paver driveway, custom window treatments, epoxy-coated garage floors, built-in garage cabinetry, and a deep utility sink in the garage for added convenience and functionality.
Every detail of this Breeze Bay has been carefully selected to include virtually every top-grade option available. Why wait a year or more to build when you can start living the Margaritaville dream today? Located at 9244 Escape Avenue, this move-in-ready home offers a truly blank canvas to make your own while enjoying all the benefits of a completed, extensively upgraded residence in one of the community's most desirable preserve locations.
Come home to 9244 Escape Avenue and escape to the Margaritaville lifestyle you've been waiting for.
For sale
Price cut: $20.1K (7/18)
$799,900
9244 Escape Ave, Panama City Beach, FL 32413
2beds
2,161sqft
:
Get pre-qualified$5,086/mo
Single Family Residence
Built in 2025
6,969 Square Feet Lot
$784,800 Zestimate®
$370/sqft
$-- HOA
What's special
Cozy gas fireplaceThoughtfully selected finishesPremium finishesBuilt-in garage cabinetryEpoxy-coated garage floorsTrue spa-like retreatCustom window treatments
- 45 days |
- 580 |
- 20 |
Zillow last checked:
Listing updated:
Listed by:
Wendee Miller 850-252-7945,
Coastal Living Realty & Associates
Source: CPAR,MLS#: 791256 Originating MLS: Central Panhandle Association of REALTORS
Originating MLS: Central Panhandle Association of REALTORSFacts & features
Interior
Bedrooms & bathrooms
- Bedrooms: 2
- Bathrooms: 3
- Full bathrooms: 2
- 1/2 bathrooms: 1
Rooms
- Room types: Great Room, Primary Bedroom, Bonus Room
Primary bedroom
- Dimensions: 14.5 x 16.2
Great room
- Dimensions: 24 x 18
Heating
- Central, Electric, Fireplace(s)
Cooling
- Central Air, Ceiling Fan(s)
Appliances
- Included: Bar Fridge, Electric Oven, Gas Cooktop
Features
- Double Vanity, Main Level Primary, Soaking Tub, Separate Shower, Smart Thermostat, Tub Shower, Walk-In Closet(s), Home Theater
- Has fireplace: Yes
- Fireplace features: Gas
Interior area
- Total structure area: 2,161
- Total interior livable area: 2,161 sqft
Property
Parking
- Total spaces: 2
- Parking features: Garage, Garage Door Opener
- Garage spaces: 2
Features
- Levels: One
- Stories: 1
- Patio & porch: Enclosed, Patio
- Exterior features: Patio
- Has private pool: Yes
- Pool features: Gas Heat, In Ground, Screen Enclosure, Community, Private
Lot
- Size: 6,969 Square Feet
- Dimensions: 53.0 ft x 131.0 ft
Details
- Parcel number: 32503700378
- Zoning description: Resid Single Family
Construction
Type & style
- Home type: SingleFamily
- Architectural style: Ranch
- Property subtype: Single Family Residence
Materials
- HardiPlank Type, Wood Frame
- Foundation: Slab
- Roof: Composition,Shingle
Condition
- New construction: No
- Year built: 2025
Utilities & green energy
- Sewer: Public Sewer
- Utilities for property: Electricity Available, Underground Utilities
Community & HOA
Community
- Features: Barbecue, Clubhouse, Fitness Center, Golf, Media Room, Park, Pool, Tennis Court(s), Gated
- Security: Gated Community
- Subdivision: Latitude at Watersound
HOA
- Has HOA: Yes
- Amenities included: Gated, Picnic Area
Location
- Region: Panama City Beach
Financial & listing details
- Price per square foot: $370/sqft
- Date on market: 6/12/2026
- Cumulative days on market: 46 days
- Electric utility on property: Yes
Estimated market value
$784,800
$746,000 - $824,000
$3,485/mo
Price history
| Date | Event | Price |
|---|---|---|
| 7/18/2026 | Price change | $799,900-2.5%$370/sqft |
Source:  CPAR #791256 Report a problem CPAR #791256 Report a problem | ||
| 7/9/2026 | Price change | $820,000-3.5%$379/sqft |
Source: CPAR #791256 Report a problem | ||
| 6/26/2026 | Price change | $850,000-2.3%$393/sqft |
Source: CPAR #791256 Report a problem | ||
| 6/18/2026 | Price change | $870,000-2.2%$403/sqft |
Source: CPAR #791256 Report a problem | ||
| 6/12/2026 | Listed for sale | $890,000$412/sqft |
Source: CPAR #791256 Report a problem | ||
Public tax history
Tax history is unavailable.
Monthly payment
Est. payment
Payment breakdown
Explore the cost of this home by adjusting the details. Changes won't be saved.Climate risks
Neighborhood: 32413
Nearby schools
GreatSchools rating
- 6/10West Bay Elementary SchoolGrades: PK-5Distance: 3.4 mi
- 7/10Surfside Middle SchoolGrades: PK-12Distance: 8.8 mi
- 4/10J.R. Arnold High SchoolGrades: 9-12Distance: 9.8 mi
Schools provided by the listing agent
- Elementary: West Bay
- Middle: Surfside
- High: Arnold
Source: CPAR. This data may not be complete. We recommend contacting the local school district to confirm school assignments for this home.
- $474,5172 bd2 ba1.5k sqft9334 Daydream Dr, Panama City Beach, FL 32413Pending

- $568,2313 bd3 ba2.3k sqft9303 Escape Ave, Panama City Beach, FL 32413Sold

- $680,1003 bd3 ba2.2k sqft9311 Escape Ave, Panama City Beach, FL 32413Off Market

- $571,2603 bd3 ba2.3k sqft9280 Escape Ave, Panama City Beach, FL 32413Sold

- $929,0003 bd3 ba2.3k sqft9315 Escape Ave, Panama City Beach, FL 32413Sold
- $584,4132 bd3 ba2.1k sqft9339 Escape Ave, Panama City Beach, FL 32413Sold
- $720,0002 bd3 ba2.1k sqft9343 Escape Ave, Panama City Beach, FL 32413Sold
- $376,7922 bd2 ba1.3k sqft8661 Shell Sink Dr, Panama City Beach, FL 32413Sold
A local agent can set up tours, give advice and negotiate with sellers.
A local lender can help you make sure your offer is ready when you are.
Similar homes
- $799,0003 bd3 ba2.1k sqft8530 Lost Shaker Way, Panama City Beach, FL 32413For Sale
 MLS ID #786964, Nancy Glaze. CPAR
 - $775,0003 bd3 ba2.1k sqft8431 Island Breeze Ave, Panama City Beach, FL 32413For Sale
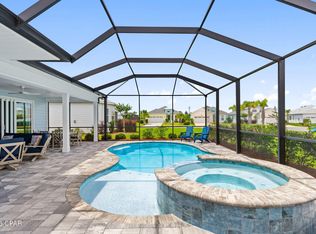 MLS ID #790903, Susan Major. CPAR
 - $850,0003 bd3 ba2.1k sqft9342 Paradise Dr, Panama City Beach, FL 32413For Sale
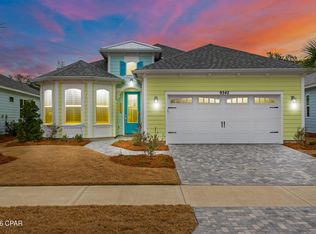 MLS ID #792750, Donna C Godwin. CPAR
 - $750,0003 bd3 ba2k sqft8330 Landshark Blvd, Panama City Beach, FL 32413For Sale
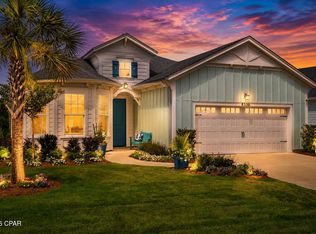 MLS ID #792051, Jeremy A Mertens. CPAR
 - $685,0002 bd2 ba1.8k sqft9050 Parrot Pl, Panama City Beach, FL 32413For SaleMLS ID #791463, Sheryl Lewis. CPAR
- $649,9002 bd3 ba2k sqft8475 Coral Reef Way, Panama City Beach, FL 32413For SaleMLS ID #790824, Nancy A Sickles. CPAR
- $665,5003 bd3 ba2.2k sqft9132 Caribbean Soul Way, Panama City Beach, FL 32413For SaleMLS ID #791556, Nancy Glaze. CPAR
- $652,9002 bd3 ba2k sqft8322 Landshark Blvd, Panama City Beach, FL 32413For SaleMLS ID #792551, Alisa Walley. CPAR
- $605,0002 bd2 ba1.9k sqft9546 Paradise Dr, Panama City Beach, FL 32413For SaleMLS ID #788899, Terri M Snyder. CPAR
- $634,7002 bd2 ba1.7k sqft8401 Dockside Pl, Panama City Beach, FL 32413For SaleMLS ID #788858, Heather Fox. CPAR
- $865,0004 bd4 ba2.8k sqft912 Camp Fire Cir Lot 319, Panama City Beach, FL 32413For Sale
 MLS ID #1007466, Kaitlyn Fucci, Salty Marlin Realty. ECAOR
 - $689,9003 bd3 ba1.9k sqft21915 Lakeview Dr, Panama City Beach, FL 32413For SaleMLS ID #791781, Jim H Hodges. CPAR
- $620,0003 bd2 ba1.8k sqft9323 Cool Breeze Dr, Panama City Beach, FL 32413For SaleMLS ID #788316, Paige A Brown. CPAR
- $875,0003 bd3 ba2.2k sqft1532 Salamander Trl, Panama City Beach, FL 32413For SaleMLS ID #789652, Lori E Roland. CPAR
- $750,0005 bd4 ba2.7k sqft725 Landing Cir, Panama City Beach, FL 32413For SaleMLS ID #785925, Jennifer L Drew. CPAR
- $899,9993 bd3 ba2.4k sqft917 Camp Fire Cir, Panama City Beach, FL 32413For SaleMLS ID #787538, Ashley Meadows. CPAR
- $865,0004 bd4 ba2.8k sqft912 Camp Fire Cir, Panama City Beach, FL 32413For SaleMLS ID #791587, Kaitlyn Fucci. CPAR
- $559,0002 bd2 ba1.5k sqft8917 Parrot Pl, Panama City Beach, FL 32413For SaleMLS ID #790568, Sheryl Lewis. CPAR
- $488,0002 bd2 ba1.5k sqft8405 Dockside Pl, Panama City Beach, FL 32413For SaleMLS ID #787115, Nancy Glaze. CPAR
- $449,0002 bd2 ba1.3k sqft8808 Attitude Ave, Panama City Beach, FL 32413For SaleMLS ID #791195, Sheryl Lewis. CPAR
