****Seller to pay the $2,600 New Buyer Fee!**** 3 TV's included.****Club Car Golf Cart Included with New Batteries.****
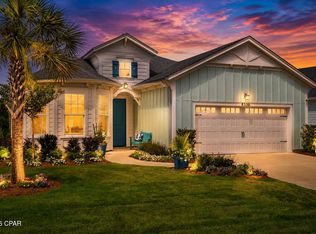
Welcome to your slice of paradise in Latitude Margaritaville Watersound. This beautiful Breeze Bay model in highly sought-after Phase 3 blends relaxed island living with thoughtful upgrades and stunning outdoor views. Ideally located close to the Town Square and amenities,. Step inside to a bright, open living space highlighted by architectural ceiling beams and a cozy fireplace, creating a warm yet stylish gathering area perfect for entertaining or relaxing after a day in the Florida sunshine. The chef-inspired kitchen features a gas range, oven and microwave, ideal for hosting friends and family, while a true showstopper awaits in the stunning Mother of Pearl half bath that adds a touch of coastal elegance and luxury your guests will remember. The primary suite is designed as a private retreat with direct access to the lanai and pool area through its own private door, making it easy to step outside and enjoy the Florida lifestyle anytime. The spa-like primary bath offers a zero-entry shower, custom backlit mirror with integrated medicine cabinet, and an additional linen tower for extra storage. A light -filled, island-inspired front bedroom with sunny bay window can transform into a relaxed third bedroom or flexible retreat
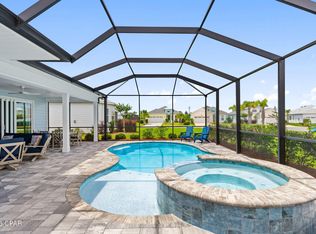
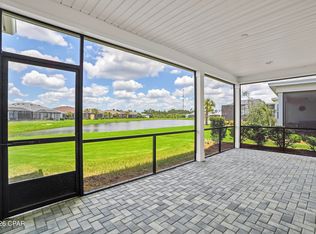
Step outside and fall in love with the saltwater pool and spa, complete with a large tanning shelf, the perfect place to lounge while taking in the peaceful preserve and pond views. Grab a refreshing drink and soak in the pool or spa as relaxation truly awaits. Additional highlights include a laundry room sink, washer and dryer with extended warranty, epoxy-coated garage floor, and a Club Car golf cart with new batteries, springs, and shocks included.
Life in Latitude Margaritaville Watersound revolves around the vibrant Town Square, the heart of the community where neighbors gather, music fills the air, and every day feels like a celebration.
🌴🍹
***All furniture inside/out is negotiable except piano. All TV's included.***
For sale
$799,000
8530 Lost Shaker Way, Panama City Beach, FL 32413
3beds
2,161sqft
:
Get pre-qualified$5,021/mo
Single Family Residence
Built in 2022
6,969 Square Feet Lot
$768,200 Zestimate®
$370/sqft
$-- HOA
What's special
Cozy fireplaceSaltwater pool and spaEpoxy-coated garage floorBright open living spaceStunning outdoor viewsLaundry room sinkChef-inspired kitchen
- 134 days |
- 446 |
- 26 |
Zillow last checked:
Listing updated:
Listed by:
Nancy Glaze 281-731-6127,
Coldwell Banker Realty,
Sheryl Lewis 770-316-3334,
Coldwell Banker Realty
Source: CPAR,MLS#: 786964 Originating MLS: Central Panhandle Association of REALTORS
Originating MLS: Central Panhandle Association of REALTORSFacts & features
Interior
Bedrooms & bathrooms
- Bedrooms: 3
- Bathrooms: 3
- Full bathrooms: 3
Rooms
- Room types: Bedroom, Den, Dining Room, Great Room, Primary Bathroom, Porch
Bedroom
- Level: First
- Dimensions: 13.3 x 11.7
Primary bathroom
- Level: First
- Dimensions: 144 x 16.2
Den
- Level: First
- Dimensions: 11.4 x 18.7
Dining room
- Level: First
- Dimensions: 8.7 x 11.6
Great room
- Level: First
- Dimensions: 24.2 x 18.2
Porch
- Level: First
- Dimensions: 24.8 x 11
Heating
- Central, Electric, Fireplace(s), Heat Pump
Cooling
- Central Air, Ceiling Fan(s), Heat Pump
Appliances
- Included: Electric Oven, Gas Cooktop, Gas Water Heater, Tankless Water Heater
Features
- Double Vanity, Main Level Primary, Smart Thermostat, Walk-In Closet(s), Home Theater
- Windows: Double Pane Windows
- Has fireplace: Yes
- Fireplace features: Gas
Interior area
- Total structure area: 2,161
- Total interior livable area: 2,161 sqft
Property
Parking
- Total spaces: 2
- Parking features: Gated
- Garage spaces: 2
Features
- Levels: One
- Stories: 1
- Patio & porch: Covered, Porch, Screened
- Exterior features: Porch
- Has private pool: Yes
- Pool features: Gunite, Gas Heat, In Ground, Screen Enclosure, Salt Water, Community, Private
- Spa features: Community
- On waterfront: Yes
Lot
- Size: 6,969 Square Feet
- Dimensions: 53 x 131
- Features: Sprinkler System, Paved
Details
- Parcel number: 32503250022
- Zoning description: Resid Single Family
- Special conditions: Listed As-Is
Construction
Type & style
- Home type: SingleFamily
- Architectural style: Ranch
- Property subtype: Single Family Residence
Materials
- HardiPlank Type, Vinyl Siding, Wood Frame
- Foundation: Slab
- Roof: Shingle
Condition
- New construction: No
- Year built: 2022
Utilities & green energy
- Sewer: Public Sewer
- Utilities for property: Electricity Available, High Speed Internet Available, Underground Utilities
Community & HOA
Community
- Features: Basketball Court, Business Center, Fitness Center, Media Room, Pool, Tennis Court(s), Waterfront, Gated
- Security: Carbon Monoxide Detector(s), Gated Community, Security Gate, Smoke Detector(s)
- Senior community: Yes
- Subdivision: Latitude at Watersound
HOA
- Has HOA: Yes
- Amenities included: Business Center, Gated, Spa/Hot Tub
Location
- Region: Panama City Beach
Financial & listing details
- Price per square foot: $370/sqft
- Tax assessed value: $531,401
- Annual tax amount: $6,804
- Date on market: 3/18/2026
- Cumulative days on market: 134 days
- Electric utility on property: Yes
Estimated market value
$768,200
$730,000 - $807,000
$3,489/mo
Price history
| Date | Event | Price |
|---|---|---|
| 3/18/2026 | Listed for sale | $799,000+28%$370/sqft |
Source:  CPAR #786964 Report a problem CPAR #786964 Report a problem | ||
| 10/10/2022 | Sold | $624,300$289/sqft |
Source: Public Record Report a problem | ||
Public tax history
| Year | Property taxes | Tax assessment |
|---|---|---|
| 2024 | $6,602 -0.7% | $531,401 +0.7% |
| 2023 | $6,647 +2032% | $527,574 +1854% |
| 2022 | $312 | $27,000 |
| 2021 | -- | -- |
Find assessor info on the county website
Monthly payment
Est. payment
Payment breakdown
Explore the cost of this home by adjusting the details. Changes won't be saved.Climate risks
Neighborhood: 32413
Nearby schools
GreatSchools rating
- 6/10West Bay Elementary SchoolGrades: PK-5Distance: 1.4 mi
- 7/10Surfside Middle SchoolGrades: PK-12Distance: 6.9 mi
- 4/10J.R. Arnold High SchoolGrades: 9-12Distance: 7.6 mi
Schools provided by the listing agent
- Elementary: West Bay
- Middle: Surfside
- High: Arnold
Source: CPAR. This data may not be complete. We recommend contacting the local school district to confirm school assignments for this home.
- $760,3003 bd2 ba2.3k sqft8534 Lost Shaker Way, Panama City Beach, FL 32413Off Market
- $783,0003 bd3 ba2.3k sqft8526 Lost Shaker Way, Panama City Beach, FL 32413Sold

- $660,0003 bd2 ba2.3k sqft8522 Lost Shaker Way, Panama City Beach, FL 32413Off Market
- $766,5002 bd2 ba2.1k sqft8538 Lost Shaker Way, Panama City Beach, FL 32413Off Market
- $685,0003 bd3 ba2.1k sqft8542 Lost Shaker Way, Panama City Beach, FL 32413Sold
- $629,0002 bd2 ba1.6k sqft8518 Lost Shaker Way, Panama City Beach, FL 32413Sold
- $670,8003 bd3 ba2.1k sqft8529 Lost Shaker Way, Panama City Beach, FL 32413Off Market
- $588,0002 bd2 ba1.9k sqft8533 Lost Shaker Way, Panama City Beach, FL 32413Off Market
A local agent can set up tours, give advice and negotiate with sellers.
A local lender can help you make sure your offer is ready when you are.
Similar homes
- $775,0003 bd3 ba2.1k sqft8431 Island Breeze Ave, Panama City Beach, FL 32413For Sale
 MLS ID #790903, Susan Major. CPAR
 - $750,0003 bd3 ba2k sqft8330 Landshark Blvd, Panama City Beach, FL 32413For Sale
 MLS ID #792051, Jeremy A Mertens. CPAR
 - $590,0002 bd3 ba2k sqft8470 Coral Reef Way, Panama City Beach, FL 32413For Sale
 MLS ID #792022, Heather Fox. CPAR
 - $755,5553 bd3 ba2.2k sqft8525 Preservation Dr, Panama City Beach, FL 32413For Sale
 MLS ID #784679, Kammy Landavazo. CPAR
 - $724,9003 bd4 ba2.5k sqft8701 Lime Dr, Panama City Beach, FL 32413For SaleMLS ID #786805, Sheryl Lewis. CPAR
- $649,9002 bd3 ba2k sqft8475 Coral Reef Way, Panama City Beach, FL 32413For SaleMLS ID #790824, Nancy A Sickles. CPAR
- $652,9002 bd3 ba2k sqft8322 Landshark Blvd, Panama City Beach, FL 32413For SaleMLS ID #792551, Alisa Walley. CPAR
- $799,9002 bd3 ba2.1k sqft9244 Escape Ave, Panama City Beach, FL 32413For SaleMLS ID #791256, Wendee Miller. CPAR
- $649,9003 bd4 ba1.8k sqft8539 Preservation Dr, Panama City Beach, FL 32413For SaleMLS ID #787424, Abbott Martin Group. CPAR
- $634,7002 bd2 ba1.7k sqft8401 Dockside Pl, Panama City Beach, FL 32413For SaleMLS ID #788858, Heather Fox. CPAR
- $685,0004 bd3 ba2.2k sqft207 San Gabriel St, Panama City Beach, FL 32413For SaleMLS ID #791513, Melissa Walsh. CPAR
- $665,5003 bd3 ba2.2k sqft9132 Caribbean Soul Way, Panama City Beach, FL 32413For SaleMLS ID #791556, Nancy Glaze. CPAR
- $674,8003 bd2 ba2k sqft120 Covington St, Panama City Beach, FL 32413For SaleMLS ID #788323, Shawn Dunne. CPAR
- $899,9993 bd3 ba2.4k sqft917 Camp Fire Cir, Panama City Beach, FL 32413For SaleMLS ID #787538, Ashley Meadows. CPAR
- $488,0002 bd2 ba1.5k sqft8405 Dockside Pl, Panama City Beach, FL 32413For SaleMLS ID #787115, Nancy Glaze. CPAR
- $620,0003 bd2 ba1.8k sqft9323 Cool Breeze Dr, Panama City Beach, FL 32413For SaleMLS ID #788316, Paige A Brown. CPAR
- $695,1003 bd2 ba1.6k sqft529 Christmas Tree Ln, Panama City Beach, FL 32413New ConstructionMLS ID #787150, Beth A Jones. CPAR
- $1,175,0004 bd5 ba3.1k sqft6408 River Bluff Trl, Panama City Beach, FL 32413For SaleMLS ID #792318, Gordon C Tarver. CPAR
- $750,0005 bd4 ba2.7k sqft725 Landing Cir, Panama City Beach, FL 32413For SaleMLS ID #785925, Jennifer L Drew. CPAR
- $685,0002 bd2 ba1.8k sqft9050 Parrot Pl, Panama City Beach, FL 32413For SaleMLS ID #791463, Sheryl Lewis. CPAR
