Easy-access, single-level home located in the sought-after waterfront community of RiverCamps--priced under $800K. Built in 2023 and situated on a private 0.75-acre homesite along a paved road, this property offers exceptional privacy with no neighbors on either side or behind, creating a peaceful connection to nature.
The home features 2,296 square feet of living space with 3 generously sized bedrooms, 3 full baths, and a spacious 2-car garage. Interior highlights include 10-foot ceilings throughout, luxury vinyl plank flooring, and granite countertops. Both the front and back screened porches provide ideal spaces to relax and enjoy the tranquil surroundings.
There's plenty of room to add a pool, creating the perfect opportunity to design your own private outdoor oasis.
No other neighborhood in Panama City Beach offers this level of personal space and serenity.
Located within the 1,500-acre RiverCamps community, residents enjoy over seven miles of trails and boardwalks, scenic overlooks, a 600-foot pier, owners-only boat ramp, and a short 30-minute boat ride to the Gulf. Community amenities include day-use boat slips, docks, wash stations, pickleball courts, a zero-entry pool, and a new fitness center and outfitters area currently under construction, with completion expected in late 2026.
RiverCamps is conveniently located just 10 miles from the white-sand beaches and Pier Park, 10 minutes from Northwest Florida Beaches International Airport and the new Tallahassee Memorial Healthcare Hospital, and only 2 miles from the recently announced Publix grocery store and future retail development.
RiverCamps is close to everything--yet far from the traffic and crowds.
For sale
$755,555
8525 Preservation Dr, Panama City Beach, FL 32413
3beds
2,296sqft
Single Family Residence
Built in 2023
0.75 Acres Lot
$719,300 Zestimate®
$329/sqft
$277/mo HOA
What's special
Granite countertopsEasy-access single-level homeLuxury vinyl plank flooring
- 193 days |
- 318 |
- 15 |
Zillow last checked:
Listing updated:
Listed by:
Kammy Landavazo 850-332-4567,
Berkshire Hathaway HomeServices Beach Properties of Florida
Source: CPAR,MLS#: 784679 Originating MLS: Central Panhandle Association of REALTORS
Originating MLS: Central Panhandle Association of REALTORSFacts & features
Interior
Bedrooms & bathrooms
- Bedrooms: 3
- Bathrooms: 3
- Full bathrooms: 3
Rooms
- Room types: Bedroom, Dining Room, Living Room, Primary Bedroom
Primary bedroom
- Dimensions: 17 x 18
Bedroom
- Dimensions: 17 x 19
Bedroom
- Dimensions: 17 x 14
Dining room
- Dimensions: 17 x 14
Living room
- Dimensions: 16 x 20
Heating
- Central, Electric
Cooling
- Central Air, Ceiling Fan(s)
Appliances
- Included: Electric Oven, Electric Range, Electric Water Heater
Features
- Shower Only, Walk-In Closet(s)
Interior area
- Total structure area: 2,296
- Total interior livable area: 2,296 sqft
Property
Parking
- Total spaces: 2
- Parking features: Garage, Garage Door Opener
- Garage spaces: 2
Features
- Patio & porch: Porch, Screened
- Exterior features: Porch
- Pool features: Community
- On waterfront: Yes
Lot
- Size: 0.75 Acres
- Features: Paved
Details
- Parcel number: 32611950090
- Zoning description: Resid Single Family
- Special conditions: Listed As-Is
Construction
Type & style
- Home type: SingleFamily
- Architectural style: Craftsman
- Property subtype: Single Family Residence
Materials
- HardiPlank Type
- Roof: Metal
Condition
- New construction: No
- Year built: 2023
Utilities & green energy
- Sewer: Public Sewer
- Utilities for property: Electricity Available, Underground Utilities
Community & HOA
Community
- Features: Barbecue, Basketball Court, Boat Facilities, Dock, Fishing, Gated, Playground, Pool, Waterfront
- Security: Smoke Detector(s)
- Subdivision: Rivercamps On Crooked Creek
HOA
- Has HOA: Yes
- Amenities included: Dock, Gated, Gazebo, Barbecue, Boat Slip
- Services included: Association Management, Boat Ramp, Fishing Rights, Playground, Pool(s)
- HOA fee: $831 quarterly
Location
- Region: Panama City Beach
Financial & listing details
- Price per square foot: $329/sqft
- Tax assessed value: $559,953
- Annual tax amount: $5,225
- Date on market: 2/4/2026
- Cumulative days on market: 193 days
- Electric utility on property: Yes
Estimated market value
$719,300
$683,000 - $755,000
$3,747/mo
Price history
| Date | Event | Price |
|---|---|---|
| 5/15/2026 | Price change | $755,555-2.9%$329/sqft |
Source:  CPAR #784679 Report a problem CPAR #784679 Report a problem | ||
| 2/4/2026 | Listed for sale | $777,777+29.6%$339/sqft |
Source: CPAR #784679 Report a problem | ||
| 1/22/2024 | Sold | $600,000-3.2%$261/sqft |
Source: CPAR #747479 Report a problem | ||
| 1/16/2024 | Pending sale | $619,917$270/sqft |
Source:  ECAOR #938468 Report a problem ECAOR #938468 Report a problem | ||
| 12/29/2023 | Price change | $619,917-4%$270/sqft |
Source: ECAOR #938468 Report a problem | ||
| 12/22/2023 | Price change | $645,917-0.2%$281/sqft |
Source: ECAOR #938468 Report a problem | ||
| 12/15/2023 | Price change | $646,917-0.2%$282/sqft |
Source: CPAR #747479 Report a problem | ||
| 12/8/2023 | Price change | $647,917-0.2%$282/sqft |
Source: CPAR #747479 Report a problem | ||
| 12/1/2023 | Price change | $648,917-0.2%$283/sqft |
Source: CPAR #747479 Report a problem | ||
| 11/18/2023 | Price change | $649,917-4.4%$283/sqft |
Source: CPAR #747479 Report a problem | ||
| 11/10/2023 | Price change | $679,917-2.9%$296/sqft |
Source: CPAR #747479 Report a problem | ||
| 10/18/2023 | Price change | $699,917-6.7%$305/sqft |
Source: CPAR #747479 Report a problem | ||
| 10/4/2023 | Listed for sale | $749,917-6.3%$327/sqft |
Source: CPAR #747479 Report a problem | ||
| 6/23/2023 | Listing removed | -- |
Source: CPAR #736061 Report a problem | ||
| 1/6/2023 | Listed for sale | $799,917+21.2%$348/sqft |
Source: CPAR #736061 Report a problem | ||
| 4/13/2022 | Listing removed | -- |
Source: CPAR #720145 Report a problem | ||
| 12/15/2021 | Listed for sale | $659,917$287/sqft |
Source: CPAR #720145 Report a problem | ||
Public tax history
| Year | Property taxes | Tax assessment |
|---|---|---|
| 2024 | $6,955 +620.2% | $559,953 +848.1% |
| 2023 | $966 +55.8% | $59,061 +10% |
| 2022 | $620 | $53,692 |
| 2021 | -- | -- |
| 2020 | $555 +5.7% | $43,197 +10% |
| 2019 | $526 | $39,270 +10% |
| 2018 | $526 +21% | $35,700 +4.7% |
| 2017 | $435 +2.3% | $34,100 +10% |
| 2016 | $425 +11% | $31,000 +6.7% |
| 2015 | $383 | $29,050 +3.6% |
| 2014 | $383 | $28,050 |
Find assessor info on the county website
Monthly payment
Est. payment
Payment breakdown
Explore the cost of this home by adjusting the details. Changes won't be saved.Climate risks
Neighborhood: 32413
Nearby schools
GreatSchools rating
- 6/10West Bay Elementary SchoolGrades: PK-5Distance: 1.4 mi
- 7/10Surfside Middle SchoolGrades: PK-12Distance: 6.1 mi
- 4/10J.R. Arnold High SchoolGrades: 9-12Distance: 6.5 mi
Schools provided by the listing agent
- Elementary: West Bay
- Middle: Surfside
- High: Arnold
Source: CPAR. This data may not be complete. We recommend contacting the local school district to confirm school assignments for this home.
- $820,5003 bd2 ba2.2k sqft8521 Preservation Dr, Panama City Beach, FL 32413Off Market
- $125,0001.37 acres7806 S Chipper Trl, Panama City Beach, FL 32413Lot/Land

- $119,0001.02 acres7902 N Chipper Trl, Panama City Beach, FL 32413Lot/Land

- $62,0001.18 acres7803 Warber Ln, Panama City Beach, FL 32413Sold

- $750,9003 bd3 ba2.2k sqft7901 N Chipper Trl, Panama City Beach, FL 32413Off Market
- $812,0004 bd3 ba2k sqft7804 S Chipper Trl, Panama City Beach, FL 32413Sold
- $103,5000.9 acres7903 N Chipper Trl, Panama City Beach, FL 32413Off Market
- $549,0003 bd3 ba1.9k sqft7802 Warber Ln, Panama City Beach, FL 32413Sold
A local agent can set up tours, give advice and negotiate with sellers.
Similar homes
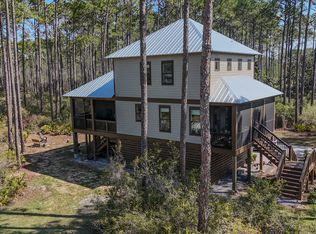
- $625,0003 bd4 ba1.8k sqft8539 Preservation Dr, Panama City Beach, FL 32413For Sale
 MLS ID #787424, Abbott Martin Group. CPAR
 - $799,0003 bd3 ba2.1k sqft8530 Lost Shaker Way, Panama City Beach, FL 32413For Sale
 MLS ID #786964, Nancy Glaze. CPAR
 - $799,0003 bd3 ba2.4k sqft312 Ember Ln Lot 302, Panama City Beach, FL 32413For Sale

 MLS ID #1008494, Nathan O Gido, Jacksonville TBI Realty LLC. ECAOR
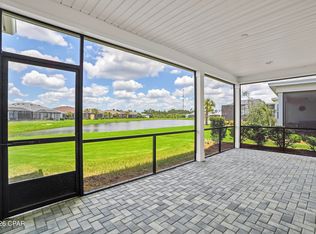
 - $590,0002 bd3 ba2k sqft8470 Coral Reef Way, Panama City Beach, FL 32413For Sale
 MLS ID #792022, Heather Fox. CPAR
 - $644,9002 bd3 ba2k sqft8475 Coral Reef Way, Panama City Beach, FL 32413For SaleMLS ID #790824, Nancy A Sickles. CPAR
- $609,7002 bd2 ba1.7k sqft8401 Dockside Pl, Panama City Beach, FL 32413For SaleMLS ID #788858, Heather Fox. CPAR
- $780,0002 bd3 ba2.1k sqft9244 Escape Ave, Panama City Beach, FL 32413For SaleMLS ID #791256, Wendee Miller. CPAR
- $749,0005 bd4 ba2.7k sqft725 Landing Cir, Panama City Beach, FL 32413For SaleMLS ID #785925, Jennifer L Drew. CPAR
- $775,0004 bd3 ba3k sqft410 Coastal Breeze Dr, Freeport, FL 32439For SaleMLS ID #1009694, Skip on the Beach Team, Better Homes and Gardens Real Estate Emerald Coast. ECAOR
- $685,0002 bd2 ba1.8k sqft9050 Parrot Pl, Panama City Beach, FL 32413For SaleMLS ID #791463, Sheryl Lewis. CPAR
- $865,0004 bd4 ba2.8k sqft912 Camp Fire Cir Lot 319, Panama City Beach, FL 32413For SaleMLS ID #1007466, Kaitlyn Fucci, Salty Marlin Realty. ECAOR
- $759,0004 bd3 ba2.5k sqft615 Longpoint Way, Panama City Beach, FL 32407For SaleMLS ID #782212, Andrew S Phillips. CPAR
- $865,0004 bd4 ba2.8k sqft912 Camp Fire Cir, Panama City Beach, FL 32413For SaleMLS ID #791587, Kaitlyn Fucci. CPAR
- $875,0003 bd3 ba2.2k sqft1532 Salamander Trl, Panama City Beach, FL 32413For SaleMLS ID #789652, Lori E Roland. CPAR
- $749,0003 bd3 ba1.7k sqft12 Saint Vincent Ln, Inlet Beach, FL 32461For SaleMLS ID #1008405, Gordon C Tarver, Inlet Beach Real Estate. ECAOR
- $660,0004 bd3 ba2.2k sqft404 Geneva Ave, Panama City Beach, FL 32407For SaleMLS ID #790297, MELINDA Azar. CPAR
- $799,0004 bd4 ba2.1k sqft79 Beach View Dr, Inlet Beach, FL 32461For SaleMLS ID #1009297, Ashley B Cottrell, Scenic Sotheby's International Realty. ECAOR
- $599,0004 bd3 ba1.9k sqft22962 Ann Miller Rd, Panama City Beach, FL 32413For SaleMLS ID #1001618, Kim M Ryals, Berkshire Hathaway HomeServices. ECAOR
- $729,0003 bd3 ba1.7k sqft62 W Shore Pl, Inlet Beach, FL 32461For SaleMLS ID #995500, Gordon C Tarver, Inlet Beach Real Estate. ECAOR
- $795,0005 bd4 ba3.1k sqft307 Coastal Breeze Dr, Freeport, FL 32439For SaleMLS ID #1009213, Chad R Hatfield, RealJoy Realty LLC. ECAOR
