**JUST REDUCED ** MOTIVATED SELLER**
SELLER OFFERING BUYER 3 MONTHS OF HOA DUES TO BE PAID AT CLOSING**
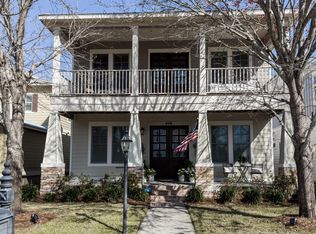
A newer build in the original phase of Tapestry Park, this thoughtfully designed home offers the perfect balance of everyday convenience and coastal living - walk to school during the week and head to the beach on the weekends! The residence is filled with natural light while mature trees, lush landscaping, and a fenced backyard provide exceptional privacy.
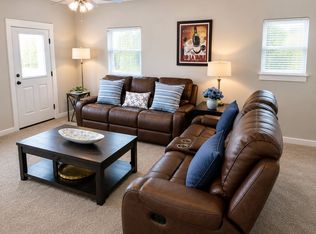
Designed for both comfort and entertaining, the home features LVP flooring throughout the living spaces, with 4 bedrooms and 2.5 bathrooms, including a first floor primary suite. Outdoor living is equally inviting with a spacious covered front porch and a private covered back patio complete with photoelectric lighting and a large ceiling fan for warmer evenings to watch your favorite team play on TV. The backyard also offers room to add a plunge pool or hot tub for an even more relaxing retreat.
The open concept kitchen, dining, and living areas create a seamless gathering space for family and friends. Shiplap accents throughout the living area and stairwell are complemented by newly installed vertical shiplap in the half bath (2025). The kitchen showcases marble countertops and backsplash, custom soft close cabinetry, and an oversized island with additional seating. Premium appliances include Samsung stainless steel cooktop, range, and microwave, a GE side by side refrigerator, and a quiet Bosch dishwasher. Custom lighting in the kitchen and dining areas, along with custom Roman shades throughout the home, add elevated style and functionality.
The primary suite offers a spa inspired bath featuring tiled flooring, double vanities with quartz countertops, a vintage inspired cast iron clawfoot soaking tub, and an updated marble floored walk-in shower completed in 2025 and a separate water closet. The laundry room, finished with tile flooring and equipped with a Samsung washer and dryer, is conveniently positioned near the back entry with direct access to the primary bath.
Upstairs living space provides three additional bedrooms with tray ceilings, a versatile bonus space ideal for a home office or upstairs den, and a full bath with quartz countertops and tile flooring. Additional storage is available through pull down attic access both upstairs and in the attached two car garage.
For enhanced home comfort, convenience, and security, the property is equipped with two AC units paired with Honeywell Home Pro Series programmable thermostats, spray foam insulation, an 80 gallon Rheem Smart Water Heater, and a Chamberlain Smart Garage Door system. The Simply Safe home security system, which will transfer with the home, includes app driven monitoring with three motion activated cameras positioned on the front porch, back porch, and garage, offering live streaming capability and two-way communication.
Recent exterior improvements include new Zoysia sod installed in April 2026, a freshly washed exterior, and a newly pressure washed fence. For added peace of mind, the home also features an impact rated front door with a multi locking mechanism and Kevlar hurricane shutter screens with exterior window frame fasteners for enhanced storm protection. Located in the heart of Panama City Beach, Tapestry Park is a charming Craftsman style community designed with both families and lifestyle in mind. Just minutes from Pier Park, the neighborhood offers the perfect blend of convenience, character, and community. Vintage style lamp posts line the sidewalks, adding warmth and charm throughout the neighborhood, while underground utilities help maintain the clean, picturesque streetscape that makes Tapestry Park so inviting.
Residents enjoy exceptional amenities centered around Brunswick Hall, the community's beautifully designed clubhouse featuring gathering spaces, a full kitchen, library, grilling area, and resort style pool. A second pool designed with children in mind, along with Peacock Park complete with swings, slides, open green space, and a secure wrap around fence, creates the perfect setting for families to gather and play. Outdoor enthusiasts will appreciate the pickleball, tennis, and basketball courts, expansive open fields for recreation, and scenic walking trails surrounding the ponds with convenient pet cleanup stations along the way. Brunswick Hall is also available for private events and celebrations by reservation, offering an ideal space for hosting gatherings with optional pool access for special occasions.
For sale
Price cut: $14.9K (8/10)
$660,000
404 Geneva Ave, Panama City Beach, FL 32407
4beds
2,203sqft
Single Family Residence
Built in 2021
5,227 Square Feet Lot
$640,400 Zestimate®
$300/sqft
$305/mo HOA
What's special
Mature treesSpacious covered front porchPrivate covered back patioFirst floor primary suiteFreshly washed exteriorFilled with natural lightSpray foam insulation
- 88 days |
- 551 |
- 37 |
Zillow last checked:
Listing updated:
Listed by:
MELINDA Azar,
EXP Realty LLC
Source: CPAR,MLS#: 790297 Originating MLS: Central Panhandle Association of REALTORS
Originating MLS: Central Panhandle Association of REALTORSFacts & features
Interior
Bedrooms & bathrooms
- Bedrooms: 4
- Bathrooms: 3
- Full bathrooms: 2
- 1/2 bathrooms: 1
Rooms
- Room types: Bedroom, Dining Room, Kitchen, Living Room, Primary Bedroom, Bonus Room
Primary bedroom
- Level: First
- Dimensions: 17 x 14
Bedroom
- Level: Second
- Dimensions: 12 x 12
Bedroom
- Level: Second
- Dimensions: 12 x 14
Bedroom
- Level: Second
- Dimensions: 17 x 12
Bonus room
- Level: Second
- Dimensions: 18 x 12
Dining room
- Level: First
- Dimensions: 17 x 15
Kitchen
- Level: First
- Dimensions: 17 x 15
Living room
- Level: First
- Dimensions: 18 x 15
Heating
- Central, Electric, Heat Pump
Cooling
- Central Air, Ceiling Fan(s), Heat Pump
Appliances
- Included: ENERGY STAR Qualified Appliances, Electric Cooktop, Electric Oven, Electric Range, Electric Water Heater
Features
- Coffered Ceiling(s), Double Vanity, Interior Steps, Main Level Primary, Soaking Tub, Separate Shower, Walk-In Closet(s)
- Windows: Double Pane Windows
Interior area
- Total structure area: 2,203
- Total interior livable area: 2,203 sqft
Property
Parking
- Total spaces: 2
- Parking features: Garage, Garage Door Opener
- Garage spaces: 2
Features
- Levels: Two
- Stories: 2
- Patio & porch: Covered, Patio, Porch
- Pool features: Community
- Fencing: Fenced
Lot
- Size: 5,227 Square Feet
- Dimensions: 42 x 125
- Features: Sprinkler System, Paved
Details
- Parcel number: 34109552000
- Zoning description: Resid Single Family
- Special conditions: Listed As-Is
Construction
Type & style
- Home type: SingleFamily
- Architectural style: Craftsman
- Property subtype: Single Family Residence
Materials
- HardiPlank Type, Stone, Vinyl Siding, Wood Frame
- Foundation: Slab
- Roof: Metal
Condition
- New construction: No
- Year built: 2021
Utilities & green energy
- Sewer: Public Sewer
- Utilities for property: Cable Connected, Electricity Available, Underground Utilities
Green energy
- Energy efficient items: Appliances
Community & HOA
Community
- Features: Basketball Court, Clubhouse, Conference/Meeting Room, Game Room, Playground, Park, Pool, Community Pool
- Security: Carbon Monoxide Detector(s), Security System, Smoke Detector(s)
- Subdivision: Tapestry Park
HOA
- Has HOA: Yes
- Amenities included: Game Room, Gazebo
- Services included: Association Management, Clubhouse, Cable TV, Internet, Legal/Accounting, Maintenance Grounds, Playground, Pool(s), Recreation Facilities, Tennis Courts
- HOA fee: $915 quarterly
Location
- Region: Panama City Beach
Financial & listing details
- Price per square foot: $300/sqft
- Tax assessed value: $487,950
- Annual tax amount: $5,678
- Date on market: 5/23/2026
- Cumulative days on market: 88 days
- Electric utility on property: Yes
Estimated market value
$640,400
$608,000 - $672,000
$4,111/mo
Price history
| Date | Event | Price |
|---|---|---|
| 8/10/2026 | Price change | $660,000-2.2%$300/sqft |
Source:  CPAR #790297 Report a problem CPAR #790297 Report a problem | ||
| 7/24/2026 | Price change | $674,900-1.5%$306/sqft |
Source: CPAR #790297 Report a problem | ||
| 6/24/2026 | Price change | $684,900-0.7%$311/sqft |
Source: CPAR #790297 Report a problem | ||
| 6/5/2026 | Price change | $689,900-1.4%$313/sqft |
Source: CPAR #790297 Report a problem | ||
| 5/23/2026 | Listed for sale | $699,900+23.9%$318/sqft |
Source: CPAR #790297 Report a problem | ||
| 8/3/2021 | Sold | $565,000+527.8%$256/sqft |
Source: CPAR #712221 Report a problem | ||
| 11/30/2020 | Sold | $90,000-21.7%$41/sqft |
Source: CPAR #695223 Report a problem | ||
| 10/7/2020 | Price change | $115,000-3.4%$52/sqft |
Source: Beach Brokers Realty LLC #695223 Report a problem | ||
| 9/16/2020 | Price change | $119,000-3.2%$54/sqft |
Source: Beach Brokers Realty LLC #695223 Report a problem | ||
| 3/11/2020 | Listed for sale | $122,900-3.9%$56/sqft |
Source: Beach Brokers Realty LLC #695223 Report a problem | ||
| 2/6/2020 | Listing removed | $127,900$58/sqft |
Source: Beach Brokers Realty LLC #686902 Report a problem | ||
| 1/2/2020 | Price change | $127,900-3.8%$58/sqft |
Source: Beach Brokers Realty LLC #686902 Report a problem | ||
| 11/2/2019 | Price change | $132,900-5%$60/sqft |
Source: Beach Brokers Realty LLC #686902 Report a problem | ||
| 9/4/2019 | Price change | $139,900-6.7%$64/sqft |
Source: Beach Brokers Realty LLC #686902 Report a problem | ||
| 8/6/2019 | Listed for sale | $149,900-30.3%$68/sqft |
Source: Beach Brokers Realty LLC #686902 Report a problem | ||
| 8/4/2005 | Sold | $215,000$98/sqft |
Source: Public Record Report a problem | ||
Public tax history
| Year | Property taxes | Tax assessment |
|---|---|---|
| 2024 | $5,512 +2.2% | $476,170 +3% |
| 2023 | $5,396 +22.1% | $462,301 +3% |
| 2022 | $4,420 | $448,836 |
| 2021 | -- | -- |
| 2020 | $750 +15.7% | $34,957 +10% |
| 2019 | $648 | $31,779 +10% |
| 2018 | $648 +7.4% | $28,890 +10% |
| 2017 | $603 +83% | $26,264 +4.6% |
| 2016 | $330 +11.5% | $25,115 +4.6% |
| 2015 | $296 | $24,000 -10.9% |
| 2014 | $296 | $26,950 |
Find assessor info on the county website
Monthly payment
Est. payment
Payment breakdown
Explore the cost of this home by adjusting the details. Changes won't be saved.Climate risks
Neighborhood: 32407
Nearby schools
GreatSchools rating
- 8/10Hutchison Beach Elementary SchoolGrades: K-5Distance: 0.1 mi
- 7/10Surfside Middle SchoolGrades: PK-12Distance: 1.2 mi
- 4/10J.R. Arnold High SchoolGrades: 9-12Distance: 1.2 mi
Schools provided by the listing agent
- Elementary: Hutchison Beach
- Middle: Surfside
- High: Arnold
Source: CPAR. This data may not be complete. We recommend contacting the local school district to confirm school assignments for this home.
- $650,8004 bd4 ba3k sqft406 Geneva Ave, Panama City Beach, FL 32407Off Market
- $1,8501 bd1 ba600 sqft406 Geneva Ave #1A, Panama City Beach, FL 32407For Rent
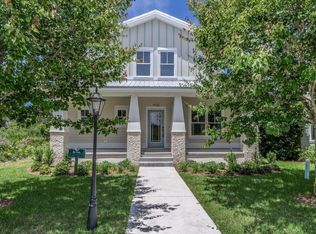
- $587,8004 bd4 ba2.2k sqft402 Geneva Ave, Panama City Beach, FL 32407Off Market
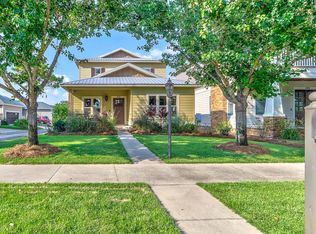
- $547,7004 bd3 ba2.3k sqft408 Geneva Ave, Panama City Beach, FL 32407Off Market
- $635,0004 bd3 ba2.4k sqft405 Savannah Park Way, Panama City Beach, FL 32407Sold
- $476,6004 bd3 ba2.1k sqft407 Savannah Park Way, Panama City Beach, FL 32407Off Market
- $1,002,3005 bd4 ba4k sqft401 Savannah Park Way, Panama City Beach, FL 32407Off Market
- $697,7004 bd4 ba2.9k sqft409 Savannah Park Way, Panama City Beach, FL 32407Off Market
A local agent can set up tours, give advice and negotiate with sellers.
Similar homes
- $594,9004 bd3 ba2.2k sqft401 Liverpool Ave, Panama City Beach, FL 32407For Sale
 MLS ID #785924, Justin Keller. CPAR
 - $739,9004 bd3 ba2.5k sqft211 Basin Bayou Dr, Panama City Beach, FL 32407For Sale
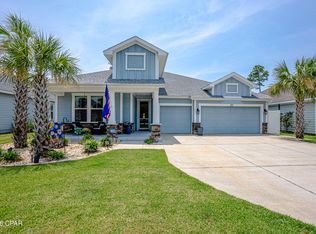 MLS ID #793312, Cindy K Chavira. CPAR
 - $630,0004 bd4 ba2.1k sqft805 Breakfast Point Blvd, Panama City Beach, FL 32407For Sale
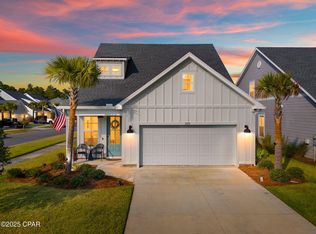 MLS ID #782262, Olivia Mills. CPAR
 - $599,0003 bd2 ba1.9k sqft340 Basin Bayou Dr, Panama City Beach, FL 32407For Sale
 MLS ID #793341, Craig Duran. CPAR
 - from $559,9954 bd3 ba2.7k sqftIvy Plan, Breakfast Point East, Panama City Beach, FL 32407New ConstructionFischer Homes
- $619,0004 bd4 ba2k sqft865 Walsonham Dr, Panama City Beach, FL 32407New ConstructionMLS ID #792092, Charles Sowers. CPAR
- $525,0003 bd2 ba1.6k sqft450 Locksley Dr, Panama City Beach, FL 32407For SaleMLS ID #793316, Abigail E Davis. CPAR
- $645,0004 bd3 ba2.4k sqft2419 Grand Harbor Dr, Panama City Beach, FL 32408For SaleMLS ID #786977, Teresa A Dyer. CPAR
- $643,1504 bd3 ba2.8k sqft677 Crystal Bayou Blvd, Panama City Beach, FL 32407New ConstructionHarris Doyle Homes, Inc.
- $549,0004 bd3 ba2.2k sqft1075 Harrison Bayou Dr, Panama City Beach, FL 32407For SaleMLS ID #787711, Makayla E Lewis. CPAR
- $625,0003 bd4 ba1.8k sqft8539 Preservation Dr, Panama City Beach, FL 32413For SaleMLS ID #787424, Abbott Martin Group. CPAR
- $749,0005 bd5 ba2.3k sqft508 Dement Cir APT C, Panama City Beach, FL 32407For SaleMLS ID #788366, Joseph Rohne. CPAR
- $589,0004 bd2 ba2.5k sqft2101 Kingfisher Ct, Panama City, FL 32405For SaleMLS ID #793976, The Sanchez Group. CPAR
- $599,0005 bd4 ba2.9k sqft3001 Osprey Cir, Panama City, FL 32405For SaleMLS ID #794221, Rick Tutunick. CPAR
- $684,7004 bd3 ba2.4k sqft709 Landing Cir, Panama City Beach, FL 32413For SaleMLS ID #791451, Hector R Gonzalez. CPAR
- $645,0005 bd4 ba2.8k sqft408 Paradise Blvd, Panama City Beach, FL 32413For SaleMLS ID #789131, Stephanie M Creel. CPAR
- $644,9002 bd3 ba2k sqft8475 Coral Reef Way, Panama City Beach, FL 32413For SaleMLS ID #790824, Nancy A Sickles. CPAR
- $439,0003 bd2 ba1.7k sqft833 Walsonham Dr, Panama City Beach, FL 32407For SaleMLS ID #793815, Craig Duran. CPAR
- $567,0003 bd2 ba1.3k sqft100 Bonaire Dr, Panama City Beach, FL 32413For SaleMLS ID #793434, Donna R Johnson. CPAR
- $755,5553 bd3 ba2.2k sqft8525 Preservation Dr, Panama City Beach, FL 32413For SaleMLS ID #784679, Kammy Landavazo. CPAR
