Welcome to Breakfast Point, where luxury, comfort, and resort-style living come together in this exceptional move-in ready POOL/HOT TUB home featuring more than $150,000 in upgrades completed since 2023. Designed for both everyday living and unforgettable entertaining, this beautifully updated 4-bedroom home also offers a private en-suite bedroom and an enclosed BONUS room that can easily serve as a home office, den, media room, or fifth bedroom. Luxury vinyl plank flooring flows throughout the living areas with tile in the bathrooms and laundry room, providing easy maintenance with no carpet. The stunning kitchen has been completely transformed with quartz countertops, a massive island, freshly painted cabinetry, updated hardware, modern lighting, and all-new appliances, including a Samsung BESPOKE Family Hub touchscreen refrigerator that displays photos, calendars, music, and streaming entertainment. The spacious living and dining areas are filled with natural light from an abundance of windows overlooking the spectacular backyard oasis. The private en-suite, located just off the dining area, offers the perfect retreat for guests or multigenerational living. The spacious primary suite easily accommodates large furnishings and features a spa-inspired bath with an extended quartz double vanity, oversized floor-to-ceiling tiled shower, private water closet, and an impressive 14' x 5.2' walk-in closet complete with custom built-in storage. Two additional bedrooms, one featuring a custom mural, are located toward the front of the home and share a full bath, while the oversized laundry room includes a convenient folding station. Step outside and experience your own private Florida retreat. The covered patio is the perfect place to watch the big game, host family and friends, or enjoy outdoor dining overlooking the stunning backyard. Installed in 2024, the gas-heated pool and oversized spa create a true year-round resort experience, with a spacious sun shelf for soaking up the Florida sunshine and a large hot tub that comfortably accommodates five or more adults. The pool also includes a Swim Cam monitoring system controlled by an app, providing added convenience and peace of mind. Additional upgrades include a fenced backyard, upgraded lighting and ceiling fans throughout, a custom glass front entry door, Ring security system, and a spacious 3-car garage. Every detail has been thoughtfully selected, creating a home that is truly move-in ready with nothing left to do. A complete list of upgrades is available in the MLS. Homes offering this level of quality, luxury, and outdoor living are rare, making this an incredible opportunity to own your own piece of paradise. All ages, square footage, room dimensions, schools, taxes, HOA information, and any other information deemed important should be verified by the buyer.
For sale
$739,900
211 Basin Bayou Dr, Panama City Beach, FL 32407
4beds
2,517sqft
Single Family Residence
Built in 2019
7,405 Square Feet Lot
$-- Zestimate®
$294/sqft
$121/mo HOA
What's special
- 31 days
- 550
- 40
Zillow last checked:
Listing updated:
Listed by:
Cindy K Chavira 850-867-0506,
Own It Real Estate LLC
Source: CPAR,MLS#: 793312 Originating MLS: Central Panhandle Association of REALTORS
Originating MLS: Central Panhandle Association of REALTORSFacts & features
Interior
Bedrooms & bathrooms
- Bedrooms: 4
- Bathrooms: 3
- Full bathrooms: 3
Rooms
- Room types: Bonus Room, Bedroom, Dining Room, Full Bath, Foyer, Garage, Kitchen, Laundry, Living Room, Primary Bathroom, Primary Bedroom, Other
Primary bedroom
- Level: First
- Dimensions: 18.8 x 13.4
Bedroom
- Description: En-Suite
- Level: First
- Dimensions: 11.4 x 10
Bedroom
- Level: First
- Dimensions: 12.1 x 10.11
Bedroom
- Level: First
- Dimensions: 12.6 x 11.6
Primary bathroom
- Level: First
- Dimensions: 14.1 x 11.9
Bonus room
- Description: Enclosed w/French Doors
- Level: First
- Dimensions: 13.6 x 11.8
Dining room
- Level: First
- Dimensions: 13.11 x 12.5
Foyer
- Level: First
- Dimensions: 14.11 x 7.9
Other
- Description: En-Suite Bath
- Level: First
- Dimensions: 8.6 x 4.11
Other
- Level: First
- Dimensions: 8.2 x 5.5
Garage
- Description: 3-Car Garage
- Level: First
- Dimensions: 27.2 x 20.11
Kitchen
- Level: First
- Dimensions: 24 x 13.3
Laundry
- Level: First
- Dimensions: 11.6 x 6.11
Living room
- Level: First
- Dimensions: 22.1 x 13.11
Other
- Description: Walk-In Closet
- Level: First
- Dimensions: 14 x 5.2
Other
- Description: Covered Porch
- Level: First
- Dimensions: 30.3 x 10
Heating
- Central, Electric
Cooling
- Central Air
Appliances
- Included: Gas Range, Gas Water Heater
Features
- Double Vanity, Main Level Primary, Walk-In Closet(s), Entrance Foyer
Interior area
- Total structure area: 2,517
- Total interior livable area: 2,517 sqft
Property
Parking
- Total spaces: 3
- Parking features: Garage, Garage Door Opener
- Garage spaces: 3
Features
- Patio & porch: Covered, Porch
- Has private pool: Yes
- Pool features: Gunite, Gas Heat, In Ground, Private
- Fencing: Fenced
Lot
- Size: 7,405 Square Feet
- Dimensions: 59.0 ft x 125.0 ft
- Features: Sprinkler System
Details
- Parcel number: 34030250270
Construction
Type & style
- Home type: SingleFamily
- Architectural style: Craftsman
- Property subtype: Single Family Residence
Materials
- HardiPlank Type
- Foundation: Slab
- Roof: Shake
Condition
- New construction: No
- Year built: 2019
Utilities & green energy
- Sewer: Public Sewer
- Utilities for property: Electricity Available, Natural Gas Available, High Speed Internet Available
Community & HOA
Community
- Features: Playground
- Security: Security System Owned, Security System, Smoke Detector(s)
- Subdivision: Breakfast Point
HOA
- Has HOA: Yes
- Services included: Association Management, Legal/Accounting, Playground, Trash
- HOA fee: $364 quarterly
Location
- Region: Panama City Beach
Financial & listing details
- Price per square foot: $294/sqft
- Tax assessed value: $531,984
- Annual tax amount: $6,174
- Date on market: 7/30/2026
- Cumulative days on market: 31 days
- Electric utility on property: Yes
Estimated market value
Not available
Estimated sales range
Not available
Not available
Price history
| Date | Event | Price |
|---|---|---|
| 7/30/2026 | Listed for sale | $739,900+15.6%$294/sqft |
Source:  CPAR #793312 Report a problem CPAR #793312 Report a problem | ||
| 7/31/2023 | Sold | $640,000-3%$254/sqft |
Source: CPAR #742093 Report a problem | ||
| 6/19/2023 | Contingent | $659,999$262/sqft |
Source: CPAR #742093 Report a problem | ||
| 6/16/2023 | Price change | $659,999-1.5%$262/sqft |
Source: CPAR #742093 Report a problem | ||
| 5/30/2023 | Listed for sale | $669,999+61.3%$266/sqft |
Source: CPAR #742093 Report a problem | ||
| 5/31/2019 | Sold | $415,246$165/sqft |
Source: CPAR #678033 Report a problem | ||
Public tax history
| Year | Property taxes | Tax assessment |
|---|---|---|
| 2024 | $5,919 +33.3% | $514,203 +33.1% |
| 2023 | $4,440 +11% | $386,276 +3% |
| 2022 | $3,998 | $375,025 |
| 2021 | -- | -- |
| 2020 | $3,685 +292.5% | $359,075 +383% |
| 2019 | $939 | $74,345 +14.6% |
| 2018 | $939 | $64,882 |
Find assessor info on the county website
Monthly payment
Est. payment
Payment breakdown
Explore the cost of this home by adjusting the details. Changes won't be saved.Climate risks
Neighborhood: 32407
Nearby schools
Schools provided by the listing agent
- Elementary: Breakfast Point
- Middle: Breakfast Point
- High: Arnold
Source: CPAR. This data may not be complete. We recommend contacting the local school district to confirm school assignments for this home.
- $526,5005 bd3 ba2.1k sqft213 Basin Bayou Dr, Panama City Beach, FL 32407Off Market
- $553,0004 bd3 ba2.2k sqft209 Basin Bayou Dr, Panama City Beach, FL 32407Off Market
- $481,1003 bd2 ba1.8k sqft336 Basin Bayou Dr, Panama City Beach, FL 32407Off Market
- $491,1004 bd3 ba1.9k sqft207 Basin Bayou Dr, Panama City Beach, FL 32407Off Market
Similar homes
- $549,0004 bd3 ba2k sqft302 Basin Bayou Dr, Panama City Beach, FL 32407For Sale
 MLS ID #785610, Joan C Altenpohl. CPAR
 - $649,9004 bd3 ba2.2k sqft404 Geneva Ave, Panama City Beach, FL 32407For Sale
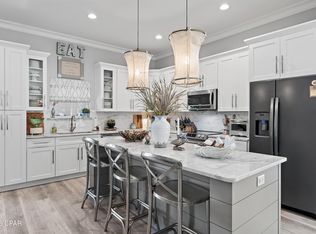 MLS ID #790297, MELINDA Azar. CPAR
 - $729,0003 bd3 ba1.7k sqft8399 Lydia Ln, Panama City Beach, FL 32408For Sale
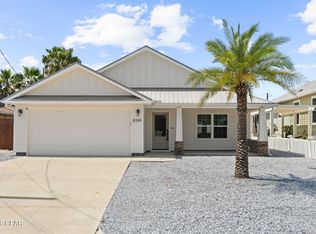 MLS ID #794597, Nathan Lawrence. CPAR
 - $689,0003 bd3 ba2k sqft6712 Harbour Blvd, Panama City Beach, FL 32407For Sale
 MLS ID #794207, Angela Stanley. CPAR
