Welcome to Breakfast Point in beautiful Panama City Beach! This highly desirable, family-friendly community is celebrated for its central location, Craftsman-style homes, inviting sidewalks, streetlights, and underground utilities. Enjoy the convenience of being within walking distance to the top-rated Breakfast Point Academy, and just minutes from the Beach, Pier Park, premier shopping, dining, and the Naval Station, with an easy commute to Tyndall Air Force Base. Step inside this stunning home featuring 4 bedrooms in a spacious split floor plan and 3 full bathrooms. The well appointed kitchen is equipped with a large island and breakfast bar, sleek Bosch stainless steel appliances--including a five-burner gas range--and flows seamlessly into the open-concept living and dining areas, perfect for entertaining or family gatherings. Additional features include a laundry room, a two-car attached garage, and a covered patio ideal for relaxing outdoors. You'll love the paid-in-full solar panels, keeping your average electric bill around $50 per month! The large, fenced backyard backs up to an association easement, providing extra privacy and space to enjoy. Another incredible bonus: this property offers a fully assumable VA loan with a balance of approximately $300,000 at a 3.25% interest rate--a rare opportunity in today's market. Don't miss your chance to own this exceptional home! The original owners are relocating within the neighborhood to accommodate their growing family--making this gem available for you.
For sale
Price cut: $25.9K (8/15)
$549,000
302 Basin Bayou Dr, Panama City Beach, FL 32407
4beds
2,071sqft
Single Family Residence
Built in 2019
7,405 Square Feet Lot
$534,400 Zestimate®
$265/sqft
$66/mo HOA
What's special
Two-car attached garageCraftsman-style homesUnderground utilitiesInviting sidewalksLaundry roomLarge fenced backyardWell appointed kitchen
- 186 days |
- 404 |
- 20 |
Zillow last checked:
Listing updated:
Listed by:
Joan C Altenpohl 850-624-3668,
Coastal Real Estate Group, Inc
Source: CPAR,MLS#: 785610 Originating MLS: Central Panhandle Association of REALTORS
Originating MLS: Central Panhandle Association of REALTORSFacts & features
Interior
Bedrooms & bathrooms
- Bedrooms: 4
- Bathrooms: 3
- Full bathrooms: 3
Rooms
- Room types: Bedroom, Dining Room, Full Bath, Garage, Kitchen, Laundry, Living Room, Patio, Porch
Bedroom
- Description: Main Bedroom/Split Floor Plan
- Level: First
- Dimensions: 16 x 12
Bedroom
- Level: First
- Dimensions: 14 x 12
Bedroom
- Level: First
- Dimensions: 12 x 12
Bedroom
- Level: First
- Dimensions: 12 x 11
Dining room
- Level: First
- Dimensions: 13 x 11
Other
- Description: Main Bath
- Level: First
- Dimensions: 12 x 11
Other
- Level: First
- Dimensions: 11 x 8
Other
- Level: First
- Dimensions: 8 x 6
Garage
- Level: First
- Dimensions: 22 x 21
Kitchen
- Level: First
- Dimensions: 21 x 16
Laundry
- Level: First
- Dimensions: 9 x 7
Living room
- Level: First
- Dimensions: 21 x 16
Patio
- Level: First
Porch
- Level: First
Heating
- Central, Electric
Cooling
- Central Air, Ceiling Fan(s), Heat Pump
Appliances
- Included: Gas Oven, Gas Range, Gas Water Heater
Features
- Double Vanity, Main Level Primary, Smart Thermostat, Walk-In Closet(s)
- Doors: Insulated Doors
Interior area
- Total structure area: 2,071
- Total interior livable area: 2,071 sqft
Property
Parking
- Total spaces: 2
- Parking features: Garage, Garage Door Opener
- Garage spaces: 2
Features
- Levels: One
- Stories: 1
- Patio & porch: Covered, Patio
- Fencing: Fenced,Privacy
Lot
- Size: 7,405 Square Feet
- Dimensions: 60 x 120
- Features: Sprinkler System, Paved
Details
- Parcel number: 34030250800
- Zoning description: Resid Single Family
- Special conditions: Listed As-Is
Construction
Type & style
- Home type: SingleFamily
- Architectural style: Craftsman
- Property subtype: Single Family Residence
Materials
- HardiPlank Type, Stone, Vinyl Siding, Wood Frame
- Foundation: Slab
- Roof: Composition,Shingle
Condition
- New construction: No
- Year built: 2019
Utilities & green energy
- Sewer: Public Sewer
- Utilities for property: Cable Connected, Electricity Available, High Speed Internet Available, Underground Utilities
Community & HOA
Community
- Features: Playground
- Security: Carbon Monoxide Detector(s), Smoke Detector(s)
- Subdivision: Breakfast Point
HOA
- Has HOA: Yes
- Services included: Legal/Accounting, Maintenance Grounds, Trash
- HOA fee: $198 quarterly
Location
- Region: Panama City Beach
Financial & listing details
- Price per square foot: $265/sqft
- Tax assessed value: $460,105
- Annual tax amount: $3,821
- Date on market: 2/21/2026
- Cumulative days on market: 187 days
- Electric utility on property: Yes
Estimated market value
$534,400
$508,000 - $561,000
$2,826/mo
Price history
| Date | Event | Price |
|---|---|---|
| 8/15/2026 | Price change | $549,000-4.5%$265/sqft |
Source:  CPAR #785610 Report a problem CPAR #785610 Report a problem | ||
| 7/9/2026 | Price change | $574,900-1.7%$278/sqft |
Source: CPAR #785610 Report a problem | ||
| 6/10/2026 | Price change | $585,000-1.7%$282/sqft |
Source: CPAR #785610 Report a problem | ||
| 5/8/2026 | Price change | $595,000-0.7%$287/sqft |
Source: CPAR #785610 Report a problem | ||
| 2/21/2026 | Listed for sale | $599,000+65.2%$289/sqft |
Source: CPAR #785610 Report a problem | ||
| 7/31/2019 | Sold | $362,500$175/sqft |
Source: CPAR #684706 Report a problem | ||
Public tax history
| Year | Property taxes | Tax assessment |
|---|---|---|
| 2024 | $3,714 +4.1% | $347,306 +3.3% |
| 2023 | $3,567 +11.5% | $336,219 +3% |
| 2022 | $3,198 | $326,426 |
| 2021 | -- | -- |
| 2020 | $3,105 +230.8% | $312,542 +320.4% |
| 2019 | $939 | $74,345 +14.6% |
| 2018 | $939 | $64,882 |
Find assessor info on the county website
Monthly payment
Est. payment
Payment breakdown
Explore the cost of this home by adjusting the details. Changes won't be saved.Climate risks
Neighborhood: 32407
Nearby schools
GreatSchools rating
- 7/10Breakfast Point AcademyGrades: PK-8Distance: 1.2 mi
- 4/10J.R. Arnold High SchoolGrades: 9-12Distance: 0.8 mi
Schools provided by the listing agent
- Elementary: Breakfast Point
- Middle: Breakfast Point
- High: Arnold
Source: CPAR. This data may not be complete. We recommend contacting the local school district to confirm school assignments for this home.
- $471,7003 bd2 ba1.8k sqft300 Basin Bayou Dr, Panama City Beach, FL 32407Off Market
- $478,9003 bd2 ba1.6k sqft304 Basin Bayou Dr, Panama City Beach, FL 32407Off Market
- $432,1003 bd2 ba1.5k sqft504 Ward Creek Ln, Panama City, FL 32408Off Market
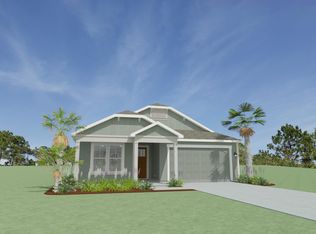
- $460,6003 bd2 ba1.6k sqft306 Basin Bayou Dr, Panama City Beach, FL 32407Off Market
- $465,5003 bd2 ba1.6k sqft301 Graze Point Dr, Panama City Beach, FL 32407Off Market
- $615,0004 bd3 ba2.5k sqft303 Basin Bayou Dr, Panama City Beach, FL 32407Off Market
- $688,9004 bd3 ba2.5k sqft301 Basin Bayou Dr, Panama City Beach, FL 32407Off Market
- $715,0005 bd3 ba2.1k sqft305 Basin Bayou Dr, Panama City Beach, FL 32407Sold
A local agent can set up tours, give advice and negotiate with sellers.
Similar homes
- $525,0004 bd3 ba1.9k sqft455 Foxtail Way, Panama City Beach, FL 32407For Sale
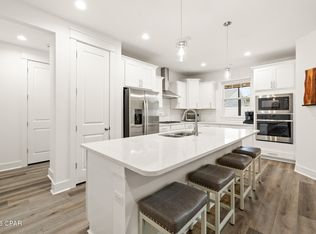 MLS ID #784288, Barbara A Wade. CPAR
 - $739,9004 bd3 ba2.5k sqft211 Basin Bayou Dr, Panama City Beach, FL 32407For Sale
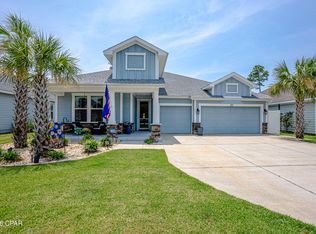 MLS ID #793312, Cindy K Chavira. CPAR
 - $469,0003 bd2 ba1.6k sqft434 Foxtail Way, Panama City Beach, FL 32407For Sale
 MLS ID #791645, Teri A Vega. CPAR
 - $585,0003 bd3 ba2.4k sqft113 Tierra Verde Trl, Panama City Beach, FL 32407For Sale
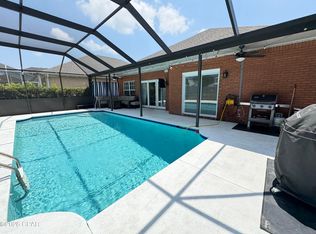 MLS ID #789076, Laurie W McKay. CPAR
 - from $539,9953 bd3 ba2.4k sqftOlive Plan, Breakfast Point East, Panama City Beach, FL 32407New ConstructionFischer Homes
- $715,0003 bd3 ba2.5k sqft700 Breakfast Point Blvd, Panama City Beach, FL 32407For SaleMLS ID #793707, Laura Hartzog. CPAR
- from $489,9005 bd3 ba2.1k sqftKennedy Plan, Caballeros Estates At Hombre, Panama City Beach, FL 32407New ConstructionDR Horton
- from $573,9953 bd3 ba2.4k sqftCharles Plan, Breakfast Point East, Panama City Beach, FL 32407New ConstructionFischer Homes
- $660,0004 bd3 ba2.2k sqft404 Geneva Ave, Panama City Beach, FL 32407For SaleMLS ID #790297, MELINDA Azar. CPAR
- $499,0004 bd3 ba2.3k sqft7410 Kingman St, Panama City Beach, FL 32408For SaleMLS ID #785885, Trina L Causley. CPAR
- $480,2035 bd3 ba2.1k sqft252 Dama Del Mar Way, Panama City Beach, FL 32407New ConstructionCPAR
- $470,4055 bd3 ba2.1k sqft249 Dama Del Mar Way, Panama City Beach, FL 32407New ConstructionCPAR
- $550,0004 bd3 ba1.9k sqft5623 Hilltop Ave, Panama City Beach, FL 32408For SaleMLS ID #788230, Eva M Mullins. CPAR
- $699,9005 bd5 ba2.3k sqft512 Dement Cir APT E, Panama City Beach, FL 32407For SaleMLS ID #792984, Joel Reed. CPAR
- $560,0003 bd2 ba1.8k sqft188 Marlin Cir, Panama City Beach, FL 32408For SaleMLS ID #793109, Rob Kinney. CPAR
- $499,9003 bd3 ba1.6k sqft6222 Pinetree Ave, Panama City Beach, FL 32408For SaleMLS ID #793748, SunCoast Home Group. CPAR
- $574,9003 bd2 ba1.6k sqft7011 Sunset Ave, Panama City Beach, FL 32408For SaleMLS ID #774255, Misty L Curtis. CPAR
- $525,0004 bd3 ba2.4k sqft1224 Finch St, Panama City, FL 32405For SaleMLS ID #791339, The Golden Collective. CPAR
- $643,1504 bd3 ba2.8k sqft677 Crystal Bayou Blvd, Panama City Beach, FL 32407New ConstructionHarris Doyle Homes, Inc.
- $645,0004 bd3 ba2.4k sqft2419 Grand Harbor Dr, Panama City Beach, FL 32408For SaleMLS ID #786977, Teresa A Dyer. CPAR
