Where coastal charm meets everyday luxury, welcome to 127 Terrapin Close. Nestled in one of Panama City Beach's most desirable residential communities, this beautifully maintained 5-bedroom, 2.5-bath home offers over 2,400 square feet of thoughtfully designed living space just minutes from the area's sugar-white beaches, Pier Park, Frank Brown Park, and Northwest Florida Beaches International Airport. The open-concept floor plan seamlessly connects the living, dining, and kitchen areas, creating an inviting space for entertaining and everyday living. The updated kitchen features granite countertops and custom cabinetry, while the first-floor primary suite offers privacy and convenience. Upstairs, four additional bedrooms and a versatile loft provide flexibility for family, guests, a home office, or playroom. Enjoy your morning coffee on the screened porch or unwind on the balcony after a day at the beach. Oversized closets, a spacious two-car garage, and recent HVAC updates add comfort and peace of mind. Unlike many Panama City Beach communities, short-term rentals are prohibited, preserving the neighborhood's peaceful residential atmosphere. Residents also enjoy resort-style amenities including a community pool, clubhouse, pickleball and tennis courts, an amphitheater, and beautifully maintained common areas. This home offers the perfect blend of coastal living, modern comfort, and an exceptional location.
For sale
$749,900
127 Terrapin Close, Panama City Beach, FL 32413
5beds
2,439sqft
:
Get pre-qualifiedN/A
Single Family Residence
Built in 2015
3,920 Square Feet Lot
$717,800 Zestimate®
$307/sqft
$-- HOA
What's special
Versatile loftSpacious two-car garageGranite countertopsOpen-concept floor planCustom cabinetryScreened porchUpdated kitchen
- 30 days |
- 743 |
- 35 |
Zillow last checked:
Listing updated:
Listed by:
Jessica Shuflitowski 850-624-5560,
Compass Florida, LLC
Source: CPAR,MLS#: 792127 Originating MLS: Central Panhandle Association of REALTORS
Originating MLS: Central Panhandle Association of REALTORSFacts & features
Interior
Bedrooms & bathrooms
- Bedrooms: 5
- Bathrooms: 3
- Full bathrooms: 2
- 1/2 bathrooms: 1
Rooms
- Room types: Bonus Room, Bedroom, Dining Room, Kitchen, Loft, Living Room, Primary Bedroom
Primary bedroom
- Level: First
- Dimensions: 15 x 13
Bedroom
- Level: Second
- Dimensions: 11 x 10
Bedroom
- Level: Second
- Dimensions: 12 x 11
Bedroom
- Level: Second
- Dimensions: 13 x 13
Bonus room
- Level: Second
- Dimensions: 18 x 16
Dining room
- Level: First
- Dimensions: 11 x 10
Kitchen
- Level: First
- Dimensions: 11 x 10
Living room
- Level: First
- Dimensions: 20 x 14
Loft
- Level: Second
- Dimensions: 13 x 13
Heating
- Electric
Cooling
- Ceiling Fan(s), Multi Units
Appliances
- Included: Electric Cooktop, Electric Oven, Electric Water Heater, Ice Maker
Features
- Double Vanity, Main Level Primary, Soaking Tub, Separate Shower, Walk-In Closet(s), Loft
Interior area
- Total structure area: 2,439
- Total interior livable area: 2,439 sqft
Property
Parking
- Total spaces: 2
- Parking features: Garage, Garage Door Opener
- Garage spaces: 2
Features
- Levels: Two
- Stories: 2
- Patio & porch: Balcony, Porch, Screened
- Exterior features: Dock, Porch
- Pool features: Gunite, Community
- Spa features: Community
- Fencing: Partial
- On waterfront: Yes
Lot
- Size: 3,920 Square Feet
- Dimensions: 40 x 98
- Features: Cul-De-Sac, Paved
Details
- Parcel number: 36068151000
- Zoning description: Resid Single Family
- Special conditions: Listed As-Is
Construction
Type & style
- Home type: SingleFamily
- Architectural style: Florida
- Property subtype: Single Family Residence
Materials
- HardiPlank Type
- Roof: Composition,Shingle
Condition
- New construction: No
- Year built: 2015
Utilities & green energy
- Sewer: Public Sewer
- Utilities for property: Cable Connected, Electricity Available
Community & HOA
Community
- Features: Basketball Court, Clubhouse, Dock, Fitness Center, Fishing, Game Room, Pool, Tennis Court(s), Waterfront, Community Pool
- Subdivision: Turtle Cove At Lake Powell
HOA
- Has HOA: Yes
- Amenities included: Dock, Spa/Hot Tub
Location
- Region: Panama City Beach
Financial & listing details
- Price per square foot: $307/sqft
- Tax assessed value: $533,474
- Annual tax amount: $3,886
- Date on market: 7/2/2026
- Cumulative days on market: 30 days
- Electric utility on property: Yes
Estimated market value
$717,800
$682,000 - $754,000
$3,508/mo
Price history
| Date | Event | Price |
|---|---|---|
| 7/2/2026 | Listed for sale | $749,900+127.2%$307/sqft |
Source:  ECAOR #1006788 Report a problem ECAOR #1006788 Report a problem | ||
| 12/19/2017 | Sold | $330,000+9.3%$135/sqft |
Source:  CPAR #663932 Report a problem CPAR #663932 Report a problem | ||
| 9/25/2015 | Sold | $302,000+829.2%$124/sqft |
Source: CPAR #629993 Report a problem | ||
| 12/31/2014 | Sold | $32,500-72.6%$13/sqft |
Source: Public Record Report a problem | ||
| 4/9/2007 | Sold | $118,500-46.1%$49/sqft |
Source: Public Record Report a problem | ||
| 4/1/2005 | Sold | $219,800$90/sqft |
Source: Public Record Report a problem | ||
Public tax history
| Year | Property taxes | Tax assessment |
|---|---|---|
| 2024 | $3,886 +5.5% | $328,821 +3% |
| 2023 | $3,682 +11.9% | $319,244 +3% |
| 2022 | $3,289 | $309,946 |
| 2021 | -- | -- |
| 2020 | $3,153 +1.3% | $296,763 +2.3% |
| 2019 | $3,114 | $290,091 +0.7% |
| 2018 | $3,114 -12.2% | $288,062 +1.9% |
| 2017 | $3,546 +24.4% | $282,813 +0.9% |
| 2016 | $2,851 +569.9% | $280,249 +700.7% |
| 2015 | $426 | $35,000 -5.4% |
| 2014 | $426 | $37,000 |
Find assessor info on the county website
Monthly payment
Est. payment
Payment breakdown
Explore the cost of this home by adjusting the details. Changes won't be saved.Climate risks
Neighborhood: 32413
Nearby schools
GreatSchools rating
- 6/10West Bay Elementary SchoolGrades: PK-5Distance: 6.1 mi
- 7/10Surfside Middle SchoolGrades: PK-12Distance: 7.3 mi
- 4/10J.R. Arnold High SchoolGrades: 9-12Distance: 9.5 mi
Schools provided by the listing agent
- Elementary: West Bay
- Middle: Surfside
- High: Arnold
Source: CPAR. This data may not be complete. We recommend contacting the local school district to confirm school assignments for this home.
- $575,6003 bd2 ba2k sqft125 Terrapin Close, Panama City Beach, FL 32413Off Market
- $540,0003 bd3 ba1.8k sqft129 Terrapin Close, Panama City Beach, FL 32413Sold

- $727,8003 bd3 ba1.8k sqft129 Terrapin Close, Panama City Beach, FL 32413Off Market

- $423,8003 bd2 ba1.3k sqft123 Turtle Cv, Panama City Beach, FL 32413Off Market
- $544,2003 bd2 ba1.3k sqft203 Terrapin Close, Panama City Beach, FL 32413Off Market
- $35,000-- bd-- ba-- sqft201 Terrapin Close, Panama City Beach, FL 32413Off Market
- $661,7004 bd2 ba1.9k sqft205 Terrapin Close, Panama City Beach, FL 32413Off Market
- $796,6005 bd3 ba2.4k sqft127 Terrapin Close, Panama City Beach, FL 32413Off Market
A local agent can set up tours, give advice and negotiate with sellers.
A local lender can help you make sure your offer is ready when you are.
Similar homes
- $750,0005 bd4 ba2.7k sqft725 Landing Cir, Panama City Beach, FL 32413For Sale
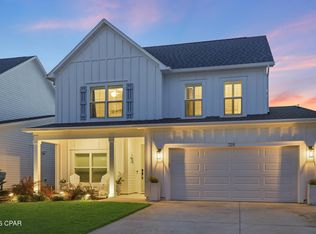 MLS ID #785925, Jennifer L Drew. CPAR
 - $645,0005 bd4 ba2.8k sqft408 Paradise Blvd, Panama City Beach, FL 32413For Sale
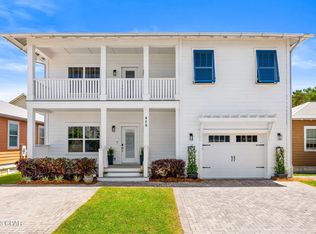 MLS ID #789131, Stephanie M Creel. CPAR
 - $750,0003 bd3 ba2k sqft8330 Landshark Blvd, Panama City Beach, FL 32413For Sale
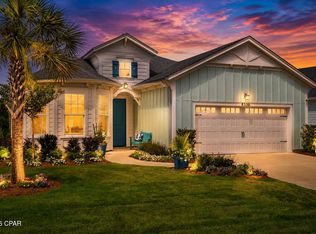 MLS ID #792051, Jeremy A Mertens. CPAR
 - $749,0003 bd3 ba1.7k sqft12 Saint Vincent Ln, Inlet Beach, FL 32461For Sale

 MLS ID #1008405, Gordon C Tarver, Inlet Beach Real Estate. ECAOR
 - $509,0003 bd2 ba1.3k sqft514 Lake Powell Dr, Panama City Beach, FL 32413For SaleMLS ID #788795, January Johnson. CPAR
- $745,0003 bd3 ba1.8k sqft111 W Shore Pl, Rosemary Beach, FL 32461For SaleMLS ID #1004656, Justin D Wilkerson, Real Broker LLC. ECAOR
- $889,0005 bd4 ba2.8k sqft116 Smugglers Cove Ct, Panama City Beach, FL 32407For SaleMLS ID #777615, Angela Stanley. CPAR
- $407,0003 bd2 ba1.3k sqft506 Dolphin Dr, Panama City Beach, FL 32413For SaleMLS ID #789588, Cherissa Cabahug. CPAR
- $649,9002 bd3 ba2k sqft8475 Coral Reef Way, Panama City Beach, FL 32413For SaleMLS ID #790824, Nancy A Sickles. CPAR
- $795,0002 bd3 ba2.1k sqft9244 Escape Ave, Panama City Beach, FL 32413For SaleMLS ID #791256, Wendee Miller. CPAR
- $497,0004 bd3 ba2.4k sqft105 Amherst Way, Panama City Beach, FL 32413For SaleMLS ID #789608, Michele Bailey. CPAR
- $729,0003 bd3 ba1.7k sqft62 W Shore Pl, Inlet Beach, FL 32461For SaleMLS ID #995500, Gordon C Tarver, Inlet Beach Real Estate. ECAOR
- $715,0004 bd3 ba2.9k sqft69 Fairway Xing, Freeport, FL 32439For SaleMLS ID #1006681, Heather E Hebson, HomeBiz Properties. ECAOR
- $750,0004 bd3 ba2.9k sqft82 Alegro Dr, Southport, FL 32409For SaleMLS ID #786111, Victoria Gillman. CPAR
- $785,0003 bd3 ba1.9k sqft210 Tropical Breeze Dr, Santa Rosa Beach, FL 32459For SaleMLS ID #1008784, Sabine D Robertson, Sea Haus Realty. ECAOR
- $765,0005 bd3 ba3.1k sqft382 Grafton St, Southport, FL 32409For SaleMLS ID #790380, Mindi A Sato. CPAR
- $550,0003 bd2 ba2.3k sqft1505 Tin Cup Ct #D201, Panama City Beach, FL 32413For SaleMLS ID #789001, James K Henderson. CPAR
- $720,0004 bd3 ba2.3k sqft285 Wayne Trl Lot 126, Santa Rosa Beach, FL 32459For SaleMLS ID #1006588, 30AMY HOMES, Rising Star Real Estate Inc. ECAOR
- $699,0003 bd2 ba1.7k sqft169 Windrow Way, Inlet Beach, FL 32461For SaleMLS ID #792115, Lori E Roland. CPAR
- $680,0003 bd2 ba1.7k sqft149 Windrow Way, Inlet Beach, FL 32461For SaleMLS ID #1006029, James Z Varga, Compass. ECAOR
