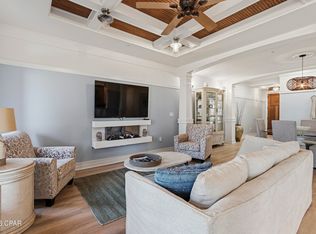
Wonderfully maintained condo located at Linkside at Wild Heron! This lakeside condo is located near the Shark Tooth's Club, has 2346 square feet, 3 bedrooms, 2 bath, 10 foot ceilings, hardwood flooring, granite countertops, stainless steel appliances, a screened in porch and a 2 car garage! The 24 units at Linkside can be rented and share a pool. Wild Heron is a gated community located at the border of Northwest Florida's Walton and Bay Counties. It sits directly on Lake Powell, one of the region's largest coastal dune lakes. Coastal dune lakes exist as a natural estuarine transition between the Gulf of Mexico and inland areas. Amenities include Shark's Tooth Golf Club, Har-Tru Hydrocourt Tennis Courts, a lakeside grill and fire pit, community swimming pool, fitness center, board
pool and parks. Amenities at Wild Heron include the following.....THE BOATHOUSE AT PROPECT POINT - includes a dock for access to Lake Powell and is well stocked with kayaks and canoes for residents' use. SHARK'S TOOTH GOLF CLUB -A course designed by Greg Norman, Shark's Tooth is the centerpiece of the Wild Heron community. The course stretches to 7,209 yards from the back tees and features five fairways that border scenic Lake Powell, two holes that play toward the water and numerous wooden cart path bridges that cross over streams and estuaries. Shark's Tooth Golf Club is a private club within St. Joe Club & Resorts and is only open to Members and Resort Guests staying with St. Joe Club & Resorts. Access to and use of Shark's Tooth Golf Club is not included in the purchase of homes or homesites and require separate Membership. SHARK'S TOOTH CLUBHOUSE - The Clubhouse features a bar and grill, a large dining room, a restaurant and locker rooms, and you can also enjoy the four lighted Har-Tru hydrocourt tennis courts with a membership in Shark's Tooth Golf Club. NEIGHBORHOOD POOL - Enjoy a refreshing swim in the spacious, pool, which is designed with shade corridors and a variety of alcoves to offer that ''alone in a crowd'' feel. A children's pool and hot tub are also in this area. All of this overlooks Lake Powell. HEALTH CLUB - Enjoy a state-of-the-art fitness center featuring cardio equipment (treadmills, bikes and stair climbers), dumbbells and Nautilus machines. Full locker rooms are provided for men and women. PLAYGROUND - Children will love the fully-equipped playground. FIREPIT - Located by the lake's edge is a fire pit with seating for up to 20 people for evening gatherings and storytelling. It's the perfect spot for a cool fall evening with family and friends. This is a great place to live and a beautiful condo!
For sale
Price cut: $35K (7/3)
$550,000
1505 Tin Cup Ct #D201, Panama City Beach, FL 32413
3beds
2,346sqft
Condominium
Built in 2005
-- sqft lot
$534,500 Zestimate®
$234/sqft
$927/mo HOA
What's special
Gated communityHot tubFully-equipped playgroundGranite countertopsWonderfully maintained condoScreened in porchLakeside condo
- 126 days
- 382
- 15
Zillow last checked:
Listing updated:
Listed by:
James K Henderson 706-987-0790,
Anchor Realty Florida
Source: CPAR,MLS#: 789001 Originating MLS: Central Panhandle Association of REALTORS
Originating MLS: Central Panhandle Association of REALTORSFacts & features
Interior
Bedrooms & bathrooms
- Bedrooms: 3
- Bathrooms: 2
- Full bathrooms: 2
Rooms
- Room types: Bedroom, Living Room
Bedroom
- Level: Second
- Dimensions: 19 x 12
Bedroom
- Level: Second
- Dimensions: 11 x 11
Living room
- Level: Second
- Dimensions: 27 x 13
Heating
- Central, Electric
Cooling
- Central Air, Ceiling Fan(s), ENERGY STAR Qualified Equipment
Appliances
- Included: Electric Range, Electric Water Heater
Features
- Double Vanity, Soaking Tub, Separate Shower, Walk-In Closet(s)
- Windows: Double Pane Windows
Interior area
- Total structure area: 2,346
- Total interior livable area: 2,346 sqft
Property
Parking
- Total spaces: 2
- Parking features: Garage, Garage Door Opener
- Garage spaces: 2
Features
- Patio & porch: Porch, Screened
- Exterior features: Boat Ramp, Dock, Porch
- Pool features: In Ground, Community
- Spa features: Community
- On waterfront: Yes
- Waterfront features: Boat Dock/Slip
Lot
- Features: Cul-De-Sac, Paved
Details
- Parcel number: 35160200015
- Zoning description: Resid Multi-Family, Resort
- Special conditions: Listed As-Is
Construction
Type & style
- Home type: Condo
- Property subtype: Condominium
Materials
- HardiPlank Type
- Foundation: Slab
Condition
- New construction: No
- Year built: 2005
Utilities & green energy
- Sewer: Public Sewer
- Utilities for property: Electricity Available, High Speed Internet Available
Community & HOA
Community
- Features: Barbecue, Boat Facilities, Conference/Meeting Room, Dock, Fitness Center, Fishing, Golf, Playground, Park, Pool, Tennis Court(s), Waterfront, Community Pool, Gated
- Security: Security Gate, Gated with Guard, Gated Community, 24 Hour Security, Security Guard, Smoke Detector(s)
- Subdivision: Linkside At Wild Heron
HOA
- Has HOA: Yes
- Amenities included: Beach Rights, Marina, Gazebo, Picnic Area, Spa/Hot Tub
- Services included: Boat Ramp, Fitness Facility, Fishing Rights, Insurance, Legal/Accounting, Maintenance Grounds, Maintenance Structure, Playground, Pool(s), Security
- HOA fee: $2,782 quarterly
Location
- Region: Panama City Beach
Financial & listing details
- Price per square foot: $234/sqft
- Tax assessed value: $471,750
- Annual tax amount: $4,326
- Date on market: 4/27/2026
- Cumulative days on market: 99 days
- Electric utility on property: Yes
Estimated market value
$534,500
$508,000 - $561,000
$4,559/mo
Price history
| Date | Event | Price |
|---|---|---|
| 7/3/2026 | Price change | $550,000-6%$234/sqft |
Source:  CPAR #789001 Report a problem CPAR #789001 Report a problem | ||
| 5/21/2026 | Price change | $585,000-2.5%$249/sqft |
Source: CPAR #789001 Report a problem | ||
| 4/27/2026 | Listed for sale | $600,000+135.3%$256/sqft |
Source: CPAR #789001 Report a problem | ||
| 2/28/2017 | Sold | $255,000-1.5%$109/sqft |
Source: CPAR #653521 Report a problem | ||
| 10/28/2016 | Listed for sale | $259,000+7.9%$110/sqft |
Source: The Premier Property Group #763326 Report a problem | ||
| 3/9/2015 | Sold | $240,000-50.7%$102/sqft |
Source: Public Record Report a problem | ||
| 8/19/2005 | Sold | $486,700$207/sqft |
Source: Public Record Report a problem | ||
Public tax history
| Year | Property taxes | Tax assessment |
|---|---|---|
| 2024 | $3,822 -12.9% | $224,641 +3% |
| 2023 | $4,388 +20.5% | $218,098 +3% |
| 2022 | $3,643 | $211,746 |
| 2021 | -- | -- |
| 2020 | $3,312 -0.4% | $202,741 +0.4% |
| 2019 | $3,326 | $201,948 +1.9% |
| 2018 | $3,326 -0.2% | $198,183 +2.8% |
| 2017 | $3,331 -7.5% | $192,868 +2.1% |
| 2016 | $3,602 -19.5% | $188,901 +5.8% |
| 2015 | $4,474 | $178,500 +8.1% |
| 2014 | $4,474 | $165,158 +10% |
| 2013 | -- | $150,144 +8.4% |
| 2012 | -- | $138,550 -45.3% |
| 2011 | -- | $253,430 -12% |
| 2010 | -- | $287,986 -28.6% |
| 2009 | -- | $403,567 0% |
| 2008 | -- | $403,568 -16.9% |
| 2007 | -- | $485,882 -15% |
| 2006 | -- | $571,626 |
Find assessor info on the county website
Monthly payment
Est. payment
Payment breakdown
Explore the cost of this home by adjusting the details. Changes won't be saved.Climate risks
Neighborhood: 32413
Nearby schools
Schools provided by the listing agent
- Elementary: West Bay
- Middle: Surfside
- High: Arnold
Source: CPAR. This data may not be complete. We recommend contacting the local school district to confirm school assignments for this home.
- $554,9003 bd2 ba2k sqft1505 Tin Cup Ct #D102, Panama City Beach, FL 32413Off Market

- $597,1003 bd2 ba2k sqft1505 Tin Cup Ct #D101, Panama City Beach, FL 32413Off Market
- $254,0003 bd2 ba2.3k sqft1505 Tin Cup Ct #D202, Panama City Beach, FL 32413Sold

- $457,7003 bd2 ba2k sqft1505 Tin Cup Ct UNIT 102, Panama City Beach, FL 32413Off Market
Similar homes
- $649,0003 bd2 ba2.1k sqft2120 Wild Heron Way #201, Panama City Beach, FL 32413For Sale

 MLS ID #1009958, Delawalla Group, Christies International Real Estate Emerald Coast. ECAOR
 - $619,0003 bd3 ba1.7k sqft1101 Prospect Promenade Unit 102, Panama City Beach, FL 32413For Sale
 MLS ID #792130, Gabriel Stephani. CPAR
 - $664,0003 bd3 ba2.7k sqft1415 Salamander Trl #1415, Panama City Beach, FL 32413For Sale
 MLS ID #791078, Dana Ford. CPAR
 - $540,0004 bd3 ba1.9k sqft22950 Ann Miller Rd, Panama City Beach, FL 32413For Sale
 MLS ID #1006469, William C Gillespie, EXP Realty LLC. ECAOR
 - $669,9003 bd2 ba1.7k sqft96 Sandpine Loop, Inlet Beach, FL 32461For SaleMLS ID #1009301, Cherissa Cabahug, 1 Percent Lists Florida Coast. ECAOR
- $645,5003 bd3 ba1.5k sqft77 Grayling Way, Inlet Beach, FL 32461For SaleMLS ID #1009784, Bell Smith Team, Better Homes and Gardens Real Estate Coast Properties. ECAOR
