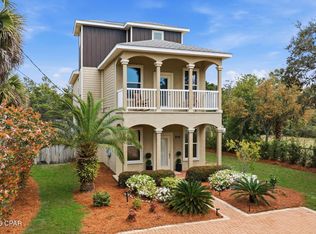
Welcome to an exceptional opportunity to own a beautifully appointed residence in the exclusive gated community of Wild Heron, one of the most sought after neighborhoods on the west end of Panama City Beach. Perfectly positioned near the shores of Lake Powell and just minutes from the sugar white beaches of the Gulf of Mexico and Scenic Highway 30A, this impeccably maintained Craftsman style home offers an unmatched combination of luxury, comfort, and coastal living.
Offering 2,262 square feet of thoughtfully designed living space, this residence features a highly desirable floor plan with a private first floor guest suite and full bath, a formal dining room, and a spacious eat in kitchen designed for both everyday living and effortless entertaining. Upstairs, the additional bedrooms provide privacy and comfort for family and guests.
Beautifully finished throughout, this home showcases hardwood flooring, crown molding, recessed lighting, and designer fixtures that create a timeless and sophisticated feel. The well appointed kitchen features quartz countertops, stainless steel appliances, and a new stainless steel sink and faucet. Thoughtfully updated and meticulously maintained, the home offers an impressive list of recent improvements, including a renovated irrigation system with a Rachio controller, new landscape lighting, a new porch screen, exterior porch fans, and a new fence and gate. Additional updates include a two year old roof, approximately three year old HVAC system and water heater, along with a new garbage disposal and mop sink that further enhance the home's functionality and everyday convenience, offering exceptional value and peace of mind.
Enjoy your morning coffee on the welcoming front porch or relax on the screened side porch while taking in the peaceful surroundings and natural beauty that make Wild Heron so special.
Residents enjoy an exceptional collection of resort style amenities including a 24 hour guarded entrance, access to Lake Powell, a lakefront boathouse with docks, complimentary kayaks and canoes, a heated pool and hot tub, fitness center, scenic walking trails, parks, and lakeside gathering areas with fire pits.
For golf enthusiasts, homeowners have the opportunity to purchase a Watersound Club membership, providing access to the award winning Shark's Tooth Golf Course, the Third Golf Course located within Wild Heron, Camp Creek Golf Course, exclusive dining venues, beach clubs, and additional member amenities.
Whether you are searching for a primary residence, a second home, or a peaceful coastal retreat, this exceptional property offers the perfect blend of luxury, convenience, and the unique lifestyle that has made Wild Heron one of Northwest Florida's premier gated communities.
Professional photos coming soon. Home is being sold unfurnished. All dimensions, room sizes, HOA information, and other details should be verified by the buyer if important.
For sale
Price cut: $1K (9/20)
$789,000
1243 Prospect Promenade, Panama City Beach, FL 32413
3beds
2,262sqft
Single Family Residence
Built in 2004
5,227 Square Feet Lot
$760,400 Zestimate®
$349/sqft
$250/mo HOA
What's special
New porch screenNew fence and gateWelcoming front porchExterior porch fansHardwood flooringFormal dining roomCrown molding
- 89 days
- 595
- 26
Zillow last checked:
Listing updated:
Listed by:
Angie Gibson 205-586-8700,
Watersound Real Estate
Source: CPAR,MLS#: 792799 Originating MLS: Central Panhandle Association of REALTORS
Originating MLS: Central Panhandle Association of REALTORSFacts & features
Interior
Bedrooms & bathrooms
- Bedrooms: 3
- Bathrooms: 3
- Full bathrooms: 3
Rooms
- Room types: Bedroom, Dining Room, Living Room
Bedroom
- Level: First
- Dimensions: 14 x 12
Bedroom
- Level: Second
- Dimensions: 15 x 13
Dining room
- Level: First
- Dimensions: 28 x 12
Living room
- Level: First
- Dimensions: 28 x 19
Heating
- Central, Heat Pump, Natural Gas
Cooling
- Central Air, Ceiling Fan(s)
Appliances
- Included: Electric Oven, Gas Cooktop
Interior area
- Total structure area: 2,262
- Total interior livable area: 2,262 sqft
Property
Parking
- Total spaces: 2
- Parking features: Garage
- Garage spaces: 2
Features
- Patio & porch: Deck, Porch, Screened
- Exterior features: Covered Patio, Porch
- Pool features: Community
- Fencing: Partial
Lot
- Size: 5,227 Square Feet
- Dimensions: 40 x 80
Details
- Parcel number: 35271351000
Construction
Type & style
- Home type: SingleFamily
- Architectural style: Craftsman
- Property subtype: Single Family Residence
Materials
- HardiPlank Type
- Foundation: Slab
- Roof: Shake
Condition
- New construction: No
- Year built: 2004
Utilities & green energy
- Sewer: Public Sewer
- Utilities for property: Underground Utilities
Community & HOA
Community
- Features: Community Pool, Gated
- Security: Security Gate, Gated with Guard, Gated Community, 24 Hour Security, Security Guard
- Subdivision: Wild Heron Phase II
HOA
- Has HOA: Yes
- Amenities included: Dock, Gated, Gazebo, Barbecue, Spa/Hot Tub
- Services included: Fitness Facility, Fishing Rights, Playground, Pool(s), Security, Trash
- HOA fee: $750 quarterly
Location
- Region: Panama City Beach
Financial & listing details
- Price per square foot: $349/sqft
- Tax assessed value: $587,313
- Annual tax amount: $8,884
- Date on market: 7/17/2026
- Cumulative days on market: 78 days
Estimated market value
$760,400
$722,000 - $798,000
$3,170/mo
Price history
| Date | Event | Price |
|---|---|---|
| 9/20/2026 | Price change | $788,000-0.1%$348/sqft |
Source:  ECAOR #1007860 Report a problem ECAOR #1007860 Report a problem | ||
| 7/17/2026 | Listed for sale | $789,000+14.8%$349/sqft |
Source: ECAOR #1007860 Report a problem | ||
| 1/15/2025 | Sold | $687,000-5.6%$304/sqft |
Source: ECAOR #949319 Report a problem | ||
| 11/27/2024 | Pending sale | $728,000$322/sqft |
Source:  CPAR #756736 Report a problem CPAR #756736 Report a problem | ||
| 8/23/2024 | Price change | $728,000-2.8%$322/sqft |
Source: CPAR #756736 Report a problem | ||
| 5/7/2024 | Listed for sale | $749,000+4.8%$331/sqft |
Source: CPAR #756736 Report a problem | ||
| 10/5/2023 | Listing removed | -- |
Source: ECAOR #923069 Report a problem | ||
| 5/11/2023 | Listed for sale | $715,000+147.6%$316/sqft |
Source: ECAOR #923069 Report a problem | ||
| 12/11/2013 | Sold | $288,800+188.8%$128/sqft |
Source: Public Record Report a problem | ||
| 10/13/2013 | Price change | $100,000-69.1%$44/sqft |
Source: Auction.com Report a problem | ||
| 10/11/2013 | Price change | $323,275+223.3%$143/sqft |
Source: Keller Williams Success Realty #613691 Report a problem | ||
| 7/4/2013 | Price change | $100,000-20%$44/sqft |
Source: Auction.com Report a problem | ||
| 6/27/2013 | Price change | $125,000+25%$55/sqft |
Source: Auction.com Report a problem | ||
| 6/19/2013 | Listed for sale | -- |
Source: Auction.com Report a problem | ||
| 4/25/2013 | Listing removed | -- |
Source: Auction.com Report a problem | ||
| 4/2/2013 | Price change | $100,000-20%$44/sqft |
Source: Auction.com Report a problem | ||
| 3/8/2013 | Price change | $125,000-84.4%$55/sqft |
Source: Auction.com Report a problem | ||
| 3/6/2013 | Listed for sale | -- |
Source: Auction.com Report a problem | ||
| 3/16/2011 | Listing removed | $799,000$353/sqft |
Source: Listhub #389845 Report a problem | ||
| 3/13/2011 | Listed for sale | $799,000+32.1%$353/sqft |
Source: Listhub #389845 Report a problem | ||
| 8/24/2004 | Sold | $605,000+303.3%$267/sqft |
Source: Public Record Report a problem | ||
| 6/11/2003 | Sold | $150,000$66/sqft |
Source: Public Record Report a problem | ||
Public tax history
| Year | Property taxes | Tax assessment |
|---|---|---|
| 2025 | $9,255 +6% | $587,313 +1.6% |
| 2024 | $8,733 -7.6% | $577,829 +99.5% |
| 2023 | $9,448 +108.4% | $289,586 +3% |
| 2022 | $4,534 | $281,151 |
| 2021 | -- | -- |
| 2020 | $4,210 +1% | $269,193 +2.3% |
| 2019 | $4,169 | $263,141 +1.9% |
| 2018 | $4,169 -0.1% | $258,235 +2.1% |
| 2017 | $4,172 -6.2% | $252,924 -1.7% |
| 2016 | $4,448 -21.3% | $257,413 -1.4% |
| 2015 | $5,653 | $261,090 -0.4% |
| 2014 | $5,653 | $262,058 -1.8% |
| 2013 | -- | $266,852 -1.6% |
| 2012 | -- | $271,085 -3.4% |
| 2011 | -- | $280,614 -27.2% |
| 2010 | -- | $385,321 -21.5% |
| 2009 | -- | $491,095 -15.2% |
| 2008 | -- | $579,404 -10.4% |
| 2007 | -- | $646,853 +25.8% |
| 2006 | -- | $514,102 +1.8% |
| 2005 | -- | $504,770 |
Find assessor info on the county website
Monthly payment
Est. payment
Payment breakdown
Explore the cost of this home by adjusting the details. Changes won't be saved.Climate risks
Neighborhood: 32413
Nearby schools
Schools provided by the listing agent
- Elementary: West Bay
- Middle: Surfside
- High: Arnold
Source: CPAR. This data may not be complete. We recommend contacting the local school district to confirm school assignments for this home.
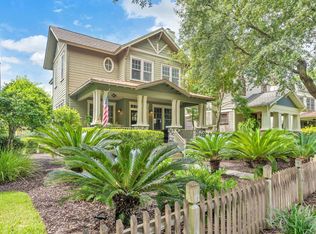
- $753,3003 bd3 ba2.2k sqft1241 Prospect Promenade, Panama City Beach, FL 32413Off Market
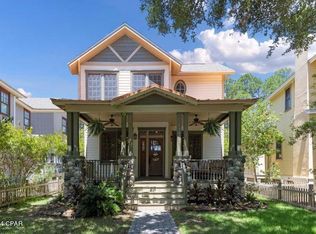
- $700,0003 bd3 ba2.2k sqft1245 Prospect Promenade, Panama City Beach, FL 32413Sold
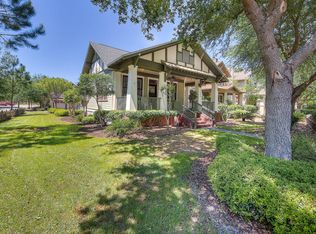
- $643,5002 bd3 ba1.4k sqft1239 Prospect Promenade, Panama City Beach, FL 32413Off Market
- $771,7003 bd4 ba2.3k sqft1247 Prospect Promenade, Panama City Beach, FL 32413Off Market

Similar homes
- $795,0003 bd3 ba1.7k sqft415 La Valencia Cir, Panama City Beach, FL 32413For Sale
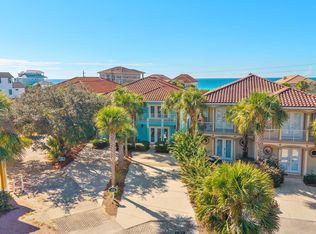 MLS ID #795535, Kathy S Bass. CPAR
 - $829,0004 bd4 ba2.9k sqft107 Turtle Cv, Panama City Beach, FL 32413For Sale
 MLS ID #794096, Leann B Nethery. CPAR
 - $649,0003 bd2 ba2.1k sqft2120 Wild Heron Way #201, Panama City Beach, FL 32413For Sale

 MLS ID #1009958, Delawalla Group, Watersound Real Estate. ECAOR
 - $749,0003 bd4 ba2.2k sqft215 Vestavia St, Panama City Beach, FL 32413For Sale
 MLS ID #787540, Kelly L Stiles. CPAR
 - $565,0003 bd3 ba2.1k sqft200 Turtle Cv, Panama City Beach, FL 32413For SaleMLS ID #1013483, Katherine L McFerrin, HomeBiz Properties. ECAOR
- $760,0003 bd3 ba1.7k sqft54 Topside Dr, Inlet Beach, FL 32461For SaleMLS ID #1011632, Leah J Yuhasz, EXP Realty LLC. ECAOR
- $749,0003 bd3 ba1.7k sqft12 Saint Vincent Ln, Inlet Beach, FL 32461For SaleMLS ID #1008405, Gordon C Tarver, Inlet Beach Real Estate. ECAOR
- $845,0004 bd4 ba2.5k sqft39 E Willow Mist Rd, Inlet Beach, FL 32461For SaleMLS ID #1003811, Vogel Group, Scenic Sotheby's International Realty. ECAOR
- $855,0003 bd3 ba2k sqft73 Somersault Ln, Inlet Beach, FL 32461For SaleMLS ID #1000682, Robin A Lee, Florida Sales Realty. ECAOR
