Just under two blocks from the beach, with public beach access less than 1,500 feet from your front door, this beautifully maintained 3-bedroom, 3.5-bath home offers the perfect blend of coastal living and comfort.
Inside, you'll find raised ceilings, granite countertops, recessed lighting, stainless steel appliances, a full-size laundry room, and tile flooring throughout. The layout is ideal, featuring two ensuite bedrooms, an additional full bath upstairs, and a convenient half bath on the main level for guests.
One of the standout features is the third-floor bonus room with a private viewing deck--perfect for taking in breathtaking Gulf sunsets and coastal breezes.
Outside, the home offers plenty of parking and a spacious backyard ready for you to customize--whether you envision a pool, outdoor entertaining space, or lush landscaping.
Lovingly maintained and never used as a rental by the current owner, this home also features updated HVAC systems (upstairs replaced May 2018 and downstairs May 2020), offering peace of mind for years to come.
Whether you're looking for a primary residence or second home this property delivers location, condition, and coastal charm.
For sale
Price cut: $10K (6/22)
$790,000
215 Vestavia St, Panama City Beach, FL 32413
3beds
2,222sqft
Single Family Residence
Built in 2004
0.35 Acres Lot
$754,500 Zestimate®
$356/sqft
$-- HOA
What's special
Two ensuite bedroomsGranite countertopsSpacious backyardPlenty of parkingFull-size laundry roomRaised ceilingsTile flooring throughout
- 143 days |
- 306 |
- 15 |
Zillow last checked:
Listing updated:
Listed by:
Kelly L Stiles 850-319-5132,
EXP Realty LLC
Source: CPAR,MLS#: 787540 Originating MLS: Central Panhandle Association of REALTORS
Originating MLS: Central Panhandle Association of REALTORSFacts & features
Interior
Bedrooms & bathrooms
- Bedrooms: 3
- Bathrooms: 4
- Full bathrooms: 3
- 1/2 bathrooms: 1
Rooms
- Room types: Bonus Room, Bedroom, Kitchen, Living Room, Primary Bedroom
Primary bedroom
- Level: First
- Dimensions: 16 x 13
Primary bedroom
- Level: Second
- Dimensions: 23 x 13
Bedroom
- Level: Second
- Dimensions: 14 x 12
Bonus room
- Level: Third
- Dimensions: 14 x 12
Kitchen
- Level: First
- Dimensions: 12 x 11
Living room
- Level: First
- Dimensions: 18 x 14
Heating
- Central
Cooling
- Central Air
Appliances
- Included: Convection Oven, Electric Oven, Electric Water Heater
Features
- Double Vanity, Main Level Primary, Sitting Area in Primary, See Remarks, Smart Thermostat, Tub Shower, Walk-In Closet(s)
Interior area
- Total structure area: 2,222
- Total interior livable area: 2,222 sqft
Property
Parking
- Parking features: Additional Parking
Features
- Levels: Three Or More
- Stories: 3
- Patio & porch: Balcony, Deck, Covered, Porch
- Exterior features: Deck, Outdoor Shower
- Fencing: Fenced
- Has view: Yes
- View description: Gulf, Other
- Has water view: Yes
- Water view: Gulf
Lot
- Size: 0.35 Acres
- Dimensions: 62 x 130 x 62 x 145
- Features: Paved
Details
- Parcel number: 38285010000
- Zoning description: Resid Single Family
- Special conditions: Listed As-Is
Construction
Type & style
- Home type: SingleFamily
- Architectural style: Coastal
- Property subtype: Single Family Residence
Materials
- HardiPlank Type, Stucco
- Foundation: Slab
- Roof: Shingle
Condition
- New construction: No
- Year built: 2004
Utilities & green energy
- Sewer: Public Sewer
- Utilities for property: Cable Connected
Community & HOA
Community
- Security: Security System Owned, Security System, Smoke Detector(s)
- Subdivision: Miramar Heights
HOA
- Has HOA: No
Location
- Region: Panama City Beach
Financial & listing details
- Price per square foot: $356/sqft
- Tax assessed value: $501,770
- Annual tax amount: $5,357
- Date on market: 3/28/2026
- Cumulative days on market: 107 days
Estimated market value
$754,500
$717,000 - $792,000
$3,647/mo
Price history
| Date | Event | Price |
|---|---|---|
| 6/22/2026 | Price change | $790,000-1.3%$356/sqft |
Source:  CPAR #787540 Report a problem CPAR #787540 Report a problem | ||
| 4/18/2026 | Price change | $800,000-8.6%$360/sqft |
Source: CPAR #787540 Report a problem | ||
| 3/28/2026 | Listed for sale | $875,000+34.7%$394/sqft |
Source: CPAR #787540 Report a problem | ||
| 10/16/2022 | Listing removed | -- |
Source: CPAR #725464 Report a problem | ||
| 7/26/2022 | Price change | $649,500-3.6%$292/sqft |
Source:  ECAOR #899968 Report a problem ECAOR #899968 Report a problem | ||
| 6/23/2022 | Price change | $674,000-0.7%$303/sqft |
Source: CPAR #725464 Report a problem | ||
| 5/25/2022 | Price change | $679,000-1.5%$306/sqft |
Source: CPAR #725464 Report a problem | ||
| 4/21/2022 | Listed for sale | $689,000+116.3%$310/sqft |
Source: CPAR #725464 Report a problem | ||
| 7/28/2008 | Sold | $318,500-21.2%$143/sqft |
Source: Public Record Report a problem | ||
| 10/25/2007 | Sold | $404,100-31.5%$182/sqft |
Source: Public Record Report a problem | ||
| 12/29/2004 | Sold | $590,000$266/sqft |
Source: Public Record Report a problem | ||
Public tax history
| Year | Property taxes | Tax assessment |
|---|---|---|
| 2024 | $5,138 +1.8% | $334,530 +10% |
| 2023 | $5,046 +25.7% | $304,118 +10% |
| 2022 | $4,014 | $276,471 |
| 2021 | -- | -- |
| 2020 | $2,826 +11.1% | $228,488 +10% |
| 2019 | $2,544 | $207,716 +1.4% |
| 2018 | $2,544 -1.2% | $204,785 +10.1% |
| 2017 | $2,574 +18.7% | $186,077 -0.6% |
| 2016 | $2,168 -3.6% | $187,253 +0.1% |
| 2015 | $2,249 | $187,141 -1% |
| 2014 | $2,249 | $189,029 +0.8% |
| 2013 | -- | $187,456 -2.4% |
| 2012 | -- | $192,119 -26.8% |
| 2011 | -- | $262,619 -1% |
| 2010 | -- | $265,341 -7% |
| 2009 | -- | $285,396 -14.2% |
| 2008 | -- | $332,788 -38.4% |
| 2007 | -- | $540,421 -5.7% |
| 2006 | -- | $573,341 +11.7% |
| 2005 | -- | $513,241 |
Find assessor info on the county website
Monthly payment
Est. payment
Payment breakdown
Explore the cost of this home by adjusting the details. Changes won't be saved.Climate risks
Neighborhood: 32413
Nearby schools
GreatSchools rating
- 7/10Surfside Middle SchoolGrades: PK-12Distance: 4.1 mi
- 6/10West Bay Elementary SchoolGrades: PK-5Distance: 4.8 mi
- 4/10J.R. Arnold High SchoolGrades: 9-12Distance: 6.2 mi
Schools provided by the listing agent
- Elementary: West Bay
- Middle: Surfside
- High: Arnold
Source: CPAR. This data may not be complete. We recommend contacting the local school district to confirm school assignments for this home.
- $302,5002 bd2 ba950 sqft217 S Vestavia St, Panama City Beach, FL 32413Off Market
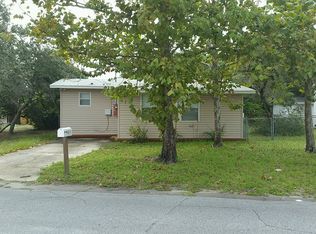
- $623,9003 bd3 ba2.2k sqft213 Vestavia St, Panama City Beach, FL 32413Off Market
- $256,2002 bd1 ba952 sqft219 S Vestavia St, Panama City Beach, FL 32413Off Market
- $294,0002 bd1 ba672 sqft211 S Vestavia St, Panama City Beach, FL 32413Off Market
- $389,9003 bd2 ba2k sqft214 S Vestavia St, Panama City Beach, FL 32413Off Market
- $461,4002 bd2 ba1.3k sqft212 S Vestavia St, Panama City Beach, FL 32413Off Market
- $253,4002 bd1 ba700 sqft209 S Vestavia St, Panama City Beach, FL 32413Off Market
- $161,0335,488 sqft17630 Lynn St, Panama City Beach, FL 32413Off Market
A local agent can set up tours, give advice and negotiate with sellers.
A local lender can help you make sure your offer is ready when you are.
Similar homes
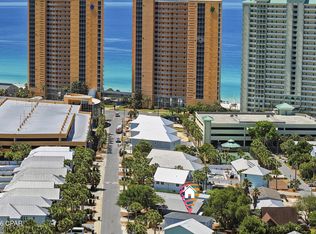
- $849,9003 bd3 ba1.7k sqft214 Sands St, Panama City Beach, FL 32413For Sale
 MLS ID #789113, Rachel N Warrell. CPAR
 - $789,0003 bd3 ba2.2k sqft1243 Prospect Promenade, Panama City Beach, FL 32413For Sale
 MLS ID #792799, Angie Gibson. CPAR
 - $575,0003 bd2 ba2.1k sqft109 Summer Breeze Rd, Panama City Beach, FL 32413For Sale
 MLS ID #790476, Stephanie Ingram. CPAR
 - $624,9004 bd3 ba2.4k sqft16400 Castile Ave, Panama City Beach, FL 32413For Sale
 MLS ID #789884, Melanie L Luke. CPAR
 - $674,8003 bd2 ba2k sqft120 Covington St, Panama City Beach, FL 32413For SaleMLS ID #788323, Shawn Dunne. CPAR
- $645,0005 bd4 ba2.8k sqft408 Paradise Blvd, Panama City Beach, FL 32413For SaleMLS ID #789131, Stephanie M Creel. CPAR
- $474,9003 bd2 ba2.1k sqft117 Summer Breeze Rd, Panama City Beach, FL 32413For SaleMLS ID #790480, Matthew T Jones MBA. CPAR
- $989,0005 bd4 ba3.3k sqft125 Smugglers Cove Ct, Panama City Beach, FL 32413For SaleMLS ID #784633, Mindi A Sato. CPAR
- $448,0003 bd2 ba1.5k sqft315 Summerwood Dr, Panama City Beach, FL 32413For SaleMLS ID #793931, Trudy VanHorn. CPAR
- $669,0003 bd2 ba1.4k sqft22611 Hilltop Ave, Panama City Beach, FL 32413For SaleMLS ID #787740, Tom Lewis. CPAR
- $475,0003 bd2 ba1.7k sqft130 Summer Breeze Rd, Panama City Beach, FL 32413For SaleMLS ID #790052, Sassy French. CPAR
- $484,9004 bd3 ba2.4k sqft231 Middleburg Dr, Panama City Beach, FL 32413For SaleMLS ID #789564, Parker Hakenewert. CPAR
- $449,0003 bd2 ba1.9k sqft109 Blue Sage Rd, Panama City Beach, FL 32413For SaleMLS ID #785506, Craig Duran. CPAR
- $435,0003 bd2 ba1.6k sqft206 Middleburg Dr, Panama City Beach, FL 32413For SaleMLS ID #791943, Heather H Neubauer. CPAR
- $750,0003 bd4 ba2.3k sqft556 Little Canal Dr, Santa Rosa Beach, FL 32459For Sale
 MLS ID #1009980, Carrie W Campbell, Watersound Real Estate. ECAOR
 - $495,0003 bd2 ba1.6k sqft207 Blue Sage Rd, Panama City Beach, FL 32413For SaleMLS ID #785011, Melissa A Haworth. CPAR
- $639,9905 bd4 ba2.3k sqft102 Sunset Cir, Panama City Beach, FL 32407For SaleMLS ID #785438, Roger D Rietsema. CPAR
- $659,9003 bd2 ba3.2k sqft258 Eagle Dr E, Panama City Beach, FL 32407For SaleMLS ID #787964, Brad Amerson LLC. CPAR
- $429,0003 bd2 ba1.5k sqft119 Summerwood Dr, Panama City Beach, FL 32413For SaleMLS ID #791600, Michele Morros. CPAR
- $825,0003 bd3 ba2k sqft4109 Ocean St, Panama City Beach, FL 32408For SaleMLS ID #793024, K. Coralee King-Denmark. CPAR
