Tucked into the highly sought after west end subdivision of Lakes at Summer Breeze, this custom built home with an attached carriage house is the kind of property buyers wait for and rarely find. Enjoy lake and Gulf views, sunsets from multiple balconies, and a short walk to Beach Access 66. The 2,888 SF main home offers 4 bedrooms, 3 full baths, high ceilings, walls of windows, plantation shutters, tile and wood floors, a gas fireplace, and an updated kitchen with custom cabinetry and gas stove. The first floor suite has its own entrance and is perfect for guests. Upstairs, the oversized primary suite feels like a retreat, complete with a seating area or office, hardwood floors, nice bath room with a soaker tub and shower, and a full width screened balcony overlooking the lake that will absolutely become your favorite sunset spot. Two additional spacious bedrooms one with built in bunks, a wet bar, shared balcony, and full bath round out the second level. The carriage house adds serious value a 2 car garage plus a 441 SF studio apartment with full kitchen, full bath, and tankless water heater ideal for guests or multigenerational living. Outside, enjoy paver patios, an outdoor shower, and daily wildlife sightings such as turtles, ducks, osprey, and even eagles. Bonus perk? Solar panels will be paid off at closing, keeping monthly electric bills refreshingly low. This is PCB luxury living done right.
For sale
Price cut: $6K (7/28)
$989,000
125 Smugglers Cove Ct, Panama City Beach, FL 32413
5beds
3,329sqft
Single Family Residence
Built in 2005
8,712 Square Feet Lot
$948,900 Zestimate®
$297/sqft
$33/mo HOA
What's special
Gas fireplaceShared balconyTwo additional spacious bedroomsWalls of windowsHigh ceilingsPaver patiosAttached carriage house
- 207 days
- 932
- 67
Zillow last checked:
Listing updated:
Listed by:
Mindi A Sato 850-628-3118,
Keller Williams Success Realty
Source: CPAR,MLS#: 784633 Originating MLS: Central Panhandle Association of REALTORS
Originating MLS: Central Panhandle Association of REALTORSFacts & features
Interior
Bedrooms & bathrooms
- Bedrooms: 5
- Bathrooms: 4
- Full bathrooms: 4
Rooms
- Room types: Breakfast Room/Nook, Bonus Room, Bedroom, Full Bath, Garage, Kitchen, Laundry, Living Room, Primary Bathroom, Primary Bedroom, Office
Primary bedroom
- Description: Has Balcony
- Level: Second
- Dimensions: 21 x 17
Bedroom
- Description: With lock-out door
- Level: First
- Dimensions: 16 x 14
Bedroom
- Level: Second
- Dimensions: 16 x 14
Bedroom
- Description: Balcony that attaches to bedroom 3
- Level: Second
- Dimensions: 22 x 15
Primary bathroom
- Level: Second
- Dimensions: 14 x 14
Bonus room
- Description: Equipped with full kitchen & full bath
- Level: Second
- Dimensions: 21 x 21
Breakfast room nook
- Level: First
- Dimensions: 16 x 14
Other
- Level: First
- Dimensions: 10 x 5
Other
- Level: Second
- Dimensions: 10 x 5
Garage
- Level: First
- Dimensions: 24 x 19
Garage
- Level: First
- Dimensions: 21 x 21
Kitchen
- Level: First
- Dimensions: 19 x 15
Laundry
- Level: First
- Dimensions: 10 x 5
Living room
- Level: First
- Dimensions: 21 x 20
Office
- Description: Attached to Master Bedroom
- Level: Second
- Dimensions: 14 x 14
Heating
- Central, Electric, Fireplace(s)
Cooling
- Central Air, Ceiling Fan(s), Ductless
Appliances
- Included: Gas Oven, Gas Range
Features
- Balcony, Sitting Area in Primary, Soaking Tub, Separate Shower, Upper Level Primary, Walk-In Closet(s)
- Windows: Double Pane Windows
- Has fireplace: Yes
- Fireplace features: Gas
Interior area
- Total structure area: 3,329
- Total interior livable area: 3,329 sqft
Property
Parking
- Total spaces: 3
- Parking features: Garage, Garage Door Opener, Paved
- Garage spaces: 3
Features
- Levels: Two
- Stories: 2
- Patio & porch: Balcony, Patio, Covered, Porch
- Exterior features: Patio, Outdoor Shower
- Fencing: Fenced
- Has view: Yes
- View description: Gulf, Lake, Water
- Has water view: Yes
- Water view: Gulf,Lake,Water
- Waterfront features: Lake, Lake Front, Shoreline - Natural, Seawall
Lot
- Size: 8,712 Square Feet
- Dimensions: 40 x 166 x 66 x 148
- Features: Cul-De-Sac, Sprinkler System, Paved
Details
- Additional structures: Second Garage, Guest House
- Parcel number: 38333050567
- Zoning description: Resid Single Family
Construction
Type & style
- Home type: SingleFamily
- Architectural style: Mediterranean
- Property subtype: Single Family Residence
Materials
- Stucco
- Foundation: Slab
- Roof: Metal
Condition
- New construction: No
- Year built: 2005
Utilities & green energy
- Utilities for property: Electricity Available, Sewer Available
Green energy
- Energy efficient items: Solar Panel(s)
Community & HOA
Community
- Features: Waterfront
- Security: Carbon Monoxide Detector(s), Security System, Smoke Detector(s)
- Subdivision: Lakes At Summer Breeze
HOA
- Has HOA: Yes
- HOA fee: $400 annually
Location
- Region: Panama City Beach
Financial & listing details
- Price per square foot: $297/sqft
- Tax assessed value: $877,887
- Annual tax amount: $6,974
- Date on market: 2/3/2026
- Cumulative days on market: 195 days
- Electric utility on property: Yes
Estimated market value
$948,900
$901,000 - $996,000
$4,381/mo
Price history
| Date | Event | Price |
|---|---|---|
| 7/28/2026 | Price change | $989,000-0.6%$297/sqft |
Source:  CPAR #784633 Report a problem CPAR #784633 Report a problem | ||
| 5/11/2026 | Price change | $995,000-9.5%$299/sqft |
Source: CPAR #784633 Report a problem | ||
| 2/27/2026 | Price change | $1,100,000-15.4%$330/sqft |
Source: CPAR #784633 Report a problem | ||
| 2/3/2026 | Listed for sale | $1,300,000+100.3%$391/sqft |
Source: CPAR #784633 Report a problem | ||
| 6/30/2020 | Sold | $649,000-1.5%$195/sqft |
Source: CPAR #697798 Report a problem | ||
| 5/23/2020 | Listed for sale | $659,000+55.1%$198/sqft |
Source: Beachy Beach Inc #697798 Report a problem | ||
| 5/11/2015 | Sold | $425,000+672.7%$128/sqft |
Source: Public Record Report a problem | ||
| 2/10/2003 | Sold | $55,000$17/sqft |
Source: Public Record Report a problem | ||
Public tax history
| Year | Property taxes | Tax assessment |
|---|---|---|
| 2024 | $6,641 +1.7% | $599,950 +3% |
| 2023 | $6,532 +16.2% | $582,476 +6.1% |
| 2022 | $5,623 | $549,140 |
| 2021 | -- | -- |
| 2020 | $5,146 -2.1% | $475,944 -1.9% |
| 2019 | $5,258 | $485,299 +19% |
| 2018 | $5,258 +6.9% | $407,802 +12.3% |
| 2017 | $4,918 +18.4% | $362,984 +1% |
| 2016 | $4,153 +17.9% | $359,347 +8.8% |
| 2015 | $3,524 | $330,434 -1.1% |
| 2014 | $3,524 | $334,200 -2.6% |
| 2013 | -- | $343,067 |
| 2012 | -- | $343,067 -2.7% |
| 2011 | -- | $352,528 -5.1% |
| 2010 | -- | $371,400 +2.7% |
| 2009 | -- | $361,636 +0.1% |
| 2008 | -- | $361,275 +3% |
| 2007 | -- | $350,752 +2.1% |
| 2006 | -- | $343,488 |
Find assessor info on the county website
Monthly payment
Est. payment
Payment breakdown
Explore the cost of this home by adjusting the details. Changes won't be saved.Climate risks
Neighborhood: 32413
Nearby schools
Schools provided by the listing agent
- Elementary: West Bay
- Middle: Surfside
- High: Arnold
Source: CPAR. This data may not be complete. We recommend contacting the local school district to confirm school assignments for this home.
- $655,2003 bd3 ba2.1k sqft123 Smugglers Cove Ct, Panama City Beach, FL 32413Off Market

- $696,3003 bd4 ba2.4k sqft121 Smugglers Cove Ct, Panama City Beach, FL 32413Off Market
- $908,6004 bd3 ba2.7k sqft122 Smugglers Cove Ct, Panama City Beach, FL 32413Off Market
- $723,8004 bd4 ba2.4k sqft119 Smugglers Cove Ct, Panama City Beach, FL 32413Off Market
Similar homes
- $1,099,0004 bd4 ba2k sqft21518 Front Beach Rd, Panama City Beach, FL 32413For Sale
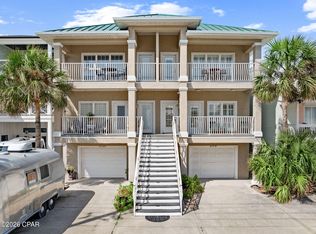 MLS ID #794633, Joseph Rohne. CPAR
 - $790,0003 bd4 ba2.2k sqft215 Vestavia St, Panama City Beach, FL 32413For Sale
 MLS ID #787540, Kelly L Stiles. CPAR
 - $849,0004 bd4 ba2.9k sqft107 Turtle Cv, Panama City Beach, FL 32413For Sale
 MLS ID #794096, Leann B Nethery. CPAR
 - $849,9003 bd3 ba1.7k sqft214 Sands St, Panama City Beach, FL 32413For Sale
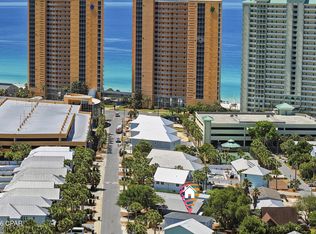 MLS ID #789113, Rachel N Warrell. CPAR
 - $1,190,0004 bd4 ba3k sqft79 Grande Pointe Dr, Inlet Beach, FL 32461For Sale
 MLS ID #1010733, John O'Hanlan, EXP Realty LLC. ECAOR
 - $1,125,0004 bd4 ba2.6k sqft123 Grande Pointe Dr, Inlet Beach, FL 32461For SaleMLS ID #1010018, The Bobby J Team, EXP Realty LLC. ECAOR
