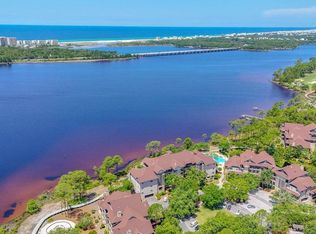
Experience waterfront living at its finest in this beautifully updated 3-bedroom, 3-bath residence in the coveted Lakeside Lodge at Wild Heron. Situated on the 3rd Floor of Building 3 (the Nooontide Building), this spacious condo offers sweeping views of Lake Powell, Florida's largest coastal dune lake, from both the main living areas and the primary suite.
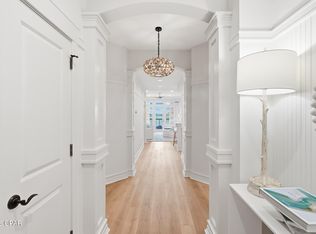
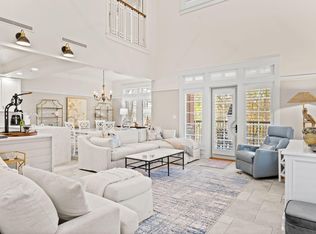
Thoughtfully updated throughout, the interior blends timeless coastal elegance with modern comfort. The open-concept floor plan is ideal for entertaining, featuring an updated kitchen with quartz countertops, stainless steel appliances, a gas cooktop, and generous counter space that flows seamlessly into the dining and living areas. Large windows and French doors fill the home with natural light while framing breathtaking water views.
The spacious primary suite is a true retreat, complete with private balcony access overlooking the lake, a beautifully renovated spa-inspired bath, and ample closet space. Two additional guest bedrooms, each with access to their own full bath, provide comfort and privacy for family and guests.
Relax on the expansive covered balcony as you watch sunsets over Lake Powell. As a condo owner, enjoy exclusive access to the private Lakeside Lodge pool and hot tub; reserved specifically for condo residents. Additionally, take advantage of Wild Heron's exceptional amenities, including a lakeside pool and hot tub, fitness center, community dock with complimentary kayaks, scenic walking and biking trails, and playground. Just minutes from the white-sand beaches of the Gulf, Scenic Highway 30A, and Pier Park, this move-in-ready residence offers the perfect blend of luxury, nature, and convenience.
For sale
$755,000
1101 Prospect Promenade Unit 303, Panama City Beach, FL 32413
3beds
1,716sqft
:
Get pre-qualified$6,325/mo
Condominium
Built in 2004
-- sqft lot
$711,400 Zestimate®
$440/sqft
$1,525/mo HOA
What's special
Modern comfortThoughtfully updated throughoutBeautifully renovated spa-inspired bathTimeless coastal eleganceOpen-concept floor planBreathtaking water viewsSpacious primary suite
- 8 days |
- 327 |
- 13 |
Zillow last checked:
Listing updated:
Listed by:
Lori E Roland 850-687-4894,
Golden Coast Real Estate LLC
Source: CPAR,MLS#: 793661 Originating MLS: Central Panhandle Association of REALTORS
Originating MLS: Central Panhandle Association of REALTORSFacts & features
Interior
Bedrooms & bathrooms
- Bedrooms: 3
- Bathrooms: 3
- Full bathrooms: 3
Rooms
- Room types: Bedroom, Dining Room, Great Room, Kitchen, Primary Bedroom, Other
Primary bedroom
- Level: Third
- Dimensions: 13.67 x 16
Bedroom
- Level: Third
- Dimensions: 15.5 x 11.5
Bedroom
- Level: Third
- Dimensions: 14 x 11.5
Dining room
- Level: Third
- Dimensions: 11 x 12
Great room
- Level: Third
- Dimensions: 13.33 x 16
Kitchen
- Level: Third
- Dimensions: 14.67 x 11.5
Other
- Features: Balcony
- Level: Third
- Dimensions: 38.92 x 3.67
Heating
- Central, Electric, Fireplace(s)
Cooling
- Central Air, Ceiling Fan(s)
Appliances
- Included: Electric Oven, Electric Water Heater, Gas Cooktop
Features
- Double Vanity, Smart Thermostat, Walk-In Closet(s)
- Has fireplace: Yes
- Fireplace features: Electric
Interior area
- Total structure area: 1,716
- Total interior livable area: 1,716 sqft
Property
Parking
- Total spaces: 1
- Parking features: Additional Parking, Paved, Gated
- Garage spaces: 1
Features
- Stories: 4
- Patio & porch: Balcony
- Pool features: Fenced, In Ground, Community
- Spa features: Community
- Has view: Yes
- View description: Gulf, Lake
- Has water view: Yes
- Water view: Gulf,Lake
- Waterfront features: Lake, Lake Front
Lot
- Features: Paved
Details
- Parcel number: 35272644000
- Zoning description: Resid Single Family
- Special conditions: Listed As-Is
Construction
Type & style
- Home type: Condo
- Architectural style: Mid Rise
- Property subtype: Condominium
- Attached to another structure: Yes
Materials
- Cedar, HardiPlank Type, Shake Siding, Stone
- Roof: Shingle
Condition
- New construction: No
- Year built: 2004
Utilities & green energy
- Sewer: Public Sewer
- Utilities for property: Electricity Available, Underground Utilities
Community & HOA
Community
- Features: Barbecue, Clubhouse, Dock, Elevator, Fitness Center, Fishing, Playground, Park, Pool, Storage Facilities, Waterfront, Community Pool, Gated
- Security: Gated with Guard, Gated Community, 24 Hour Security, Security Guard, Security Gate, Security Service
- Subdivision: Lakeside Lodge At Prospect Pt
HOA
- Has HOA: Yes
- Amenities included: Dock, Gated, Gazebo, Barbecue, Picnic Area, Spa/Hot Tub, Storage
- Services included: Association Management, Fitness Facility, Internet, Legal/Accounting, Pest Control, Playground, Pool(s), Recreation Facilities, Security, Trash
- HOA fee: $4,575 quarterly
Location
- Region: Panama City Beach
Financial & listing details
- Price per square foot: $440/sqft
- Annual tax amount: $8,035
- Date on market: 8/6/2026
- Cumulative days on market: 7 days
- Electric utility on property: Yes
Estimated market value
$711,400
$676,000 - $747,000
$3,225/mo
Price history
| Date | Event | Price |
|---|---|---|
| 8/6/2026 | Listed for sale | $755,000+28%$440/sqft |
Source:  ECAOR #1009333 Report a problem ECAOR #1009333 Report a problem | ||
| 5/15/2024 | Sold | $590,000-6.3%$344/sqft |
Source:  CPAR #759661 Report a problem CPAR #759661 Report a problem | ||
| 4/3/2024 | Pending sale | $630,000$367/sqft |
Source: ECAOR #941407 Report a problem | ||
| 2/2/2024 | Listed for sale | $630,000+61.5%$367/sqft |
Source: ECAOR #941407 Report a problem | ||
| 10/18/2019 | Sold | $390,000-1%$227/sqft |
Source: CPAR #685265 Report a problem | ||
| 9/18/2019 | Pending sale | $394,000$230/sqft |
Source: Keller Williams Emerald Coast Realty #825693 Report a problem | ||
| 9/11/2019 | Price change | $394,000-0.5%$230/sqft |
Source: Keller Williams Emerald Coast Realty #825693 Report a problem | ||
| 7/24/2019 | Price change | $396,000+0.5%$231/sqft |
Source: Keller Williams Emerald Coast Realty #825693 Report a problem | ||
| 7/2/2019 | Pending sale | $394,000$230/sqft |
Source: Keller Williams Emerald Coast Realty #685265 Report a problem | ||
| 6/21/2019 | Price change | $394,000-1.3%$230/sqft |
Source: Keller Williams Emerald Coast Realty #685265 Report a problem | ||
| 6/15/2019 | Price change | $399,000-2%$233/sqft |
Source: Keller Williams Emerald Coast Realty #685265 Report a problem | ||
| 12/15/2018 | Price change | $407,000-0.5%$237/sqft |
Source: ResortQuest Real Estate #674741 Report a problem | ||
| 10/2/2018 | Price change | $409,000-0.8%$238/sqft |
Source: ResortQuest Real Estate #674741 Report a problem | ||
| 8/2/2018 | Price change | $412,500+2.6%$240/sqft |
Source: ResortQuest Real Estate #674741 Report a problem | ||
| 6/1/2018 | Price change | $402,000-0.1%$234/sqft |
Source: ResortQuest Real Estate #671067 Report a problem | ||
| 5/25/2018 | Price change | $402,250-0.1%$234/sqft |
Source: ResortQuest Real Estate #671067 Report a problem | ||
| 4/26/2018 | Listed for sale | $402,500-26.7%$235/sqft |
Source: ResortQuest Real Estate #671067 Report a problem | ||
| 1/8/2015 | Listing removed | $548,900$320/sqft |
Source: HOLIDAY ISLE PROPERTIES INC #716650 Report a problem | ||
| 10/24/2014 | Listed for sale | $548,900+174.5%$320/sqft |
Source: HOLIDAY ISLE PROPERTIES INC #716650 Report a problem | ||
| 3/6/2012 | Listing removed | $199,990$117/sqft |
Source: RE/MAX SOUTHERN REALTY #572705 Report a problem | ||
| 2/26/2012 | Listed for sale | $199,990$117/sqft |
Source: RE/MAX Southern Realty #572705 Report a problem | ||
Public tax history
Tax history is unavailable.
Monthly payment
Est. payment
Payment breakdown
Explore the cost of this home by adjusting the details. Changes won't be saved.Climate risks
Neighborhood: 32413
Nearby schools
GreatSchools rating
- 6/10West Bay Elementary SchoolGrades: PK-5Distance: 7 mi
- 7/10Surfside Middle SchoolGrades: PK-12Distance: 8.6 mi
- 4/10J.R. Arnold High SchoolGrades: 9-12Distance: 10.7 mi
Schools provided by the listing agent
- Elementary: West Bay
- Middle: Surfside
- High: Arnold
Source: CPAR. This data may not be complete. We recommend contacting the local school district to confirm school assignments for this home.
- $690,0003 bd3 ba1.7k sqft1101 Prospect Promenade UNIT 403, Panama City Beach, FL 32413Sold
- $720,0003 bd3 ba1.7k sqft1101 Prospect Promenade UNIT 203, Panama City Beach, FL 32413Sold
- $640,0003 bd3 ba1.7k sqft1101 Prospect Promenade #3310, Panama City Beach, FL 32413Off Market
- $625,0003 bd3 ba1.7k sqft1101 Prospect Promenade #3350, Panama City Beach, FL 32413Sold

- $635,7003 bd3 ba1.7k sqft1101 Prospect Promenade #3130, Panama City Beach, FL 32413Off Market
- $665,8003 bd3 ba1.7k sqft1101 Prospect Promenade UNIT 201, Panama City Beach, FL 32413Off Market
- $700,0003 bd3 ba1.7k sqft1101 Prospect Promenade #3250, Panama City Beach, FL 32413Sold
- $685,4003 bd3 ba1.7k sqft1101 Prospect Promenade #3320, Panama City Beach, FL 32413Off Market
A local agent can set up tours, give advice and negotiate with sellers.
A local lender can help you make sure your offer is ready when you are.
Similar homes
- $725,0003 bd4 ba2.5k sqft1512 Match Point Ln #201, Panama City Beach, FL 32413For Sale
 MLS ID #793828, Jo Ellen M Grau. CPAR
 - $619,0003 bd3 ba1.7k sqft1101 Prospect Promenade Unit 102, Panama City Beach, FL 32413For Sale
 MLS ID #792130, Gabriel Stephani. CPAR
 - $789,0003 bd3 ba2.2k sqft1243 Prospect Promenade, Panama City Beach, FL 32413For Sale
 MLS ID #792799, Angie Gibson. CPAR
 - $845,0004 bd4 ba2.2k sqft1101 Sawgrass Ct Unit 107, Panama City Beach, FL 32413For Sale
 MLS ID #991298, David A Duncan, Beach Blue Real Estate LLC. ECAOR
 - $799,0003 bd3 ba1.8k sqft20756 W End Dr, Panama City Beach, FL 32413For SaleMLS ID #791657, Dana Ford. CPAR
- $550,0003 bd2 ba2.3k sqft1505 Tin Cup Ct #D201, Panama City Beach, FL 32413For SaleMLS ID #789001, James K Henderson. CPAR
- $840,0003 bd2 ba1.5k sqft318A Memory Ln, Panama City Beach, FL 32413For SaleMLS ID #790858, Debbie James. CPAR
- $749,0003 bd3 ba1.7k sqft12 Saint Vincent Ln, Inlet Beach, FL 32461For SaleMLS ID #1008405, Gordon C Tarver, Inlet Beach Real Estate. ECAOR
- $755,5553 bd3 ba2.2k sqft8525 Preservation Dr, Panama City Beach, FL 32413For SaleMLS ID #784679, Kammy Landavazo. CPAR
- $745,0003 bd3 ba1.8k sqft111 W Shore Pl, Rosemary Beach, FL 32461For SaleMLS ID #1004656, Justin D Wilkerson, Real Broker LLC. ECAOR
- $730,0003 bd3 ba1.8k sqft338 Grande Pointe Cir, Inlet Beach, FL 32461For SaleMLS ID #1003630, Jerus Spry, Corcoran Reverie SRB. ECAOR
- $508,0003 bd2 ba1.3k sqft514 Lake Powell Dr, Panama City Beach, FL 32413For SaleMLS ID #788795, January Johnson. CPAR
- $765,0003 bd3 ba2.1k sqft8431 Island Breeze Ave, Panama City Beach, FL 32413For SaleMLS ID #790903, Susan Major. CPAR
- $729,0003 bd3 ba1.7k sqft62 W Shore Pl, Inlet Beach, FL 32461For SaleMLS ID #995500, Gordon C Tarver, Inlet Beach Real Estate. ECAOR
- $949,9003 bd3 ba1.9k sqft16701 Front Beach Rd Unit 2307, Panama City Beach, FL 32413For SaleMLS ID #787856, Nicolle M Cable. CPAR
- $875,0003 bd3 ba2.2k sqft1532 Salamander Trl, Panama City Beach, FL 32413For SaleMLS ID #789652, Lori E Roland. CPAR
- $799,0003 bd3 ba2.1k sqft8530 Lost Shaker Way, Panama City Beach, FL 32413For SaleMLS ID #786964, Nancy Glaze. CPAR
- $475,0002 bd2 ba1.1k sqft149 Cain Rd, Panama City Beach, FL 32413For SaleMLS ID #787816, Alexandra Maddox. CPAR
- $590,0002 bd3 ba2k sqft8470 Coral Reef Way, Panama City Beach, FL 32413For SaleMLS ID #792022, Heather Fox. CPAR
- $839,0003 bd3 ba2.2k sqft370 Grande Pointe Cir, Inlet Beach, FL 32461For SaleMLS ID #998917, Robert A Augustine, Corcoran Reverie SRB. ECAOR
