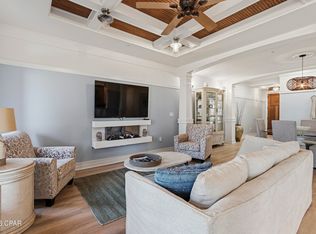
Perched at the top of Clubside II, this rare end-unit residence offers a sense of quiet elevation -- where expansive interiors, filtered golf course views, and surrounding foliage create a setting that feels both private and effortlessly connected to the landscape. Positioned along the ninth tee of Greg Norman's celebrated Shark's Tooth Golf Course, the home captures a softer side of golf course living, with glimpses of manicured greens framed by natural privacy. Inside, soaring vaulted ceilings stretch beyond 12 feet, amplifying the scale of the open living spaces and allowing natural light to move freely throughout. Wide-plank hardwood floors anchor the main living area, while the kitchen is thoughtfully designed for both daily rhythm and hosting alike, featuring granite countertops, stainless steel appliances, custom cabinetry with integrated pull-out shelving, pantry, and a generous layout that flows seamlessly into the dining area and adjacent flex room, ideal as an office or media space. Telescoping sliding glass doors extend the living area outward to a screened porch, where custom shades and tranquil views create an inviting environment for morning coffee or relaxed evenings. This indoor-outdoor connection enhances the home's livability, offering a peaceful vantage point above it all. The floor plan is designed for comfort and separation, with each bedroom functioning as its own private suite. Two serve as primary retreats, including one with dual closets -- one walk-in -- custom wood shelving, double vanities, a skylit tiled shower, jetted tub, and a private water closet. A second suite, set behind double doors, offers generous proportions with a sitting area, ensuite bath, and walk-in closet. The third bedroom is tucked away with its own private feel, ideal for guests. Additional features include a private elevator servicing the main living level, an oversized two-car garage, and abundant storage throughout. With all primary living spaces on one level, the residence offers the ease and comfort of a single-family home. Offered unfurnished with furnishings negotiable, the property also benefits from a fully paid special assessment for exterior improvements, presenting a compelling opportunity for immediate enjoyment or thoughtful personalization. Residents enjoy access to an exceptional collection of amenities centered around Lake Powell, the largest coastal dune lake in the country. From a lakeside pool and hot tub to a fitness center, fire pit, boathouse, private marina, and miles of walking and biking trails, the lifestyle here is both active and serene. Golf, tennis, and clubhouse access are available through membership, completing a well-rounded coastal experience defined by space, privacy, and ease. Just minutes from 30A, Rosemary and Alys Beach, shopping, dining, and the Gulf's white-sand beaches, this home offers the perfect combination of luxury, privacy, accessibility, and resort-style living.
Buyer to verify all data and dimensions if important.
For sale
Price cut: $25K (6/10)
$664,000
1415 Salamander Trl #1415, Panama City Beach, FL 32413
3beds
2,757sqft
Condominium
Built in 2010
-- sqft lot
$634,200 Zestimate®
$241/sqft
$1,200/mo HOA
What's special
- 78 days |
- 394 |
- 20 |
Zillow last checked:
Listing updated:
Listed by:
Dana Ford 850-774-3443,
Scenic Sotheby's International Realty
Source: CPAR,MLS#: 791078 Originating MLS: Central Panhandle Association of REALTORS
Originating MLS: Central Panhandle Association of REALTORSFacts & features
Interior
Bedrooms & bathrooms
- Bedrooms: 3
- Bathrooms: 3
- Full bathrooms: 3
Rooms
- Room types: Bedroom, Dining Room, Great Room, Kitchen, Primary Bedroom, Media Room, Screened Porch
Primary bedroom
- Description: All rooms 2nd level
- Level: Second
- Dimensions: 17 x 15
Bedroom
- Description: All rooms 2nd level
- Level: Second
- Dimensions: 23 x 20
Bedroom
- Description: All rooms 2nd level
- Level: Second
- Dimensions: 12 x 10
Dining room
- Description: All rooms 2nd level
- Level: Second
- Dimensions: 12 x 11
Great room
- Description: All rooms 2nd level
- Level: Second
- Dimensions: 22 x 19
Kitchen
- Description: All rooms 2nd level
- Level: Second
- Dimensions: 15 x 13
Media room
- Description: All rooms 2nd level
- Level: Second
- Dimensions: 16.9 x 11
Screened porch
- Description: All rooms 2nd level
- Level: Second
- Dimensions: 17.5 x 8.5
Heating
- Electric
Cooling
- Central Air
Appliances
- Included: Electric Range, Electric Water Heater
Features
- Double Vanity, Handicap Access, Interior Steps, Jetted Tub, Sitting Area in Primary, See Remarks, Soaking Tub, Separate Shower, Upper Level Primary, Walk-In Closet(s)
- Windows: Double Pane Windows
Interior area
- Total structure area: 2,757
- Total interior livable area: 2,757 sqft
Property
Parking
- Total spaces: 2
- Parking features: Circular Driveway, Gated
- Garage spaces: 2
- Has uncovered spaces: Yes
Accessibility
- Accessibility features: Accessible Washer/Dryer, Accessible Kitchen Appliances, Accessible Full Bath, Accessible Bedroom, Accessible Common Area, Accessible Closets, Common Area, Accessible Elevator Installed, Accessible Kitchen, Accessible Central Living Area, Central Living Area, Accessible Doors, Accessible Entrance, Accessible Hallway(s)
Features
- Levels: Two
- Stories: 2
- Patio & porch: Balcony, Patio, Porch, Screened
- Exterior features: Patio, Porch
- Pool features: In Ground, Community
- Has spa: Yes
- Spa features: Community
- On waterfront: Yes
Details
- Parcel number: 35272700008
- Zoning description: Resid Multi-Family
- Special conditions: Listed As-Is
Construction
Type & style
- Home type: Condo
- Architectural style: Low Rise
- Property subtype: Condominium
Materials
- Stone, Stucco
- Roof: Clay
Condition
- New construction: No
- Year built: 2010
Utilities & green energy
- Sewer: Public Sewer
- Utilities for property: Cable Connected, Electricity Available, Underground Utilities
Community & HOA
Community
- Features: Barbecue, Conference/Meeting Room, Dock, Fitness Center, Fishing, Golf, Marina, Playground, Park, Pool, Tennis Court(s), Waterfront, Community Pool, Gated
- Security: Gated with Guard, Gated Community, 24 Hour Security, See Remarks, Fire Alarm, Security Gate, Smoke Detector(s), Security Service
- Subdivision: Clubside At Wild Heron Phase II
HOA
- Has HOA: Yes
- Amenities included: Other, See Remarks, Dock, Gated, Gazebo, Barbecue, Picnic Area, Spa/Hot Tub
- Services included: Association Management, Clubhouse, Fitness Facility, Fishing Rights, Insurance, Playground, Pool(s), Sewer, Security, Trash, Water
- HOA fee: $1,200 monthly
Location
- Region: Panama City Beach
Financial & listing details
- Price per square foot: $241/sqft
- Tax assessed value: $581,999
- Annual tax amount: $8,415
- Date on market: 6/10/2026
- Cumulative days on market: 78 days
- Electric utility on property: Yes
Estimated market value
$634,200
$602,000 - $666,000
$4,627/mo
Price history
| Date | Event | Price |
|---|---|---|
| 6/10/2026 | Price change | $664,000-3.6%$241/sqft |
Source:  CPAR #791078 Report a problem CPAR #791078 Report a problem | ||
| 3/24/2026 | Listed for sale | $689,000-5.6%$250/sqft |
Source:  ECAOR #998801 Report a problem ECAOR #998801 Report a problem | ||
| 7/1/2025 | Listing removed | $729,900$265/sqft |
Source: BHHS broker feed #772775 Report a problem | ||
| 5/1/2025 | Listed for sale | $729,900+39%$265/sqft |
Source: CPAR #772775 Report a problem | ||
| 1/5/2021 | Sold | $525,000+25.9%$190/sqft |
Source: ECAOR #860531 Report a problem | ||
| 8/16/2017 | Sold | $417,000-7.1%$151/sqft |
Source: CPAR #659944 Report a problem | ||
| 7/15/2017 | Pending sale | $449,000$163/sqft |
Source: Sun Sand & Sea Beach Realty LLC #659944 Report a problem | ||
| 6/16/2017 | Listed for sale | $449,000+11.1%$163/sqft |
Source: Sun Sand & Sea Beach Realty LLC #659944 Report a problem | ||
| 3/14/2016 | Sold | $404,000-5.8%$147/sqft |
Source: Public Record Report a problem | ||
| 2/10/2016 | Pending sale | $429,000$156/sqft |
Source: Scenic Sotheby's International Realty #730852 Report a problem | ||
| 2/9/2016 | Price change | $429,000-4.5%$156/sqft |
Source: Scenic Sotheby's International Realty #730852 Report a problem | ||
| 1/22/2016 | Price change | $449,000+4.7%$163/sqft |
Source: Scenic Sotheby's International Realty #730852 Report a problem | ||
| 11/30/2015 | Price change | $429,000-2.3%$156/sqft |
Source: Scenic Sotheby's International Realty #730852 Report a problem | ||
| 10/29/2015 | Price change | $439,000-2.2%$159/sqft |
Source: Scenic Sotheby's International Realty #730852 Report a problem | ||
| 5/31/2015 | Listed for sale | $449,000$163/sqft |
Source: Scenic Sotheby's International Realty #730852 Report a problem | ||
| 12/20/2014 | Listing removed | $449,000$163/sqft |
Source: Beachy Beach Real Estate #714130 Report a problem | ||
| 9/14/2014 | Listed for sale | $449,000$163/sqft |
Source: Beachy Beach Real Estate #714130 Report a problem | ||
Public tax history
| Year | Property taxes | Tax assessment |
|---|---|---|
| 2024 | $8,415 +4.1% | $490,875 +10% |
| 2023 | $8,085 +13.1% | $446,250 |
| 2022 | $7,152 | $446,250 |
| 2021 | -- | -- |
| 2020 | $5,514 -0.8% | $354,450 |
| 2019 | $5,561 | $354,450 |
| 2018 | $5,561 -1.5% | $354,450 +3.2% |
| 2017 | $5,643 -10.8% | $343,400 +11% |
| 2016 | $6,327 +2.3% | $309,335 +10% |
| 2015 | $6,186 | $281,214 +7.4% |
| 2014 | $6,186 | $261,915 +1.6% |
| 2013 | -- | $257,760 -0.9% |
| 2012 | -- | $260,100 -1.3% |
| 2011 | -- | $263,500 |
Find assessor info on the county website
Monthly payment
Est. payment
Payment breakdown
Explore the cost of this home by adjusting the details. Changes won't be saved.Climate risks
Neighborhood: 32413
Nearby schools
GreatSchools rating
- 6/10West Bay Elementary SchoolGrades: PK-5Distance: 6.8 mi
- 7/10Surfside Middle SchoolGrades: PK-12Distance: 8.9 mi
- 4/10J.R. Arnold High SchoolGrades: 9-12Distance: 10.9 mi
Schools provided by the listing agent
- Elementary: West Bay
- Middle: Surfside
- High: Arnold
Source: CPAR. This data may not be complete. We recommend contacting the local school district to confirm school assignments for this home.
- $583,0003 bd2 ba2k sqft1405 Salamander Trl, Panama City Beach, FL 32413Sold
- $622,9003 bd3 ba2.7k sqft1407 Salamander Trl #1407, Panama City Beach, FL 32413Off Market
- $624,8003 bd3 ba2.7k sqft1419 Salamander Trl #1419, Panama City Beach, FL 32413Off Market
- $---- bd-- ba-- sqft1419 Salamander Trl, Panama City Beach, FL 32413Off Market
- $491,9003 bd2 ba2k sqft1417 Salamander Trl #1417, Panama City Beach, FL 32413Off Market
- $644,0004 bd3 ba2.7k sqft1403 Salamander Trl #1403, Panama City Beach, FL 32413Off Market
- $506,7003 bd2 ba2k sqft1409 Salamander Trl #1409, Panama City Beach, FL 32413Off Market
- $497,9003 bd2 ba2k sqft1421 Salamander Trl #1421, Panama City Beach, FL 32413Off Market
A local agent can set up tours, give advice and negotiate with sellers.
A local lender can help you make sure your offer is ready when you are.
Similar homes
- $649,0003 bd2 ba2.1k sqft2120 Wild Heron Way #201, Panama City Beach, FL 32413For Sale

 MLS ID #1009958, Delawalla Group, Christies International Real Estate Emerald Coast. ECAOR
 - $619,0003 bd3 ba1.7k sqft1101 Prospect Promenade Unit 102, Panama City Beach, FL 32413For Sale
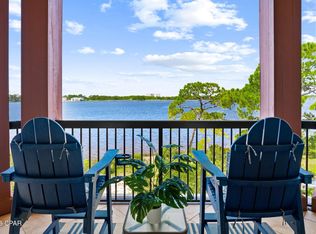
 MLS ID #792130, Gabriel Stephani. CPAR
 - $755,0003 bd3 ba1.7k sqft1101 Prospect Promenade Unit 303, Panama City Beach, FL 32413For Sale
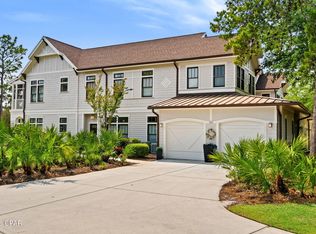
 MLS ID #793661, Lori E Roland. CPAR
 - $550,0003 bd2 ba2.3k sqft1505 Tin Cup Ct #D201, Panama City Beach, FL 32413For Sale
 MLS ID #789001, James K Henderson. CPAR
 - $789,0003 bd3 ba2.2k sqft1243 Prospect Promenade, Panama City Beach, FL 32413For SaleMLS ID #792799, Angie Gibson. CPAR
- $639,0004 bd4 ba2.2k sqft216 Turtle Cv, Panama City Beach, FL 32413For SaleMLS ID #790158, DJ T Janovyak. CPAR
- $669,0003 bd2 ba1.4k sqft22611 Hilltop Ave, Panama City Beach, FL 32413For SaleMLS ID #787740, Tom Lewis. CPAR
- $845,0004 bd4 ba2.2k sqft1101 Sawgrass Ct Unit 107, Panama City Beach, FL 32413For SaleMLS ID #991298, David A Duncan, Beach Blue Real Estate LLC. ECAOR
- $850,0003 bd3 ba2.2k sqft1532 Salamander Trl, Panama City Beach, FL 32413For SaleMLS ID #789652, Lori E Roland. CPAR
- $749,0005 bd4 ba2.7k sqft725 Landing Cir, Panama City Beach, FL 32413For SaleMLS ID #785925, Jennifer L Drew. CPAR
- $849,0004 bd4 ba2.9k sqft107 Turtle Cv, Panama City Beach, FL 32413For SaleMLS ID #794096, Leann B Nethery. CPAR
- $619,0003 bd4 ba1.8k sqft8539 Preservation Dr, Panama City Beach, FL 32413For SaleMLS ID #787424, Abbott Martin Group. CPAR
- $790,0003 bd4 ba2.2k sqft215 Vestavia St, Panama City Beach, FL 32413For SaleMLS ID #787540, Kelly L Stiles. CPAR
- $669,9003 bd2 ba1.7k sqft96 Sandpine Loop, Inlet Beach, FL 32461For SaleMLS ID #1009301, Cherissa Cabahug, 1 Percent Lists Florida Coast. ECAOR
- $799,0003 bd3 ba1.8k sqft413 La Valencia Cir, Panama City Beach, FL 32413For SaleMLS ID #1008222, The Dixon Team, 30A Homes Sales. ECAOR
- $659,9003 bd2 ba1.7k sqft169 Windrow Way, Inlet Beach, FL 32461For SaleMLS ID #792115, Lori E Roland. CPAR
- $590,0002 bd3 ba2k sqft8470 Coral Reef Way, Panama City Beach, FL 32413For SaleMLS ID #792022, Heather Fox. CPAR
- $799,0003 bd3 ba2.1k sqft8530 Lost Shaker Way, Panama City Beach, FL 32413For SaleMLS ID #786964, Nancy Glaze. CPAR
- $799,0003 bd3 ba2.4k sqft312 Ember Ln Lot 302, Panama City Beach, FL 32413For SaleMLS ID #1008494, Nathan O Gido, Jacksonville TBI Realty LLC. ECAOR
- $799,0003 bd3 ba2.4k sqft312 Ember Ln, Panama City Beach, FL 32413New ConstructionCPAR
