Located in the highly desired community of Turtle Cove on beautiful Lake Powell, this beautifully updated home features high-end finishes and thoughtful upgrades throughout. Residents of Turtle Cove enjoy exceptional amenities including a large clubhouse, fitness center, resort-style pool, pickleball court, basketball court, community dock, and amphitheater.
This home offers a brand-new 2024 A/C system including condenser and air handler, luxury vinyl plank flooring throughout, updated light fixtures and ceiling fans, and new toilets.
The gourmet kitchen has been completely remodeled with new appliances, a hood vent, quartz countertops, subway tile backsplash, and an upgraded sink, creating the perfect space for cooking and entertaining. Additional interior upgrades include oak tread stairs, custom trim work featuring shiplap, nickel gap, and crown molding, along with updated laundry room cabinetry.
Enjoy enhanced comfort and efficiency with a whole-home air purification system and reverse osmosis water system. Exterior features include professionally finished epoxy-coated porches, adding durability and curb appeal. This move-in-ready home combines modern style, functionality, and quality craftsmanship throughout.
Pending
$639,000
216 Turtle Cv, Panama City Beach, FL 32413
4beds
2,262sqft
Single Family Residence
Built in 2013
3,484 Square Feet Lot
$614,000 Zestimate®
$282/sqft
$273/mo HOA
What's special
- 147 days
- 126
- 0
Zillow last checked:
Listing updated:
Listed by:
DJ T Janovyak 850-235-2551,
Emerald Coast Realty Group
Source: CPAR,MLS#: 790158 Originating MLS: Central Panhandle Association of REALTORS
Originating MLS: Central Panhandle Association of REALTORSFacts & features
Interior
Bedrooms & bathrooms
- Bedrooms: 4
- Bathrooms: 4
- Full bathrooms: 3
- 1/2 bathrooms: 1
Rooms
- Room types: Bedroom, Primary Bedroom, Bonus Room
Primary bedroom
- Level: First
- Dimensions: 14 x 14
Bedroom
- Level: Second
- Dimensions: 16 x 12
Bedroom
- Level: Second
- Dimensions: 13 x 13
Bedroom
- Level: Second
- Dimensions: 12 x 12
Heating
- Central, Electric
Cooling
- Central Air, Ceiling Fan(s)
Appliances
- Included: Electric Cooktop, Electric Oven, Electric Water Heater, Water Purifier Owned
Features
- Double Vanity, Main Level Primary, Separate Shower, Walk-In Closet(s)
- Flooring: Plank, Vinyl
Interior area
- Total structure area: 2,262
- Total interior livable area: 2,262 sqft
Property
Parking
- Total spaces: 1
- Parking features: Garage
- Garage spaces: 1
Features
- Levels: Two
- Stories: 2
- Patio & porch: Covered, Patio, Porch
- Pool features: In Ground, Community
- Spa features: Community
- Fencing: Full,Fenced
Lot
- Size: 3,484 Square Feet
- Dimensions: 40 x 85
- Features: Sprinkler System, Paved
Details
- Parcel number: 36068175230
- Zoning description: Resid Single Family
Construction
Type & style
- Home type: SingleFamily
- Architectural style: Craftsman
- Property subtype: Single Family Residence
Materials
- HardiPlank Type
Condition
- New construction: No
- Year built: 2013
Utilities & green energy
- Utilities for property: Cable Connected, Electricity Available, Underground Utilities
Community & HOA
Community
- Features: Basketball Court, Clubhouse, Conference/Meeting Room, Dock, Fitness Center, Fishing, Pool, Tennis Court(s), Community Pool
- Subdivision: Turtle Cove At Lake Powell
HOA
- Has HOA: Yes
- Amenities included: Dock, Spa/Hot Tub
- Services included: Association Management, Clubhouse, Legal/Accounting, Maintenance Grounds, Pool(s), Tennis Courts
- HOA fee: $818 quarterly
Location
- Region: Panama City Beach
Financial & listing details
- Price per square foot: $282/sqft
- Tax assessed value: $470,074
- Annual tax amount: $5,676
- Date on market: 5/21/2026
- Cumulative days on market: 122 days
- Electric utility on property: Yes
Estimated market value
$614,000
$583,000 - $645,000
$3,465/mo
Price history
| Date | Event | Price |
|---|---|---|
| 9/11/2026 | Pending sale | $639,000$282/sqft |
Source:  CPAR #790158 Report a problem CPAR #790158 Report a problem | ||
| 7/15/2026 | Price change | $639,000-0.9%$282/sqft |
Source:  ECAOR #1004589 Report a problem ECAOR #1004589 Report a problem | ||
| 6/19/2026 | Price change | $645,000-0.8%$285/sqft |
Source: CPAR #790158 Report a problem | ||
| 5/21/2026 | Listed for sale | $650,000+120.3%$287/sqft |
Source: CPAR #790158 Report a problem | ||
| 6/25/2018 | Listing removed | $295,000$130/sqft |
Source: CENTURY 21 Blue Marlin Pelican #662765 Report a problem | ||
| 6/21/2018 | Listed for sale | $295,000-3%$130/sqft |
Source: CENTURY 21 Blue Marlin Pelican #662765 Report a problem | ||
| 6/14/2018 | Sold | $304,000-0.3%$134/sqft |
Source: CPAR #662765 Report a problem | ||
| 4/4/2018 | Price change | $304,900-1.6%$135/sqft |
Source: CENTURY 21 Blue Marlin Pelican #662765 Report a problem | ||
| 3/14/2018 | Price change | $309,978+2%$137/sqft |
Source: CENTURY 21 Blue Marlin Pelican #662765 Report a problem | ||
| 2/16/2018 | Price change | $303,978-0.3%$134/sqft |
Source: CENTURY 21 Blue Marlin Pelican #662765 Report a problem | ||
| 1/2/2018 | Price change | $304,978-0.3%$135/sqft |
Source: CENTURY 21 Blue Marlin Pelican #662765 Report a problem | ||
| 9/2/2017 | Listed for sale | $305,978+9.7%$135/sqft |
Source: Pelican Real Estate & Develop #662765 Report a problem | ||
| 8/31/2017 | Listing removed | $1,950$1/sqft |
Source: Zillow Rental Network Report a problem | ||
| 8/10/2017 | Listed for rent | $1,950$1/sqft |
Source: Southern Residential Leasing Report a problem | ||
| 10/9/2015 | Sold | $279,000-3.8%$123/sqft |
Source: CPAR #629617 Report a problem | ||
| 7/10/2015 | Listing removed | $289,900$128/sqft |
Source: Pineapple Properties #629617 Report a problem | ||
| 4/29/2015 | Price change | $289,900-3.3%$128/sqft |
Source: Pineapple Properties #629617 Report a problem | ||
| 3/12/2015 | Listed for sale | $299,900+10.7%$133/sqft |
Source: Pineapple Properties #629617 Report a problem | ||
| 7/30/2013 | Sold | $270,977$120/sqft |
Source: CPAR #601306 Report a problem | ||
Public tax history
| Year | Property taxes | Tax assessment |
|---|---|---|
| 2025 | $5,676 +4.4% | $444,911 +10% |
| 2024 | $5,435 +5.5% | $404,465 +10% |
| 2023 | $5,151 +25.7% | $367,695 +10% |
| 2022 | $4,098 | $334,268 |
| 2021 | -- | -- |
| 2020 | $3,679 +15.5% | $288,792 +10% |
| 2019 | $3,184 | $262,538 +5.7% |
| 2018 | $3,184 +3.4% | $248,486 +1.6% |
| 2017 | $3,080 +9% | $244,674 +2% |
| 2016 | $2,826 +24.1% | $239,770 +6.6% |
| 2015 | $2,278 | $224,987 -0.9% |
| 2014 | $2,278 | $226,987 |
Find assessor info on the county website
Monthly payment
Est. payment
Payment breakdown
Explore the cost of this home by adjusting the details. Changes won't be saved.Climate risks
Neighborhood: 32413
Nearby schools
Schools provided by the listing agent
- Elementary: West Bay
- Middle: Surfside
- High: Arnold
Source: CPAR. This data may not be complete. We recommend contacting the local school district to confirm school assignments for this home.
- $442,8003 bd3 ba1.9k sqft214 Turtle Cv, Panama City Beach, FL 32413Off Market
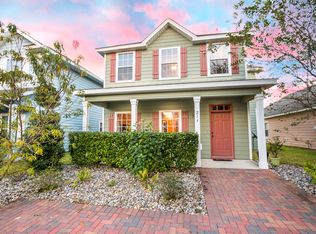
- $520,0003 bd3 ba2.1k sqft218 Turtle Cv, Panama City Beach, FL 32413Sold
- $459,0003 bd2 ba1.4k sqft212 Turtle Cv, Panama City Beach, FL 32413For Sale

- $506,4005 bd2 ba2.2k sqft220 Turtle Cv, Panama City Beach, FL 32413Off Market
Similar homes
- $649,9003 bd3 ba2.1k sqft307 Turtle Cv, Panama City Beach, FL 32413For Sale
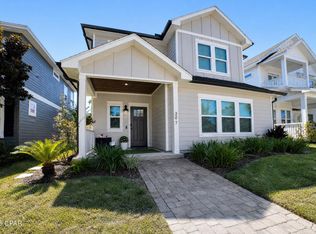 MLS ID #796160, DJ T Janovyak. CPAR
 - $565,0003 bd3 ba2.1k sqft200 Turtle Cv, Panama City Beach, FL 32413For Sale
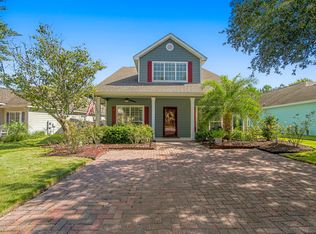
 MLS ID #1013483, Katherine L McFerrin, HomeBiz Properties. ECAOR
 - $750,0004 bd4 ba2k sqft160 Southfields Rd, Panama City Beach, FL 32413For Sale
 MLS ID #794553, Thomas J Kindos. CPAR
 - $669,0003 bd2 ba1.4k sqft22611 Hilltop Ave, Panama City Beach, FL 32413For Sale
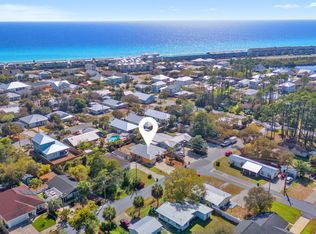 MLS ID #787740, Tom Lewis. CPAR
 - $542,5004 bd3 ba1.9k sqft22962 Ann Miller Rd, Panama City Beach, FL 32413For SaleMLS ID #1001618, Kim M Ryals, Berkshire Hathaway HomeServices. ECAOR
