Quietly tucked away in the gated community of Sanctuary Beach, this beautifully upgraded 4-bedroom, 2.5-bath home, built by Nadeau, offers the perfect combination of privacy, comfort, and coastal living. Residents enjoy exclusive community amenities, including a pool and a dedicated nature trail that leads directly to the waters of St. Andrews Bay, making it easy to enjoy the natural beauty that surrounds this unique neighborhood.
Inside, the thoughtfully designed floor plan features a spacious first-floor primary suite complete with a large walk-in closet and an oversized bathroom. The heart of the home is the stunning chef's kitchen, highlighted by an impressive 11-foot shiplap island, upgraded quartz countertops, a commercial-grade gas stove, custom-built hood, and an abundance of cabinetry with convenient pull-out wooden shelving for exceptional storage and organization. A half bath is conveniently located downstairs for guests, while the upstairs bedrooms offer generous closet space and plenty of room for family or visitors.
The home has been meticulously maintained and thoughtfully enhanced with interior shutters, gutters, annual HVAC servicing, an insulated attic for extra storage, a tankless water heater, and abundant storage throughout both the home and the two-car garage.
Step outside to a fully fenced backyard that has been beautifully landscaped to create a private outdoor retreat, perfect for relaxing or entertaining. Surrounded by mature landscaping and offering plenty of privacy, this outdoor space is just as inviting as the interior. Located close to the community pool, this home offers a lifestyle that blends modern convenience with the peaceful charm of Sanctuary Beach.
As an added bonus, the seller is offering a VA assumable loan at 5.375% opportunity for qualified buyers. Combining thoughtful upgrades, exceptional storage, and a prime location within one of the area's most desirable gated communities, this home is a rare opportunity to enjoy everything Sanctuary Beach has to offer.
For sale
Price cut: $10K (8/11)
$660,000
3522 Cottage Cove Ln, Panama City Beach, FL 32408
4beds
2,254sqft
Single Family Residence
Built in 2022
3,920 Square Feet Lot
$641,900 Zestimate®
$293/sqft
$195/mo HOA
What's special
Oversized bathroomUpgraded quartz countertopsCommercial-grade gas stoveCustom-built hoodSpacious first-floor primary suiteInterior shuttersTankless water heater
- 84 days
- 335
- 6
Zillow last checked:
Listing updated:
Listed by:
Kelly Flanagan 678-898-1665,
Keller Williams Success Realty
Source: CPAR,MLS#: 790845 Originating MLS: Central Panhandle Association of REALTORS
Originating MLS: Central Panhandle Association of REALTORSFacts & features
Interior
Bedrooms & bathrooms
- Bedrooms: 4
- Bathrooms: 3
- Full bathrooms: 2
- 1/2 bathrooms: 1
Rooms
- Room types: Bedroom, Living Room, Primary Bathroom
Bedroom
- Level: Second
- Dimensions: 12 x 12
Bedroom
- Level: Second
- Dimensions: 10 x 14
Bedroom
- Level: Second
- Dimensions: 10 x 15
Primary bathroom
- Level: First
- Dimensions: 17 x 15
Living room
- Level: First
- Dimensions: 20 x 15
Heating
- Electric
Cooling
- Central Air, Ceiling Fan(s)
Appliances
- Included: Gas Cooktop, Tankless Water Heater
Features
- Coffered Ceiling(s), Double Vanity, Interior Steps, Main Level Primary, Walk-In Closet(s)
Interior area
- Total structure area: 2,254
- Total interior livable area: 2,254 sqft
Video & virtual tour
Property
Parking
- Total spaces: 2
- Parking features: Garage
- Garage spaces: 2
Features
- Levels: Two
- Stories: 2
- Patio & porch: Covered, Porch
- Pool features: Community
- Fencing: Full,Fenced
Lot
- Size: 3,920 Square Feet
- Dimensions: 40 x 100
Details
- Parcel number: 31368106000
- Zoning description: Resid Single Family
- Special conditions: Listed As-Is
Construction
Type & style
- Home type: SingleFamily
- Architectural style: Craftsman
- Property subtype: Single Family Residence
Materials
- HardiPlank Type
- Foundation: Slab
- Roof: Composition,Shingle
Condition
- New construction: No
- Year built: 2022
Utilities & green energy
- Sewer: Public Sewer
- Utilities for property: Cable Connected
Community & HOA
Community
- Features: Pool, Community Pool, Gated
- Security: Gated Community
- Subdivision: Sanctuary Beach
HOA
- Has HOA: Yes
- Amenities included: Gated
- Services included: Legal/Accounting, Pool(s), Trash
- HOA fee: $586 quarterly
Location
- Region: Panama City Beach
Financial & listing details
- Price per square foot: $293/sqft
- Tax assessed value: $529,615
- Annual tax amount: $6,232
- Date on market: 6/5/2026
- Cumulative days on market: 85 days
Estimated market value
$641,900
$610,000 - $674,000
$3,463/mo
Price history
| Date | Event | Price |
|---|---|---|
| 8/11/2026 | Price change | $660,000-1.5%$293/sqft |
Source:  CPAR #790845 Report a problem CPAR #790845 Report a problem | ||
| 6/15/2026 | Price change | $670,000-2.9%$297/sqft |
Source: CPAR #790845 Report a problem | ||
| 6/5/2026 | Listed for sale | $690,000+10.4%$306/sqft |
Source: CPAR #790845 Report a problem | ||
| 6/30/2023 | Sold | $625,000-3.8%$277/sqft |
Source:  ECAOR #918418 Report a problem ECAOR #918418 Report a problem | ||
| 5/15/2023 | Pending sale | $650,000$288/sqft |
Source: CPAR #733664 Report a problem | ||
| 2/22/2023 | Price change | $650,000-4.4%$288/sqft |
Source: CPAR #733664 Report a problem | ||
| 11/8/2022 | Price change | $680,000-2.9%$302/sqft |
Source: CPAR #733664 Report a problem | ||
| 10/20/2022 | Listed for sale | $700,000+976.9%$311/sqft |
Source: CPAR #733664 Report a problem | ||
| 12/1/2020 | Sold | $65,000-6.5%$29/sqft |
Source: CPAR #702860 Report a problem | ||
| 10/6/2020 | Listed for sale | $69,500$31/sqft |
Source: Holiday Beach Real Estate Inc #702860 Report a problem | ||
Public tax history
| Year | Property taxes | Tax assessment |
|---|---|---|
| 2024 | $6,067 +12.2% | $529,615 +24.5% |
| 2023 | $5,407 +738.8% | $425,386 +663.3% |
| 2022 | $645 | $55,733 |
| 2021 | -- | -- |
| 2020 | $460 +7.2% | $31,944 +10% |
| 2019 | $429 | $29,040 +10% |
| 2018 | $429 +2.2% | $26,400 +10% |
| 2017 | $420 +38.8% | $24,000 |
| 2016 | $302 -4.5% | $24,000 |
| 2015 | $317 | $24,000 |
| 2014 | $317 | $24,000 |
Find assessor info on the county website
Monthly payment
Est. payment
Payment breakdown
Explore the cost of this home by adjusting the details. Changes won't be saved.Climate risks
Neighborhood: Upper Grand Lagoon
Nearby schools
Schools provided by the listing agent
- Elementary: Patronis
- Middle: Surfside
- High: Arnold
Source: CPAR. This data may not be complete. We recommend contacting the local school district to confirm school assignments for this home.
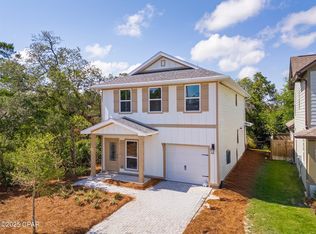
- $375,0003 bd3 ba1.7k sqft3524 Cottage Cove Ln, Panama City Beach, FL 32408Sold
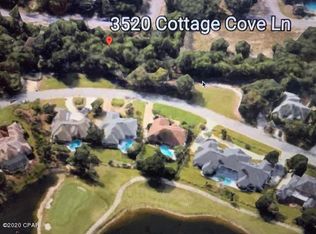
- $568,0003,920 sqft3520 Cottage Cove Ln, Panama City Beach, FL 32408Off Market
- $665,0004 bd3 ba2.3k sqft3518 Cottage Cove Ln, Panama City Beach, FL 32408Sold

- $---- bd-- ba-- sqft3518 Cottage Cove Ln, Panama City, FL 32408Off Market
Similar homes
- $579,0004 bd3 ba2.3k sqft3513 Cottage Cove Ln, Panama City Beach, FL 32408For Sale
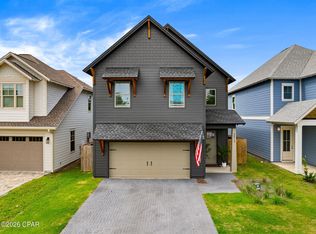 MLS ID #791052, Zack Seltzer. CPAR
 - $689,0005 bd3 ba2.5k sqft7710 Laird St, Panama City Beach, FL 32408For Sale
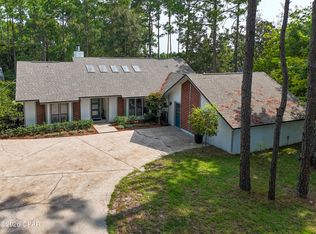 MLS ID #793956, Ray A Kistler. CPAR
 - $729,0003 bd3 ba1.7k sqft8399 Lydia Ln, Panama City Beach, FL 32408For Sale
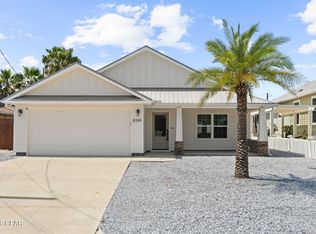 MLS ID #794597, Nathan Lawrence. CPAR
 - $645,0003 bd3 ba2k sqft2705 Lagoon Manor Dr, Panama City Beach, FL 32408For Sale
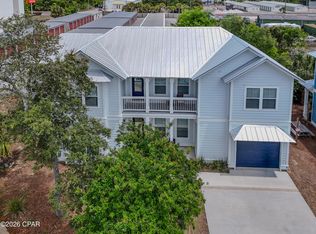 MLS ID #789731, Kelsey Payne. CPAR
