Welcome to 3528 Cottage Cove Lane, a new home at Sanctuary Beach in Panama City Beach Florida. This home is under construction and is situated on an interior lot. It features a grand entry foyer with stairs leading to the second level bedrooms and a hall leading to the spacious downstairs living area. The foyer offers a coat closet and garage access just off the entry and a powder room. As you enter the open living area you will find an open kitchen with peninsula bar and space for bar seating. The dining area is spacious and looks over to the living area. The main living area serves as the heart of the home, as all bedrooms are on the second level.
The stairs located off the foyer lead to a second level landing and hall with all bedrooms and a laundry area. The primary bedroom is located just off the landing and overlooks the back of the home. This space is the perfect retreat and has a large closet and private ensuite bathroom with a large soak tub and separate shower as well as a dual sink vanity.
Leaving the primary bedroom, you will find two additional bedrooms that feature a Jack and Jill bathroom with separate single sink vanities and a shower tub combination. The additional bedrooms are spacious and feature large closets for storage. Give us a call today to see this beautiful new home in the gated community of Sanctuary Beach!
Pending
Price increase: $5K (7/28)
$419,900
3528 Cottage Cove Ln, Panama City Beach, FL 32408
3beds
1,765sqft
Single Family Residence
Built in 2025
3,049 Square Feet Lot
$432,600 Zestimate®
$238/sqft
$180/mo HOA
What's special
Peninsula barLarge closets for storageJack and jill bathroomLarge soak tubInterior lotGrand entry foyerSeparate shower
- 541 days |
- 163 |
- 6 |
Zillow last checked:
Listing updated:
Listed by:
Pamela K Hawkins 850-641-7679,
DR Horton Realty of Emerald Coast, LLC,
Paul Hanlon 850-517-7705,
DR Horton Realty of Emerald Coast, LLC
Source: CPAR,MLS#: 769771 Originating MLS: Central Panhandle Association of REALTORS
Originating MLS: Central Panhandle Association of REALTORSFacts & features
Interior
Bedrooms & bathrooms
- Bedrooms: 3
- Bathrooms: 3
- Full bathrooms: 2
- 1/2 bathrooms: 1
Rooms
- Room types: Bedroom, Dining Room, Kitchen, Living Room, Primary Bedroom
Primary bedroom
- Level: Second
- Dimensions: 13 x 14
Bedroom
- Level: Second
- Dimensions: 12 x 11
Bedroom
- Level: Second
- Dimensions: 12 x 11
Dining room
- Level: First
- Dimensions: 10 x 11
Kitchen
- Level: First
- Dimensions: 15 x 11
Living room
- Level: First
- Dimensions: 12 x 16
Heating
- Central, Electric
Cooling
- Central Air, Ceiling Fan(s)
Appliances
- Included: Electric Oven, Electric Water Heater, Gas Range, Plumbed For Ice Maker, Tankless Water Heater
Features
- Double Vanity, Interior Steps, Smart Home, Soaking Tub, Separate Shower, Smart Thermostat, Upper Level Primary, Walk-In Closet(s)
Interior area
- Total structure area: 1,765
- Total interior livable area: 1,765 sqft
Property
Parking
- Total spaces: 1
- Parking features: Garage, Garage Door Opener
- Garage spaces: 1
Accessibility
- Accessibility features: Smart Technology
Features
- Levels: Two
- Stories: 2
- Patio & porch: Patio, Covered, Porch
- Exterior features: Patio, Rain Gutters
- Pool features: Community
Lot
- Size: 3,049 Square Feet
- Features: Sprinkler System
Details
- Parcel number: 31368103000
- Zoning description: Resid Single Family
Construction
Type & style
- Home type: SingleFamily
- Architectural style: Contemporary
- Property subtype: Single Family Residence
Materials
- HardiPlank Type, Wood Frame
- Foundation: Slab
- Roof: Composition,Shingle
Condition
- New construction: Yes
- Year built: 2025
Utilities & green energy
- Utilities for property: Electricity Available
Community & HOA
Community
- Features: Pool, Community Pool, Gated, Short Term Rental Allowed
- Security: Carbon Monoxide Detector(s), Gated Community, Smoke Detector(s)
- Subdivision: Sanctuary Beach
HOA
- Has HOA: Yes
- Services included: Association Management
- HOA fee: $2,163 annually
Location
- Region: Panama City Beach
Financial & listing details
- Price per square foot: $238/sqft
- Tax assessed value: $75,066
- Annual tax amount: $684
- Date on market: 3/5/2025
- Cumulative days on market: 542 days
- Electric utility on property: Yes
Estimated market value
$432,600
$389,000 - $476,000
$2,818/mo
Price history
| Date | Event | Price |
|---|---|---|
| 8/19/2026 | Pending sale | $419,900$238/sqft |
Source:  CPAR #769771 Report a problem CPAR #769771 Report a problem | ||
| 7/28/2026 | Price change | $419,900+1.2%$238/sqft |
Source: CPAR #769771 Report a problem | ||
| 7/13/2026 | Price change | $414,900-1%$235/sqft |
Source: CPAR #769771 Report a problem | ||
| 6/2/2026 | Price change | $418,900+0.8%$237/sqft |
Source: CPAR #769771 Report a problem | ||
| 5/15/2026 | Price change | $415,750+4.5%$236/sqft |
Source: CPAR #769771 Report a problem | ||
| 5/1/2026 | Price change | $397,998-3.6%$225/sqft |
Source: CPAR #769771 Report a problem | ||
| 4/3/2026 | Price change | $412,998+0.8%$234/sqft |
Source:  DR Horton Report a problem DR Horton Report a problem | ||
| 3/25/2026 | Price change | $409,900-0.4%$232/sqft |
Source: DR Horton Report a problem | ||
| 3/13/2026 | Price change | $411,502-2%$233/sqft |
Source: CPAR #769771 Report a problem | ||
| 2/23/2026 | Price change | $419,900+1.2%$238/sqft |
Source: CPAR #769771 Report a problem | ||
| 2/16/2026 | Price change | $414,900-1.2%$235/sqft |
Source: CPAR #769771 Report a problem | ||
| 2/4/2026 | Price change | $419,900-0.7%$238/sqft |
Source: CPAR #769771 Report a problem | ||
| 1/23/2026 | Price change | $423,000+2%$240/sqft |
Source: CPAR #769771 Report a problem | ||
| 12/5/2025 | Price change | $414,900-6.2%$235/sqft |
Source: DR Horton Report a problem | ||
| 11/26/2025 | Price change | $442,337+4.7%$251/sqft |
Source: CPAR #769771 Report a problem | ||
| 11/20/2025 | Price change | $422,337+3%$239/sqft |
Source: CPAR #769771 Report a problem | ||
| 11/18/2025 | Price change | $409,900-6.3%$232/sqft |
Source: CPAR #769771 Report a problem | ||
| 11/10/2025 | Price change | $437,400-0.6%$248/sqft |
Source: CPAR #769771 Report a problem | ||
| 11/4/2025 | Price change | $439,900-3.8%$249/sqft |
Source: CPAR #769771 Report a problem | ||
| 10/29/2025 | Price change | $457,500+1.4%$259/sqft |
Source: CPAR #769771 Report a problem | ||
| 10/22/2025 | Price change | $451,100-0.4%$256/sqft |
Source: CPAR #769771 Report a problem | ||
| 10/16/2025 | Price change | $453,000-4.6%$257/sqft |
Source: CPAR #769771 Report a problem | ||
| 10/2/2025 | Price change | $474,900-2.8%$269/sqft |
Source: DR Horton Report a problem | ||
| 9/25/2025 | Price change | $488,685-2.4%$277/sqft |
Source: CPAR #769771 Report a problem | ||
| 9/23/2025 | Listed for sale | $500,574$284/sqft |
Source: DR Horton Report a problem | ||
Public tax history
| Year | Property taxes | Tax assessment |
|---|---|---|
| 2024 | $684 +5.9% | $40,923 +10% |
| 2023 | $646 +26.2% | $37,203 +10% |
| 2022 | $512 | $33,821 |
| 2021 | -- | -- |
| 2020 | $383 +22% | $27,951 +10% |
| 2019 | $314 | $25,410 +10% |
| 2018 | $314 +3.2% | $23,100 +10% |
| 2017 | $304 +14.8% | $21,000 |
| 2016 | $265 -4.5% | $21,000 |
| 2015 | $277 | $21,000 |
| 2014 | $277 | $21,000 |
Find assessor info on the county website
Monthly payment
Est. payment
Payment breakdown
Explore the cost of this home by adjusting the details. Changes won't be saved.Climate risks
Neighborhood: Upper Grand Lagoon
Nearby schools
GreatSchools rating
- 9/10Patronis Elementary SchoolGrades: K-5Distance: 3.4 mi
- 7/10Surfside Middle SchoolGrades: PK-12Distance: 9.3 mi
- 4/10J.R. Arnold High SchoolGrades: 9-12Distance: 7.2 mi
Schools provided by the listing agent
- Elementary: Patronis
- Middle: Surfside
- High: Arnold
Source: CPAR. This data may not be complete. We recommend contacting the local school district to confirm school assignments for this home.
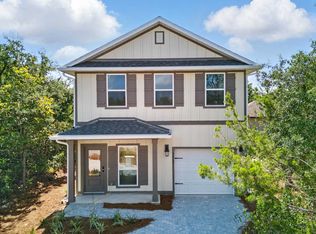
- from $429,9003 bd3 ba1.7k sqftNorfolk Plan, Sanctuary Beach, Panama City Beach, FL 32408New Construction
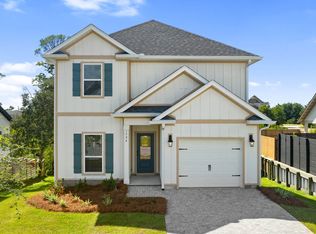
- from $494,9004 bd4 ba2.2k sqftAlabaster Plan, Sanctuary Beach, Panama City Beach, FL 32408New Construction
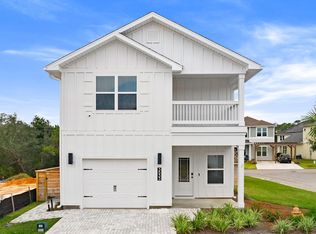
- from $439,9003 bd3 ba1.8k sqftMonroe Plan, Sanctuary Beach, Panama City Beach, FL 32408New Construction
- $75,0662,586 sqft3530 Cottage Cove Ln, Panama City Beach, FL 32408Off Market
- $75,0662,452 sqft3532 Cottage Cove Ln, Panama City Beach, FL 32408Off Market
- $375,0003 bd3 ba1.7k sqft3524 Cottage Cove Ln, Panama City Beach, FL 32408Sold
- $415,0003 bd3 ba1.7k sqft3600 Woods Ln, Panama City Beach, FL 32408Sold
- $115,0008,276 sqft3526 Cottage Cove Ln, Panama City Beach, FL 32408Lot/Land
A local agent can set up tours, give advice and negotiate with sellers.
Similar homes
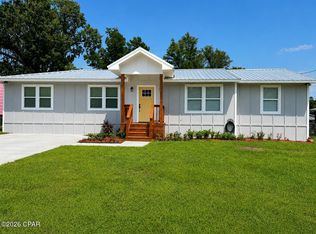
- $425,0004 bd2 ba1.9k sqft112 N Gayle Ave, Panama City, FL 32401For Sale
 MLS ID #794455, Jennifer N Ethridge. CPAR
 - $524,9004 bd4 ba2.2k sqft3916 Magnolia Bluff Ln, Panama City Beach, FL 32408New Construction
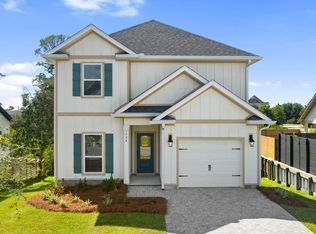 MLS ID #785032, Pamela K Hawkins. CPAR
 - $419,9004 bd2 ba1.7k sqft323 Jase Ct, Panama City Beach, FL 32408New Construction
 MLS ID #789420, Susan Morrison. CPAR
 - $568,9994 bd4 ba2.3k sqft3515 Cottage Cove Ln, Panama City Beach, FL 32408New Construction
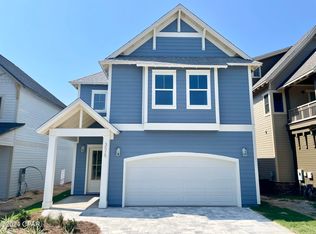 MLS ID #793427, DJ T Janovyak. CPAR
 - $389,7883 bd2 ba1.6k sqft2942 Lisenby Ave, Panama City, FL 32405For SaleMLS ID #791058, Kerry J Jackson. CPAR
- $394,9003 bd2 ba1.4k sqft351 Robinson Bluff Rd, Panama City Beach, FL 32407New ConstructionCPAR
- $404,9663 bd2 ba1.6k sqft243 Dama Del Mar Way, Panama City Beach, FL 32407New ConstructionCPAR
- $426,7023 bd3 ba1.8k sqft349 Robinson Bluff Rd, Panama City Beach, FL 32407New ConstructionCPAR
- from $434,9003 bd3 ba1.7k sqftNorfolk Plan, Colonial East, Panama City Beach, FL 32407New ConstructionDR Horton
- from $452,4003 bd2 ba1.6k sqftOakley Plan, Caballeros Estates At Hombre, Panama City Beach, FL 32407New ConstructionDR Horton
- $459,9004 bd4 ba2.2k sqft346 Robinson Bluff Rd, Panama City Beach, FL 32407New ConstructionCPAR
- $399,0004 bd2 ba2k sqft137 H L Sudduth Dr, Panama City, FL 32404For SaleMLS ID #791379, Jamie E Sheehan. CPAR
- from $492,4005 bd3 ba2.1k sqftKennedy Plan, Caballeros Estates At Hombre, Panama City Beach, FL 32407New ConstructionDR Horton
- $469,9784 bd2 ba2k sqft254 Dama Del Mar Way, Panama City Beach, FL 32407New ConstructionCPAR
- $365,0004 bd2 ba1.8k sqft5022 Hagin Dr, Panama City, FL 32404For SaleMLS ID #793837, Michael Christie. CPAR
- from $389,9005 bd3 ba2.1k sqftThe Kennedy Plan, Titus Park, Panama City, FL 32404New ConstructionDR Horton
- $354,0003 bd3 ba1.5k sqft1211 Capri Dr, Panama City, FL 32405For SaleMLS ID #787892, Khuslen Erkhbayar. CPAR
- $399,0003 bd3 ba1.7k sqft513 William Way, Panama City, FL 32404New ConstructionMLS ID #781932, Steven Koleno. CPAR
- $467,5934 bd2 ba2k sqft253 Dama Del Mar Way, Panama City Beach, FL 32407New ConstructionCPAR
- $528,4743 bd3 ba2k sqft741 Crystal Bayou Blvd, Panama City Beach, FL 32407New ConstructionCPAR
