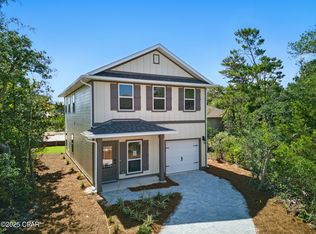
Welcome to 3524 Cottage Cove Lane, a new home at Sanctuary Beach in Panama City Beach Florida. This home is ready for move in and is situated on an interior lot. It features a bright entry with stairs leading to the second level bedrooms and a hall leading to the spacious downstairs living area. The foyer offers a coat closet and garage access just off the entry and a powder room. As you enter the open living area you will find an open kitchen with peninsula bar and space for bar seating. The dining area is spacious and looks over to the living area. The main living area serves as the heart of the home, as all bedrooms are on the second level.
The stairs located off the foyer lead to a second level landing and hall with all bedrooms and a laundry area. The primary bedroom is located just off the landing and overlooks the back of the home. This space is the perfect retreat and has a large closet and private ensuite bathroom with a large soak tub and separate shower as well as a dual sink vanity.
Leaving the primary bedroom, you will find two additional bedrooms that feature a Jack and Jill bathroom with separate single sink vanities and a shower tub combination. The additional bedrooms are spacious and feature large closets for storage.
The stairs located off the foyer lead to a second level landing and hall with all bedrooms and a laundry area. The primary bedroom is located just off the landing and overlooks the back of the home. This space is the perfect retreat and has a large closet and private ensuite bathroom with a large soak tub and separate shower as well as a dual sink vanity.
Leaving the primary bedroom, you will find two additional bedrooms that feature a Jack and Jill bathroom with separate single sink vanities and a shower tub combination. The additional bedrooms are spacious and feature large closets for storage. Give us a call today to see this beautiful new home in the gated community of Sanctuary Beach!
Sold for $415,000
Zillow last checked:
Listing updated:
Bought with:
Angela Outlaw, BK3506234
Real Broker LLC
Source: CPAR,MLS#: 775227 Originating MLS: Central Panhandle Association of REALTORS
Originating MLS: Central Panhandle Association of REALTORSPrice history
| Date | Event | Price |
|---|---|---|
| 6/26/2026 | Sold | $415,000-3.5%$235/sqft |
Source:  CPAR #775227 Report a problem CPAR #775227 Report a problem | ||
| 6/4/2026 | Pending sale | $429,900$244/sqft |
Source: CPAR #775227 Report a problem | ||
| 6/3/2026 | Price change | $429,900+5.7%$244/sqft |
Source:  DR Horton Report a problem DR Horton Report a problem | ||
| 5/15/2026 | Price change | $406,750-3.7%$230/sqft |
Source: CPAR #775227 Report a problem | ||
| 5/5/2026 | Price change | $422,375-1.4%$239/sqft |
Source: DR Horton Report a problem | ||
| 4/3/2026 | Price change | $428,298+7.1%$243/sqft |
Source: DR Horton Report a problem | ||
| 3/16/2026 | Price change | $399,900-2.4%$227/sqft |
Source: CPAR #775227 Report a problem | ||
| 2/23/2026 | Price change | $409,900+1.2%$232/sqft |
Source: CPAR #775227 Report a problem | ||
| 2/16/2026 | Price change | $404,900-0.2%$229/sqft |
Source: CPAR #775227 Report a problem | ||
| 2/13/2026 | Price change | $405,900+1.5%$230/sqft |
Source: CPAR #775227 Report a problem | ||
| 2/9/2026 | Price change | $399,900-8%$227/sqft |
Source: CPAR #775227 Report a problem | ||
| 1/23/2026 | Price change | $434,900-3.8%$246/sqft |
Source: CPAR #775227 Report a problem | ||
| 12/18/2025 | Price change | $451,900+2.4%$256/sqft |
Source: CPAR #775227 Report a problem | ||
| 11/26/2025 | Price change | $441,500+4.7%$250/sqft |
Source: CPAR #775227 Report a problem | ||
| 11/20/2025 | Price change | $421,500-1.4%$239/sqft |
Source: CPAR #775227 Report a problem | ||
| 11/10/2025 | Price change | $427,400-0.6%$242/sqft |
Source: CPAR #775227 Report a problem | ||
| 11/4/2025 | Price change | $429,900-3.9%$244/sqft |
Source: CPAR #775227 Report a problem | ||
| 10/29/2025 | Price change | $447,500-3.7%$254/sqft |
Source: CPAR #775227 Report a problem | ||
| 10/2/2025 | Price change | $464,900-5%$263/sqft |
Source: DR Horton Report a problem | ||
| 9/23/2025 | Price change | $489,471-9.3%$277/sqft |
Source: DR Horton Report a problem | ||
| 9/13/2025 | Price change | $539,900-0.9%$306/sqft |
Source: DR Horton Report a problem | ||
| 8/27/2025 | Price change | $544,900+1.9%$309/sqft |
Source: DR Horton Report a problem | ||
| 6/20/2025 | Listed for sale | $534,900$303/sqft |
Source: CPAR #775227 Report a problem | ||
Nearby homes
- $75,0662,452 sqft3532 Cottage Cove Ln, Panama City Beach, FL 32408Off Market
- $469,9003 bd3 ba1.8k sqft3533 Cottage Cove Ln, Panama City Beach, FL 32408Pending

- $419,9003 bd3 ba1.7k sqft3528 Cottage Cove Ln, Panama City Beach, FL 32408Pending
- $75,0662,586 sqft3530 Cottage Cove Ln, Panama City Beach, FL 32408Off Market


Get pre-qualified for a loan
At Zillow Home Loans, we can pre-qualify you in as little as 5 minutes with no impact to your credit score.An equal housing lender. NMLS #10287.
