Welcome to 3533 Cottage Cove Lane located in tranquil Sanctuary Beach. This home is a resale. This floor plan features two stories with three bedrooms and two and a half bathrooms. The exterior of this home features a covered front porch on the main level and a covered balcony off the primary bedroom on the second level.
The kitchen is open to the dining and living areas and features a peninsula bar with space for seating. There is an appointed dining area that is surrounded with windows allowing for an abundance of natural light to filter through. Traditional 9' ceilings grace the living area which opens to the covered back porch where you can spend your mornings and evenings enjoying your coffee or beverage. The main level serves as the heart of the home with plenty of space and a powder room located just off the entry. EVP flooring is throughout the main level of the home, and the kitchen has been updated with an appliance package which includes, a stove, microwave, dishwasher, washer and dryer and refrigerator. Elegant 3 cm quartz countertops are complemented by the white upper and lower cabinetry.
The stairs leading to the second level are accessible from the living area and lead to all three bedrooms. As you reach the second level you are met with a landing with laundry area and shared bathroom. Two bedrooms are located at the back of the home and have spacious closets. The Primary bedroom is located overlooking the front lawn and has a private ensuite bathroom. Two large closets are located in the primary bedroom and offer plenty of space for your wardrobe needs. The primary bathroom has the feel of a private oasis with a soak tub and a separate shower. The dual sink vanity offers lower cabinetry for storage. From the primary bedroom you have access to a private balcony where you can enjoy your mornings. Outside you will find a covered back patio and a privacy fence.
Pending
$469,900
3533 Cottage Cove Ln, Panama City Beach, FL 32408
3beds
1,846sqft
Single Family Residence
Built in 2025
-- sqft lot
$459,400 Zestimate®
$255/sqft
$151/mo HOA
What's special
Privacy fenceCovered back patio
- 331 days
- 272
- 20
Zillow last checked:
Listing updated:
Listed by:
Pamela K Hawkins 850-641-7679,
DR Horton Realty of Emerald Coast, LLC,
Paul Hanlon 850-517-7705,
DR Horton Realty of Emerald Coast, LLC
Source: CPAR,MLS#: 779758 Originating MLS: Central Panhandle Association of REALTORS
Originating MLS: Central Panhandle Association of REALTORSFacts & features
Interior
Bedrooms & bathrooms
- Bedrooms: 3
- Bathrooms: 3
- Full bathrooms: 2
- 1/2 bathrooms: 1
Rooms
- Room types: Bedroom, Dining Room, Kitchen, Living Room
Bedroom
- Level: Second
- Dimensions: 15.7 x 14.2
Bedroom
- Level: Second
- Dimensions: 12.6 x 11.6
Bedroom
- Level: Second
- Dimensions: 12.6 x 12.4
Dining room
- Level: First
- Dimensions: 9.8 x 9
Kitchen
- Level: First
- Dimensions: 11.1 x 12.2
Living room
- Level: First
- Dimensions: 15.5 x 15.2
Heating
- Central, Electric
Cooling
- Central Air, Ceiling Fan(s)
Appliances
- Included: Electric Oven, Electric Range, Plumbed For Ice Maker
Features
- Interior Steps, Smart Thermostat
Interior area
- Total structure area: 1,846
- Total interior livable area: 1,846 sqft
Property
Parking
- Total spaces: 1
- Parking features: Garage
- Garage spaces: 1
Features
- Patio & porch: Covered, Patio
- Pool features: Community
- Fencing: Fenced
Lot
- Features: Paved
Details
- Parcel number: 31368117000
Construction
Type & style
- Home type: SingleFamily
- Architectural style: Craftsman
- Property subtype: Single Family Residence
Materials
- HardiPlank Type
- Roof: Shingle
Condition
- New construction: No
- Year built: 2025
Utilities & green energy
- Sewer: Public Sewer
- Utilities for property: Electricity Available
Community & HOA
Community
- Features: Pool, Community Pool, Gated, Short Term Rental Allowed
- Security: Gated Community
- Subdivision: Sanctuary Beach
HOA
- Has HOA: Yes
- Amenities included: Gated
- Services included: Association Management, Maintenance Grounds, Pool(s)
- HOA fee: $454 quarterly
Location
- Region: Panama City Beach
Financial & listing details
- Price per square foot: $255/sqft
- Tax assessed value: $75,066
- Annual tax amount: $725
- Date on market: 9/30/2025
- Cumulative days on market: 316 days
- Electric utility on property: Yes
Estimated market value
$459,400
$436,000 - $482,000
$2,850/mo
Price history
| Date | Event | Price |
|---|---|---|
| 8/13/2026 | Pending sale | $469,900$255/sqft |
Source:  CPAR #779758 Report a problem CPAR #779758 Report a problem | ||
| 3/17/2026 | Price change | $469,900-15.7%$255/sqft |
Source: CPAR #779758 Report a problem | ||
| 9/30/2025 | Listed for sale | $557,350$302/sqft |
Source: CPAR #779758 Report a problem | ||
| 7/8/2025 | Sold | $557,350$302/sqft |
Source: Public Record Report a problem | ||
| 3/31/2025 | Sold | $557,350$302/sqft |
Source: CPAR #771152 Report a problem | ||
| 3/30/2025 | Pending sale | $557,350$302/sqft |
Source: CPAR #771152 Report a problem | ||
Public tax history
| Year | Property taxes | Tax assessment |
|---|---|---|
| 2024 | $725 +6.1% | $46,769 +10% |
| 2023 | $683 +26.3% | $42,517 +10% |
| 2022 | $541 | $38,652 |
| 2021 | -- | -- |
| 2020 | $460 +7.2% | $31,944 +10% |
| 2019 | $429 | $29,040 +10% |
| 2018 | $429 +2.2% | $26,400 +10% |
| 2017 | $420 +38.8% | $24,000 |
| 2016 | $302 -4.5% | $24,000 |
| 2015 | $317 | $24,000 |
| 2014 | $317 | $24,000 |
Find assessor info on the county website
Monthly payment
Est. payment
Payment breakdown
Explore the cost of this home by adjusting the details. Changes won't be saved.Climate risks
Neighborhood: Upper Grand Lagoon
Nearby schools
Schools provided by the listing agent
- Elementary: Patronis
- Middle: Surfside
- High: Arnold
Source: CPAR. This data may not be complete. We recommend contacting the local school district to confirm school assignments for this home.
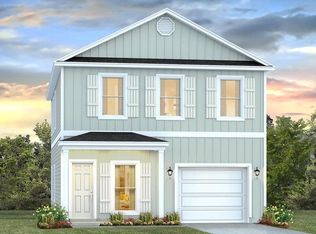
- $393,0743 bd3 ba1.7k sqft3519 Cottage Cove Ln, Panama City Beach, FL 32408New Construction
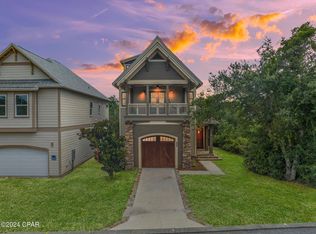
- $528,4003 bd4 ba2.3k sqft3517 Cottage Cove Ln, Panama City Beach, FL 32408Off Market
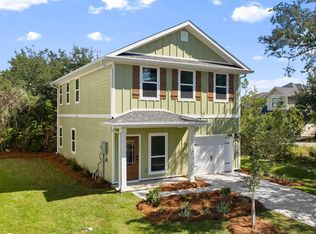
- $415,0003 bd3 ba1.7k sqft3600 Woods Ln, Panama City Beach, FL 32408Sold
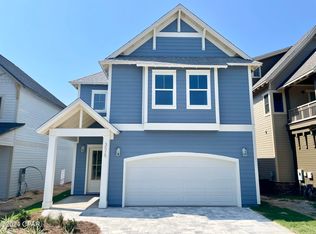
- $568,9994 bd4 ba2.3k sqft3515 Cottage Cove Ln, Panama City Beach, FL 32408New Construction
Similar homes
- $499,9003 bd3 ba1.6k sqft6222 Pinetree Ave, Panama City Beach, FL 32408For Sale
 MLS ID #793748, SunCoast Home Group. CPAR
 - $568,9994 bd4 ba2.3k sqft3515 Cottage Cove Ln, Panama City Beach, FL 32408New ConstructionMLS ID #793427, DJ T Janovyak. CPAR
- $499,9993 bd4 ba1.9k sqft2626 Allison Ave #B, Panama City Beach, FL 32408New Construction
 MLS ID #794130, Sandi Smith. CPAR
 - $419,9004 bd2 ba1.7k sqft323 Jase Ct, Panama City Beach, FL 32408New Construction
 MLS ID #789420, Susan Morrison. CPAR
