Introducing a brand new home nestled in the exquisite gated community of Sanctuary Beach! This stunning 4 bedroom, 3 bath residence boasts an inviting open-concept layout, seamlessly connecting indoor and outdoor living spaces. Revel in the elegance of Quartz countertops adorning soft-closing cabinets, complemented by a master bath featuring double vanities and an expansive custom floor-to-ceiling tiled shower. The spacious walk-in closet conveniently leads to the laundry room. Delight in modern conveniences including stainless steel appliances, a pot filler above the range, a 7-foot kitchen island, and a Butler pantry. Luxury vinyl plank flooring and lofty 10-foot ceilings accentuate the main living area's allure. Additional features include a 2-car garage with a brick paver driveway, a mudroom, irrigation system, and a covered back patio complete with a ceiling fan.
Experience the epitome of luxury living in one of the beaches most sought-after communities!
New construction
$568,999
3515 Cottage Cove Ln, Panama City Beach, FL 32408
4beds
2,340sqft
Single Family Residence
Built in 2024
3,049 Square Feet Lot
$555,600 Zestimate®
$243/sqft
$169/mo HOA
What's special
Butler pantryQuartz countertopsIrrigation systemInviting open-concept layoutLuxury vinyl plank flooringStainless steel appliancesSoft-closing cabinets
- 28 days
- 466
- 15
Zillow last checked:
Listing updated:
Listed by:
DJ T Janovyak 850-235-2551,
Emerald Coast Realty Group
Source: CPAR,MLS#: 793427 Originating MLS: Central Panhandle Association of REALTORS
Originating MLS: Central Panhandle Association of REALTORSFacts & features
Interior
Bedrooms & bathrooms
- Bedrooms: 4
- Bathrooms: 4
- Full bathrooms: 3
- 1/2 bathrooms: 1
Rooms
- Room types: Bedroom, Living Room, Primary Bedroom, Bonus Room
Primary bedroom
- Level: Second
- Dimensions: 15 x 15
Bedroom
- Level: Second
- Dimensions: 13 x 11
Bedroom
- Level: Second
- Dimensions: 13 x 11
Living room
- Level: First
- Dimensions: 20 x 14
Heating
- Central
Cooling
- Central Air, Ceiling Fan(s)
Appliances
- Included: Bar Fridge, Electric Oven, Electric Water Heater, Gas Cooktop, Gas Range
Features
- Shower Only, Upper Level Primary, Walk-In Closet(s)
Interior area
- Total structure area: 2,340
- Total interior livable area: 2,340 sqft
Property
Parking
- Total spaces: 2
- Parking features: Garage
- Garage spaces: 2
Features
- Levels: Two
- Stories: 2
- Patio & porch: Covered, Patio
- Pool features: In Ground, Community
Lot
- Size: 3,049 Square Feet
- Dimensions: 40 x 101
- Features: Paved
Details
- Parcel number: 31368120000
- Zoning description: Resid Single Family
Construction
Type & style
- Home type: SingleFamily
- Architectural style: Coastal
- Property subtype: Single Family Residence
Materials
- HardiPlank Type
- Roof: Shake
Condition
- New construction: Yes
- Year built: 2024
Utilities & green energy
- Sewer: Public Sewer
- Utilities for property: Cable Connected
Community & HOA
Community
- Features: Pool, Community Pool, Gated
- Security: Gated Community
- Subdivision: Sanctuary Beach
HOA
- Has HOA: Yes
- Amenities included: Other, See Remarks, Gated
- Services included: Association Management, Pool(s)
- HOA fee: $508 quarterly
Location
- Region: Panama City Beach
Financial & listing details
- Price per square foot: $243/sqft
- Tax assessed value: $75,066
- Annual tax amount: $6,943
- Date on market: 8/1/2026
- Cumulative days on market: 727 days
Estimated market value
$555,600
$528,000 - $583,000
$3,699/mo
Price history
| Date | Event | Price |
|---|---|---|
| 8/1/2026 | Listed for sale | $568,9990%$243/sqft |
Source:  CPAR #793427 Report a problem CPAR #793427 Report a problem | ||
| 8/1/2026 | Listing removed | $569,000$243/sqft |
Source: BHHS broker feed #787680 Report a problem | ||
| 7/11/2026 | Pending sale | $569,000$243/sqft |
Source: CPAR #787680 Report a problem | ||
| 6/17/2026 | Price change | $569,000-0.5%$243/sqft |
Source: CPAR #787680 Report a problem | ||
| 5/7/2026 | Price change | $572,000-0.3%$244/sqft |
Source: CPAR #787680 Report a problem | ||
| 3/31/2026 | Listed for sale | $574,000$245/sqft |
Source: CPAR #787680 Report a problem | ||
| 3/27/2026 | Listing removed | $574,000$245/sqft |
Source: CPAR #785351 Report a problem | ||
| 2/17/2026 | Listed for sale | $574,000-1.9%$245/sqft |
Source: CPAR #785351 Report a problem | ||
| 2/10/2026 | Listing removed | $584,900$250/sqft |
Source:  ECAOR #991065 Report a problem ECAOR #991065 Report a problem | ||
| 12/10/2025 | Price change | $584,900-0.4%$250/sqft |
Source: CPAR #782559 Report a problem | ||
| 11/18/2025 | Price change | $587,000-0.2%$251/sqft |
Source: CPAR #768592 Report a problem | ||
| 11/7/2025 | Price change | $587,999-0.2%$251/sqft |
Source: CPAR #768592 Report a problem | ||
| 10/30/2025 | Price change | $588,9950%$252/sqft |
Source: CPAR #768592 Report a problem | ||
| 10/14/2025 | Price change | $589,000-1%$252/sqft |
Source: CPAR #768592 Report a problem | ||
| 9/23/2025 | Price change | $594,999-0.7%$254/sqft |
Source: CPAR #768592 Report a problem | ||
| 9/18/2025 | Price change | $598,8990%$256/sqft |
Source: CPAR #768592 Report a problem | ||
| 9/9/2025 | Price change | $598,900-0.2%$256/sqft |
Source: CPAR #768592 Report a problem | ||
| 8/4/2025 | Price change | $599,900-0.8%$256/sqft |
Source: CPAR #768592 Report a problem | ||
| 6/2/2025 | Listed for sale | $604,999-1.6%$259/sqft |
Source: CPAR #768592 Report a problem | ||
| 6/2/2025 | Listing removed | $614,994$263/sqft |
Source: CPAR #761340 Report a problem | ||
| 5/23/2025 | Price change | $614,9940%$263/sqft |
Source: CPAR #761340 Report a problem | ||
| 5/19/2025 | Price change | $614,9950%$263/sqft |
Source: CPAR #761340 Report a problem | ||
| 4/25/2025 | Price change | $614,9990%$263/sqft |
Source: CPAR #761340 Report a problem | ||
| 4/11/2025 | Price change | $615,000-2.7%$263/sqft |
Source: CPAR #761340 Report a problem | ||
| 3/24/2025 | Listed for sale | $632,000+610.1%$270/sqft |
Source: CPAR #761340 Report a problem | ||
| 11/17/2023 | Sold | $89,000-72.6%$38/sqft |
Source: Public Record Report a problem | ||
| 12/30/2005 | Sold | $325,000$139/sqft |
Source: Public Record Report a problem | ||
Public tax history
| Year | Property taxes | Tax assessment |
|---|---|---|
| 2024 | $922 +35% | $75,066 +76.6% |
| 2023 | $683 +26.3% | $42,517 +10% |
| 2022 | $541 | $38,652 |
| 2021 | -- | -- |
| 2020 | $460 +7.2% | $31,944 +10% |
| 2019 | $429 | $29,040 +10% |
| 2018 | $429 +2.2% | $26,400 +10% |
| 2017 | $420 +38.8% | $24,000 |
| 2016 | $302 -4.5% | $24,000 |
| 2015 | $317 | $24,000 |
| 2014 | $317 | $24,000 |
Find assessor info on the county website
Monthly payment
Est. payment
Payment breakdown
Explore the cost of this home by adjusting the details. Changes won't be saved.Climate risks
Neighborhood: Upper Grand Lagoon
Nearby schools
Schools provided by the listing agent
- Elementary: Patronis
- Middle: Surfside
- High: Arnold
Source: CPAR. This data may not be complete. We recommend contacting the local school district to confirm school assignments for this home.
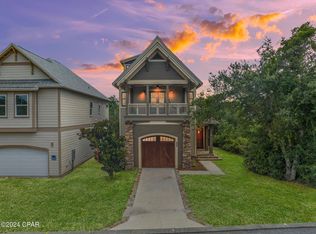
- $525,1003 bd4 ba2.3k sqft3517 Cottage Cove Ln, Panama City Beach, FL 32408Off Market
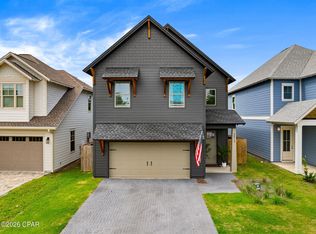
- $579,0004 bd3 ba2.3k sqft3513 Cottage Cove Ln, Panama City Beach, FL 32408For Sale
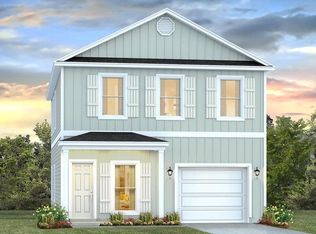
- $393,0743 bd3 ba1.7k sqft3519 Cottage Cove Ln, Panama City Beach, FL 32408New Construction
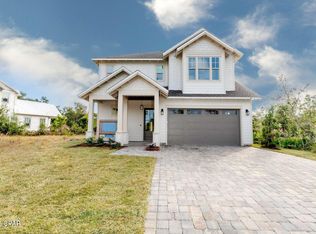
- $575,0004 bd3 ba2.3k sqft3511 Cottage Cove Ln, Panama City Beach, FL 32408Sold
Similar homes
- $524,9004 bd4 ba2.2k sqft3916 Magnolia Bluff Ln, Panama City Beach, FL 32408New Construction
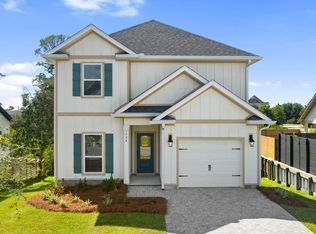 MLS ID #785032, Pamela K Hawkins. CPAR
 - $660,0004 bd3 ba2.2k sqft3522 Cottage Cove Ln, Panama City Beach, FL 32408For Sale
 MLS ID #790845, Kelly Flanagan. CPAR
 - $599,0004 bd4 ba2.6k sqft2709 Lagoon Manor Dr, Panama City Beach, FL 32408For Sale
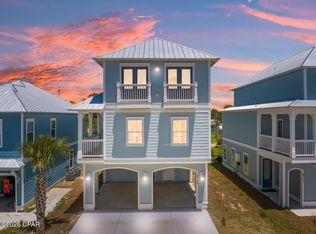 MLS ID #794764, Mike S Herring. CPAR
 - $599,9003 bd3 ba2.1k sqft6907 N Lagoon Dr, Panama City, FL 32408New Construction
 MLS ID #793415, Susan Morrison. CPAR
 - $545,0004 bd3 ba2.3k sqft120 Hombre Cir, Panama City Beach, FL 32407For Sale
 MLS ID #1005822, Morgan B Feagin, R&R Realty Homes Inc. ECAOR
