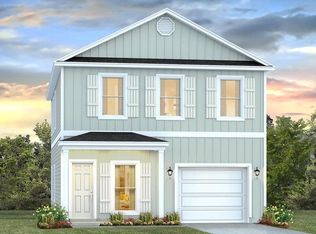
Welcome to 3916 Magnolia Bluff Lane at Sanctuary Beach in Panama City Beach, Florida. This pre-construction homesite offers the opportunity to secure new construction prior to groundbreaking. This property will be developed with the Alabaster floorplan and built to current design standards and specifications. Buyers may have the ability to personalize select finishes depending on the stage of construction. Estimated completion timelines and build details available upon request.
The Alabaster is a masterfully designed single-family residence with four bedrooms and three and a half bathrooms. This home offers a perfect blend of elegance and modern design, ideally suited for those in search of an exquisite second home or a serene vacation retreat. Spanning two stories, this home boasts four generously sized bedrooms, 3.5 well-appointed bathrooms, and a single car garage.
The entry to this home features a graceful foyer that flows seamlessly into an elegant dining area, setting the stage for memorable family gatherings. The living area serves as the heart of the home where the spacious kitchen opens to the living and dining areas. Features include a center island with quartz countertops and beautiful white cabinetry and stainless appliances including a smooth top stove, microwave and dishwasher. The main level has EVP flooring throughout creating a seamless transition between rooms. The primary bedroom is conveniently located on the main level has an ensuite bath with a dual sink vanity, a shower, and a walk-in closet. The main level also has a half bath and laundry room. Venture upstairs to discover an additional living space that is flanked by three additional bedrooms. Each bedroom has been designed with spacious closets and two share a bath while the fourth bedroom has a private ensuite bathroom.
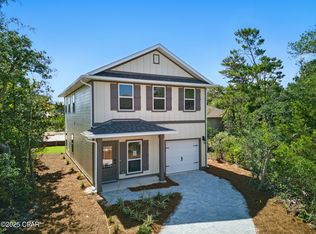
Images are of an Alabaster model home and may include custom design features not available in other homes. Furnishings and decorative items are not included with home purchase.
New construction
$479,900
3916 Magnolia Bluff Ln, Panama City Beach, FL 32408
4beds
2,245sqft
Single Family Residence
Built in 2026
6,534 Square Feet Lot
$476,800 Zestimate®
$214/sqft
$180/mo HOA
What's special
- 185 days |
- 218 |
- 23 |
Zillow last checked:
Listing updated:
Listed by:
Pamela K Hawkins 850-641-7679,
DR Horton Realty of Emerald Coast, LLC,
Paul Hanlon 850-517-7705,
DR Horton Realty of Emerald Coast, LLC
Source: CPAR,MLS#: 785032 Originating MLS: Central Panhandle Association of REALTORS
Originating MLS: Central Panhandle Association of REALTORSFacts & features
Interior
Bedrooms & bathrooms
- Bedrooms: 4
- Bathrooms: 4
- Full bathrooms: 3
- 1/2 bathrooms: 1
Rooms
- Room types: Bedroom, Dining Room, Family Room, Kitchen, Bonus Room
Bedroom
- Level: First
- Dimensions: 13.6 x 13.4
Bedroom
- Level: Second
- Dimensions: 12 x 14
Bedroom
- Level: Second
- Dimensions: 13.2 x 11.6
Bedroom
- Level: Second
- Dimensions: 10.1 x 13
Bonus room
- Level: Second
- Dimensions: 17.2 x 18
Dining room
- Level: First
- Dimensions: 12.7 x 10.4
Family room
- Level: First
- Dimensions: 14.8 x 13.7
Kitchen
- Level: First
- Dimensions: 13.1 x 10.4
Heating
- Central, Electric
Cooling
- Central Air, Ceiling Fan(s)
Appliances
- Included: Electric Oven, Electric Range, Electric Water Heater
Features
- Interior Steps, Main Level Primary, Smart Home, Smart Thermostat
Interior area
- Total structure area: 2,245
- Total interior livable area: 2,245 sqft
Property
Parking
- Total spaces: 1
- Parking features: Garage, Garage Door Opener, Gated
- Garage spaces: 1
Features
- Levels: Two
- Stories: 2
- Patio & porch: Covered, Patio, Porch
- Pool features: Community
Lot
- Size: 6,534 Square Feet
- Dimensions: 50 x 109 x 65
- Features: Paved
Details
- Parcel number: 31368205000
- Zoning description: Resid Single Family
Construction
Type & style
- Home type: SingleFamily
- Architectural style: Craftsman
- Property subtype: Single Family Residence
Materials
- HardiPlank Type
- Roof: Shingle
Condition
- New construction: Yes
- Year built: 2026
Utilities & green energy
- Sewer: Public Sewer
- Utilities for property: Electricity Available
Community & HOA
Community
- Features: Pool, Community Pool, Gated, Short Term Rental Allowed
- Security: Gated Community, Security Gate
- Subdivision: Sanctuary Beach
HOA
- Has HOA: Yes
- Services included: Association Management, Legal/Accounting, Pool(s)
- HOA fee: $2,163 annually
Location
- Region: Panama City Beach
Financial & listing details
- Price per square foot: $214/sqft
- Tax assessed value: $88,000
- Annual tax amount: $1,081
- Date on market: 3/6/2026
- Cumulative days on market: 112 days
- Electric utility on property: Yes
Estimated market value
$476,800
$453,000 - $501,000
$3,489/mo
Price history
| Date | Event | Price |
|---|---|---|
| 3/16/2026 | Price change | $479,900-3%$214/sqft |
Source:  CPAR #785032 Report a problem CPAR #785032 Report a problem | ||
| 3/6/2026 | Price change | $494,900+5.1%$220/sqft |
Source: CPAR #785032 Report a problem | ||
| 2/11/2026 | Listed for sale | $470,900+488.6%$210/sqft |
Source: CPAR #785032 Report a problem | ||
| 4/6/2021 | Sold | $80,000$36/sqft |
Source: Public Record Report a problem | ||
Public tax history
| Year | Property taxes | Tax assessment |
|---|---|---|
| 2024 | $1,081 -21.6% | $88,000 -20.3% |
| 2023 | $1,380 +72.9% | $110,346 +59.9% |
| 2022 | $798 | $69,000 |
| 2021 | -- | -- |
| 2020 | $552 +8% | $35,937 +10% |
| 2019 | $512 | $32,670 +10% |
| 2018 | $512 +9.2% | $29,700 +10% |
| 2017 | $468 +37.7% | $27,000 |
| 2016 | $340 -4.5% | $27,000 |
| 2015 | $356 | $27,000 |
| 2014 | $356 | $27,000 |
Find assessor info on the county website
Monthly payment
Est. payment
Payment breakdown
Explore the cost of this home by adjusting the details. Changes won't be saved.Climate risks
Neighborhood: Upper Grand Lagoon
Nearby schools
GreatSchools rating
- 9/10Patronis Elementary SchoolGrades: K-5Distance: 3.5 mi
- 7/10Surfside Middle SchoolGrades: PK-12Distance: 9.3 mi
- 4/10J.R. Arnold High SchoolGrades: 9-12Distance: 7.3 mi
Schools provided by the listing agent
- Elementary: Patronis
- Middle: Surfside
- High: Arnold
Source: CPAR. This data may not be complete. We recommend contacting the local school district to confirm school assignments for this home.
- $105,6000.26 acres3918 Magnolia Bluff Ln, Panama City Beach, FL 32408Off Market
- $707,2004 bd4 ba2.4k sqft3914 Magnolia Bluff Ln, Panama City Beach, FL 32408Off Market
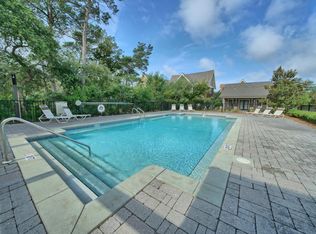
- $297,500-- bd-- ba-- sqft3912 Magnolia Bluff Ln, Panama City Beach, FL 32408Sold
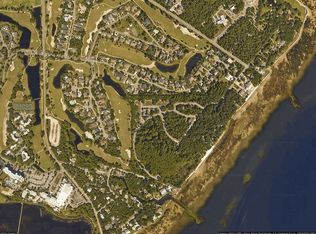
- $612,9196,098 sqft3915 Magnolia Bluff Ln, Panama City Beach, FL 32408Off Market
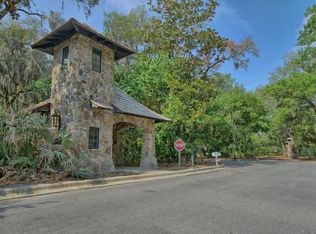
- $514,1196,969 sqft3904 Wallace Park Ln, Panama City Beach, FL 32408Off Market
- $728,0004 bd4 ba2.5k sqft3913 Magnolia Bluff Ln, Panama City Beach, FL 32408Sold
- $88,0007,405 sqft3910 Magnolia Bluff Ln, Panama City Beach, FL 32408Off Market
- $677,7003 bd3 ba2.1k sqft3911 Magnolia Bluff Ln, Panama City Beach, FL 32408Off Market
A local agent can set up tours, give advice and negotiate with sellers.
A local lender can help you make sure your offer is ready when you are.
Similar homes
- $568,9994 bd4 ba2.3k sqft3515 Cottage Cove Ln, Panama City Beach, FL 32408New Construction
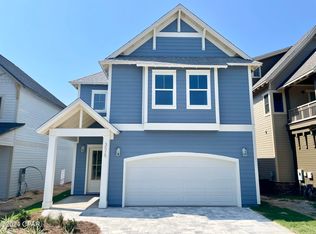 MLS ID #793427, DJ T Janovyak. CPAR
 - $459,9003 bd3 ba1.7k sqft3547 Sanctuary Dr, Panama City Beach, FL 32408New Construction
 CPAR
CPAR - $409,9003 bd3 ba1.7k sqft3519 Cottage Cove Ln, Panama City Beach, FL 32408New Construction
 CPAR
CPAR - $419,9003 bd3 ba1.7k sqft3528 Cottage Cove Ln, Panama City Beach, FL 32408New Construction
 CPAR
CPAR - $504,4384 bd2 ba2k sqft254 Dama Del Mar Way, Panama City Beach, FL 32407New ConstructionCPAR
- $435,0004 bd2 ba1.7k sqft323 Jase Ct, Panama City Beach, FL 32408New ConstructionMLS ID #789420, Susan Morrison. CPAR
- $488,7064 bd2 ba2k sqft253 Dama Del Mar Way, Panama City Beach, FL 32407New ConstructionCPAR
- $471,7864 bd2 ba1.7k sqft250 Dama Del Mar Way, Panama City Beach, FL 32407New ConstructionCPAR
- $471,2894 bd2 ba2k sqft247 Dama Del Mar Way, Panama City Beach, FL 32407New ConstructionCPAR
- $471,2894 bd2 ba2k sqft246 Dama Del Mar Way, Panama City Beach, FL 32407New ConstructionCPAR
- $599,9003 bd3 ba2.1k sqft6907 N Lagoon Dr, Panama City, FL 32408New ConstructionMLS ID #793415, Susan Morrison. CPAR
- $474,3534 bd4 ba2.2k sqft345 Robinson Bluff Rd, Panama City Beach, FL 32407New ConstructionCPAR
- $516,9874 bd3 ba2k sqft1003 Crystal Bayou Blvd, Panama City Beach, FL 32407New ConstructionCPAR
- $534,3734 bd3 ba2k sqft1019 Crystal Bayou Blvd, Panama City Beach, FL 32407New ConstructionCPAR
- $450,2285 bd3 ba2.1k sqft241 Dama Del Mar Way, Panama City Beach, FL 32407New ConstructionCPAR
- from $496,9004 bd2 ba1.7k sqftRhett Plan, Caballeros Estates At Hombre, Panama City Beach, FL 32407New ConstructionDR Horton
- from $549,0003 bd3 ba2.1k sqftThe Grayton Plan, SweetBay, Panama City, FL 32405New ConstructionSt. Andrew Bay Land Company LLC
- from $517,9004 bd2 ba2k sqftDelray Plan, Caballeros Estates At Hombre, Panama City Beach, FL 32407New ConstructionDR Horton
- $365,0004 bd2 ba1.8k sqft5022 Hagin Dr, Panama City, FL 32404For SaleMLS ID #793837, Michael Christie. CPAR
- from $531,0003 bd2 ba1.8k sqftThe Islamorada Plan, SweetBay, Panama City, FL 32405New ConstructionSt. Andrew Bay Land Company LLC
