Welcome to 246 Dama Del Mar Way at Caballeros Estates at Hombre in Panama City Beach. This home is under construction and features the Delray floor plan. The interior is a harmonious blend of luxury and comfort, creating an ideal setting for a primary residence or a cherished second home. Step into an inviting open concept living area, where natural light illuminates the EVP flooring.
The large kitchen features quartz countertops and beautiful white cabinetry and is complete with brand name appliances including a smooth top stove, microwave and dishwasher. There is a generous pantry which has ventilated shelving for storage. The open kitchen makes both everyday meals and entertaining a delight.
Privacy is paramount in the serene primary suite with a spa-like ensuite with dual walk-in closets, a spacious shower, and a dual-sink vanity. The additional bedrooms, versatile and stylish, offer comfortable accommodations for family and guests or adapt to your needs as a home office or media space.
Outdoor living is elevated with a covered patio, perfect for dining al fresco. With smart home technology his home is not only a haven but a wise investment. Experience the best of beachside living, moments from powdery sands and crystal-clear waters, with the convenience of shops and restaurants nearby.
Pending
Price cut: $20.1K (8/19)
$451,155
246 Dama Del Mar Way, Panama City Beach, FL 32407
4beds
2,044sqft
Single Family Residence
Built in 2026
7,405 Square Feet Lot
$445,600 Zestimate®
$221/sqft
$78/mo HOA
What's special
Beautiful white cabinetryQuartz countertopsSmooth top stoveSpacious showerSerene primary suiteBrand name appliancesLarge kitchen
- 72 days |
- 122 |
- 8 |
Zillow last checked:
Listing updated:
Listed by:
Pamela K Hawkins 850-641-7679,
DR Horton Realty of Emerald Coast, LLC,
Paul Hanlon 850-517-7705,
DR Horton Realty of Emerald Coast, LLC
Source: CPAR,MLS#: 791186 Originating MLS: Central Panhandle Association of REALTORS
Originating MLS: Central Panhandle Association of REALTORSFacts & features
Interior
Bedrooms & bathrooms
- Bedrooms: 4
- Bathrooms: 2
- Full bathrooms: 2
Rooms
- Room types: Bedroom, Great Room, Kitchen
Bedroom
- Level: First
- Dimensions: 10.83 x 13
Bedroom
- Level: First
- Dimensions: 11 x 12.33
Bedroom
- Description: Bedroom 1
- Level: First
- Dimensions: 7.33 x 15.67
Bedroom
- Level: First
- Dimensions: 11.33 x 13
Great room
- Level: First
- Dimensions: 20.33 x 12.17
Kitchen
- Level: First
- Dimensions: 14.08 x 13.33
Heating
- Central, Electric
Cooling
- Central Air, Ceiling Fan(s)
Appliances
- Included: Electric Range, Electric Water Heater, Plumbed For Ice Maker
Features
- Double Vanity, Smart Thermostat, Walk-In Closet(s)
Interior area
- Total structure area: 2,044
- Total interior livable area: 2,044 sqft
Property
Parking
- Total spaces: 2
- Parking features: Garage, Garage Door Opener
- Garage spaces: 2
Accessibility
- Accessibility features: Smart Technology
Features
- Levels: One
- Stories: 1
- Patio & porch: Covered, Patio
Lot
- Size: 7,405 Square Feet
- Dimensions: 50 x 140
- Features: Paved
Details
- Parcel number: 32738875064
- Zoning description: Resid Single Family
Construction
Type & style
- Home type: SingleFamily
- Architectural style: Craftsman
- Property subtype: Single Family Residence
Materials
- HardiPlank Type
- Foundation: Slab
- Roof: Shingle
Condition
- New construction: Yes
- Year built: 2026
Utilities & green energy
- Sewer: Public Sewer
- Utilities for property: Electricity Available
Community & HOA
Community
- Features: Short Term Rental Allowed
- Security: Carbon Monoxide Detector(s), Smoke Detector(s)
- Subdivision: Caballeros Estates at Hombre
HOA
- Has HOA: Yes
- Services included: Association Management
- HOA fee: $235 quarterly
Location
- Region: Panama City Beach
Financial & listing details
- Price per square foot: $221/sqft
- Date on market: 6/11/2026
- Cumulative days on market: 73 days
- Electric utility on property: Yes
Estimated market value
$445,600
$423,000 - $468,000
$2,844/mo
Price history
| Date | Event | Price |
|---|---|---|
| 8/21/2026 | Pending sale | $451,155$221/sqft |
Source:  CPAR #791186 Report a problem CPAR #791186 Report a problem | ||
| 8/19/2026 | Price change | $451,155-4.3%$221/sqft |
Source: CPAR #791186 Report a problem | ||
| 8/10/2026 | Price change | $471,289-2.6%$231/sqft |
Source: CPAR #791186 Report a problem | ||
| 8/7/2026 | Price change | $483,822+0.9%$237/sqft |
Source:  DR Horton Report a problem DR Horton Report a problem | ||
| 7/28/2026 | Price change | $479,322-1.1%$235/sqft |
Source: CPAR #791186 Report a problem | ||
| 7/7/2026 | Price change | $484,476-1.1%$237/sqft |
Source: CPAR #791186 Report a problem | ||
| 6/29/2026 | Price change | $489,630-2.1%$240/sqft |
Source: CPAR #791186 Report a problem | ||
| 6/25/2026 | Price change | $500,088+1%$245/sqft |
Source: DR Horton Report a problem | ||
| 6/16/2026 | Price change | $495,088-2%$242/sqft |
Source: CPAR #791186 Report a problem | ||
| 6/10/2026 | Listed for sale | $505,296$247/sqft |
Source: DR Horton Report a problem | ||
Public tax history
Tax history is unavailable.
Monthly payment
Est. payment
Payment breakdown
Explore the cost of this home by adjusting the details. Changes won't be saved.Climate risks
Neighborhood: 32407
Nearby schools
GreatSchools rating
- 8/10Hutchison Beach Elementary SchoolGrades: K-5Distance: 2.1 mi
- 7/10Surfside Middle SchoolGrades: PK-12Distance: 3.2 mi
- 4/10J.R. Arnold High SchoolGrades: 9-12Distance: 1.3 mi
Schools provided by the listing agent
- Elementary: Hutchison Beach
- Middle: Surfside
- High: Arnold
Source: CPAR. This data may not be complete. We recommend contacting the local school district to confirm school assignments for this home.
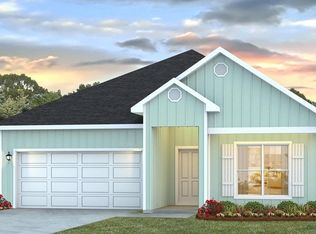
- $456,7294 bd2 ba1.7k sqft245 Dama Del Mar Way, Panama City Beach, FL 32407Pending
- $516,4285 bd3 ba2.1k sqft248 Dama Del Mar Way, Panama City Beach, FL 32407Pending

- $427,4053 bd2 ba1.6k sqft243 Dama Del Mar Way, Panama City Beach, FL 32407New Construction
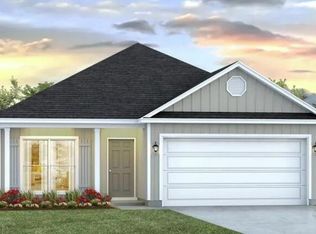
- $429,9004 bd2 ba2k sqft147 Dama Del Mar Way, Panama City Beach, FL 32407Sold

- $585,9775 bd3 ba2.5k sqft131 Dama Del Mar Way, Panama City Beach, FL 32407New Construction
- $440,0004 bd2 ba1.7k sqft161 Dama Del Mar Way, Panama City Beach, FL 32407Sold
- $325,0003 bd2 ba1.7k sqft200 S Glades Trl, Panama City Beach, FL 32407Sold
- $395,4003 bd2 ba1.9k sqft204 S Glades Trl, Panama City Beach, FL 32407Off Market
A local agent can set up tours, give advice and negotiate with sellers.
A local lender can help you make sure your offer is ready when you are.
Similar homes
- $464,9784 bd2 ba2k sqft254 Dama Del Mar Way, Panama City Beach, FL 32407New Construction
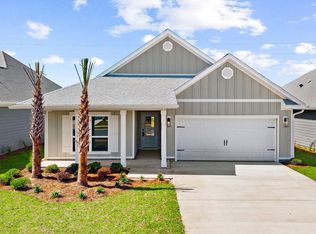 CPAR
CPAR - $462,5934 bd2 ba2k sqft253 Dama Del Mar Way, Panama City Beach, FL 32407New Construction
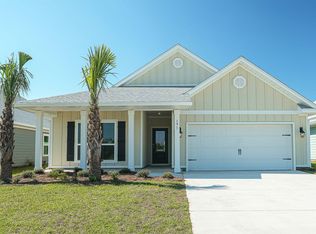 CPAR
CPAR - $449,7304 bd2 ba1.7k sqft251 Dama Del Mar Way, Panama City Beach, FL 32407New Construction
 CPAR
CPAR - $446,1034 bd2 ba1.7k sqft250 Dama Del Mar Way, Panama City Beach, FL 32407New Construction
 CPAR
CPAR - from $459,9004 bd2 ba1.7k sqftRhett Plan, Caballeros Estates At Hombre, Panama City Beach, FL 32407New ConstructionDR Horton
- from $474,9004 bd2 ba2k sqftDelray Plan, Caballeros Estates At Hombre, Panama City Beach, FL 32407New ConstructionDR Horton
- $427,4053 bd2 ba1.6k sqft243 Dama Del Mar Way, Panama City Beach, FL 32407New ConstructionCPAR
- from $449,9003 bd2 ba1.6k sqftOakley Plan, Caballeros Estates At Hombre, Panama City Beach, FL 32407New ConstructionDR Horton
- $459,9004 bd4 ba2.2k sqft346 Robinson Bluff Rd, Panama City Beach, FL 32407New ConstructionCPAR
- $453,0024 bd4 ba2.2k sqft345 Robinson Bluff Rd, Panama City Beach, FL 32407New ConstructionCPAR
- $492,4024 bd3 ba2k sqft1019 Crystal Bayou Blvd, Panama City Beach, FL 32407New ConstructionCPAR
- $506,0564 bd3 ba2k sqft995 Crystal Bayou Blvd, Panama City Beach, FL 32407New ConstructionCPAR
- from $499,9004 bd3 ba2k sqftLily Plan, Breakfast Point East Phase II, Panama City Beach, FL 32407New ConstructionDR Horton
- $394,9003 bd2 ba1.4k sqft351 Robinson Bluff Rd, Panama City Beach, FL 32407New ConstructionCPAR
- from $404,9004 bd2 ba1.5k sqftCamilla Plan, Colonial East, Panama City Beach, FL 32407New ConstructionDR Horton
- from $594,9005 bd3 ba2.5k sqftCarol Plan, Caballeros Estates At Hombre, Panama City Beach, FL 32407New ConstructionDR Horton
- $419,9004 bd2 ba1.7k sqft323 Jase Ct, Panama City Beach, FL 32408New ConstructionMLS ID #789420, Susan Morrison. CPAR
- $552,1694 bd3 ba2.1k sqft742 Crystal Bayou Blvd, Panama City Beach, FL 32407New ConstructionCPAR
- $569,7414 bd2 ba2.1k sqft973 Crystal Bayou Blvd, Panama City Beach, FL 32407New ConstructionCPAR
- from $602,9004 bd2 ba2.1k sqftCamellia Plan, Breakfast Point East Phase II, Panama City Beach, FL 32407New ConstructionDR Horton
