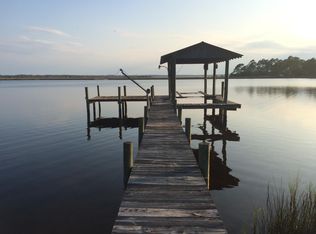
Owner Financing available if needed- No LLC's but buyers with good credit will be considered - Offering a 5.5% rate amortized over 30 years with a minimum of 10% down- Balloon payment for the balance in 3 years- Estimate is available for a 60 ft walkway with a 10 ft x 16 ft T at the end of the dock- ($17,400) ---OVER $150,000 in upgrades and improvements! WATERFRONT HOME WITH GULF ACCESS! PRIVATE POOL - NO HOA - Close to Tyndall AFB. Enjoy entertaining or relaxing on the 0.87 acres of land. Check out the major improvements including the recently installed white SmartSide siding, considered a low maintenance but high-quality engineered product with a woodgrain look. The interior has had a major facelift as well. There are no words for the functional, massive open space with the French doors leading out to a beautiful pool. There is the new kitchen with hard surface countertops, new appliances, new lighting, new soft-close drawers, new flooring, and a beautiful island with shiplap. In the other part of the house, you will find 2 updated baths. Close to the 'Base of the Future'', you are also a short ride to Mexico Beach. So much to offer! So little time before someone wanting a big yard and a nice waterfront ''like new'' home snaps it up.
Termite Bond and Moisture Barrier included -
For sale
Price cut: $16K (8/7)
$559,000
1434 W Park Ln, Panama City, FL 32404
4beds
1,848sqft
Single Family Residence
Built in 1941
0.87 Acres Lot
$542,300 Zestimate®
$302/sqft
$-- HOA
What's special
Private poolNew lightingBeautiful island with shiplapNew appliancesBig yardNew kitchenNew flooring
- 191 days |
- 892 |
- 78 |
Zillow last checked:
Listing updated:
Listed by:
Holli Persall 850-866-8195,
ERA Neubauer Real Estate Inc
Source: CPAR,MLS#: 785311 Originating MLS: Central Panhandle Association of REALTORS
Originating MLS: Central Panhandle Association of REALTORSFacts & features
Interior
Bedrooms & bathrooms
- Bedrooms: 4
- Bathrooms: 2
- Full bathrooms: 2
Rooms
- Room types: Bedroom, Dining Room, Family Room, Full Bath, Laundry, Primary Bathroom, Primary Bedroom, Pantry
Primary bedroom
- Level: First
- Dimensions: 15.2 x 12
Bedroom
- Level: First
- Dimensions: 13.8 x 11.4
Bedroom
- Level: First
- Dimensions: 11.4 x 11.6
Bedroom
- Level: First
- Dimensions: 11.4 x 11.4
Primary bathroom
- Level: First
- Dimensions: 7.9 x 10.2
Dining room
- Level: First
- Dimensions: 11 x 12
Family room
- Level: First
- Dimensions: 15 x 29.5
Other
- Level: First
- Dimensions: 7.8 x 7.4
Laundry
- Level: First
- Dimensions: 7.7 x 6.11
Pantry
- Level: First
- Dimensions: 9.4 x 6.7
Heating
- Central
Cooling
- Central Air, Ceiling Fan(s)
Appliances
- Included: Electric Range, Electric Water Heater
Features
- Double Vanity, Main Level Primary, Walk-In Closet(s), Pantry
Interior area
- Total structure area: 1,848
- Total interior livable area: 1,848 sqft
Property
Features
- Levels: One
- Stories: 1
- Patio & porch: Covered, Porch
- Has private pool: Yes
- Pool features: In Ground, Private
- Fencing: Chain Link
- Has view: Yes
- View description: Bay, Bayou
- Has water view: Yes
- Water view: Bay,Bayou
- Waterfront features: Bayou, See Remarks
Lot
- Size: 0.87 Acres
- Dimensions: 100 x 380
- Features: Paved
Details
- Additional structures: Shed(s)
- Parcel number: 07254000000
- Zoning description: Resid Single Family
Construction
Type & style
- Home type: SingleFamily
- Architectural style: Craftsman
- Property subtype: Single Family Residence
Materials
- Other
- Roof: Composition,Shingle
Condition
- New construction: No
- Year built: 1941
Utilities & green energy
- Sewer: Public Sewer
- Utilities for property: Electricity Available
Community & HOA
Community
- Subdivision: East Bay Park
HOA
- Has HOA: No
Location
- Region: Panama City
Financial & listing details
- Price per square foot: $302/sqft
- Tax assessed value: $203,467
- Annual tax amount: $3,985
- Date on market: 2/16/2026
- Cumulative days on market: 191 days
- Electric utility on property: Yes
Estimated market value
$542,300
$515,000 - $569,000
$2,206/mo
Price history
| Date | Event | Price |
|---|---|---|
| 8/7/2026 | Price change | $559,000-2.8%$302/sqft |
Source:  CPAR #785311 Report a problem CPAR #785311 Report a problem | ||
| 4/21/2026 | Price change | $575,000-4%$311/sqft |
Source: CPAR #785311 Report a problem | ||
| 3/24/2026 | Price change | $599,000-4.8%$324/sqft |
Source: CPAR #785311 Report a problem | ||
| 2/16/2026 | Listed for sale | $629,000+124.6%$340/sqft |
Source: CPAR #785311 Report a problem | ||
| 3/21/2025 | Sold | $280,000-35.6%$152/sqft |
Source: CPAR #762273 Report a problem | ||
| 2/24/2025 | Contingent | $435,000$235/sqft |
Source: CPAR #762273 Report a problem | ||
| 1/29/2025 | Price change | $435,000-3.3%$235/sqft |
Source: CPAR #762273 Report a problem | ||
| 10/23/2024 | Price change | $450,000-5.3%$244/sqft |
Source: CPAR #762273 Report a problem | ||
| 9/5/2024 | Listed for sale | $475,000$257/sqft |
Source: CPAR #762273 Report a problem | ||
Public tax history
| Year | Property taxes | Tax assessment |
|---|---|---|
| 2024 | $956 +3.4% | $115,036 +3% |
| 2023 | $925 +4.4% | $111,685 +3% |
| 2022 | $886 | $108,432 |
| 2021 | -- | -- |
| 2020 | $358 -58.2% | $54,996 -46.8% |
| 2019 | $857 | $103,465 +1.9% |
| 2018 | $857 +6.4% | $101,536 +2.1% |
| 2017 | $805 -0.3% | $99,448 +2.1% |
| 2016 | $808 -1.7% | $97,403 +0.7% |
| 2015 | $822 | $96,726 +0.8% |
| 2014 | $822 | $95,958 +1.5% |
| 2013 | -- | $94,540 -2.1% |
| 2012 | -- | $96,540 +6.1% |
| 2011 | -- | $90,998 +1.5% |
| 2010 | -- | $89,653 +2.7% |
| 2009 | -- | $87,296 +0.1% |
| 2008 | -- | $87,209 +3% |
| 2007 | -- | $84,669 +2.5% |
| 2006 | -- | $82,604 +3% |
| 2005 | -- | $80,198 +5.1% |
| 2004 | -- | $76,318 +1.9% |
| 2003 | -- | $74,895 +2.4% |
| 2002 | -- | $73,140 +1.6% |
| 2001 | -- | $71,988 +3% |
| 2000 | -- | $69,891 |
Find assessor info on the county website
Monthly payment
Est. payment
Payment breakdown
Explore the cost of this home by adjusting the details. Changes won't be saved.Climate risks
Neighborhood: 32404
Nearby schools
GreatSchools rating
- 8/10Tyndall Elementary SchoolGrades: PK-8Distance: 3.2 mi
- 2/10Rutherford High SchoolGrades: 6-12Distance: 3.8 mi
Schools provided by the listing agent
- Elementary: Tyndall Academy
- Middle: Rutherford Middle
- High: Rutherford
Source: CPAR. This data may not be complete. We recommend contacting the local school district to confirm school assignments for this home.
- $798,1003 bd2 ba2.5k sqft1409 W Park Ln, Panama City, FL 32404Off Market
- $386,9004 bd2 ba1.7k sqft1440 W Park Ln, Panama City, FL 32404Off Market
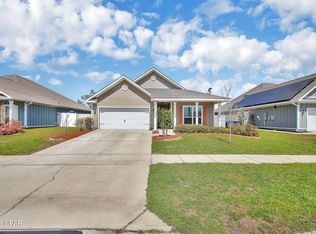
- $315,6003 bd2 ba1.8k sqft1424 W Park Ln, Panama City, FL 32404Off Market
- $48,8409,975 sqft1444 Park Dr W, Panama City, FL 32404Off Market
- $48,8409,975 sqft1446 Park Dr W, Panama City, FL 32404Off Market
- $192,6003 bd2 ba1.5k sqft1448 Park Dr W, Panama City, FL 32404Off Market
- $695,0002.03 acres1442 Park Dr W, Panama City, FL 32404Lot/Land
- $685,2004 bd4 ba3.4k sqft1414 W Park Ln, Panama City, FL 32404Off Market
A local agent can set up tours, give advice and negotiate with sellers.
A local lender can help you make sure your offer is ready when you are.
Similar homes
- $370,0003 bd2 ba1.8k sqft1321 S Berthe Ave, Panama City, FL 32404For Sale
 MLS ID #791735, Alice de La Penha. CPAR
 - $375,0004 bd2 ba2k sqft479 Eagle Lake Way, Panama City, FL 32404For Sale
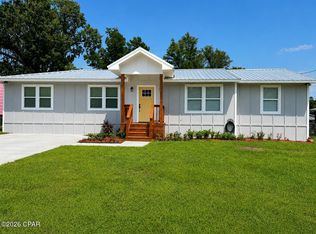
 MLS ID #787023, Stephanie Roorda. CPAR
 - $425,0004 bd2 ba1.9k sqft112 N Gayle Ave, Panama City, FL 32401For Sale
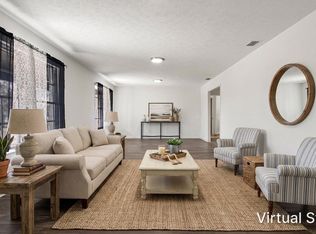
 MLS ID #794455, Jennifer N Ethridge. CPAR
 - $385,0004 bd3 ba2.4k sqft6001 Minneola St, Panama City, FL 32404For Sale
 MLS ID #784595, Mowayne Copeland. CPAR
 - $310,0004 bd3 ba1.7k sqft6521 Boat Race Rd, Panama City, FL 32404For SaleMLS ID #787082, Charles A Padula. CPAR
- $310,7004 bd2 ba1.3k sqft176 N Anita Dr, Panama City, FL 32404For SaleMLS ID #792263, Geannette Turner. CPAR
- $579,0003 bd3 ba2.2k sqft4403 Bluewater Dr, Panama City, FL 32404For SaleMLS ID #786925, Jessica J Albritton. CPAR
- $365,0004 bd2 ba1.8k sqft5022 Hagin Dr, Panama City, FL 32404For SaleMLS ID #793837, Michael Christie. CPAR
- $309,0003 bd2 ba1.6k sqft5136 Lake Dr, Panama City, FL 32404For SaleMLS ID #793113, Selma Hill. CPAR
- $285,0003 bd2 ba1.4k sqft150 Lauren Ln, Panama City, FL 32404For SaleMLS ID #790782, Kelly Flanagan. CPAR
- $399,0004 bd2 ba2k sqft137 H L Sudduth Dr, Panama City, FL 32404For SaleMLS ID #791379, Jamie E Sheehan. CPAR
- $285,0003 bd2 ba1.4k sqft5418 Lance St, Panama City, FL 32404For SaleMLS ID #791884, Scott X Wang. CPAR
- $599,5004 bd3 ba2.4k sqft8508 S Holland Rd, Southport, FL 32409For SaleMLS ID #782177, Scott Roberts. CPAR
- $545,0004 bd3 ba2.3k sqft120 Hombre Cir, Panama City Beach, FL 32407For Sale
 MLS ID #1005822, Morgan B Feagin, R&R Realty Homes Inc. ECAOR
 - $334,9004 bd3 ba1.7k sqft719 Arrow St, Panama City, FL 32404New ConstructionMLS ID #785129, Haley R Mayer. CPAR
- $495,0003 bd2 ba2.3k sqft1012 Tech Dr, Lynn Haven, FL 32444For SaleMLS ID #792557, Ann Hayward. CPAR
- $395,0003 bd3 ba2.5k sqft5423 Bertha Nelson Rd, Panama City, FL 32404For SaleMLS ID #791164, Heather Fox. CPAR
- $399,0003 bd3 ba1.7k sqft513 William Way, Panama City, FL 32404New ConstructionMLS ID #781932, Steven Koleno. CPAR
- $568,9994 bd4 ba2.3k sqft3515 Cottage Cove Ln, Panama City Beach, FL 32408New ConstructionMLS ID #793427, DJ T Janovyak. CPAR
- $310,0004 bd2 ba1.7k sqft721 Arrow St, Panama City, FL 32404New ConstructionMLS ID #792936, Steve E Butler. CPAR
