LOWEST PRICED PER SQUARE FOOT CUSTOM HOME IN SANCTUARY BEACH!
Beautifully crafted and impeccably maintained, this 4-bedroom Craftsman home in the highly sought-after Sanctuary Beach subdivision offers the perfect blend of timeless design, modern upgrades, and coastal convenience. Move-in ready and thoughtfully enhanced throughout, this residence delivers both comfort and sophistication in a serene, wooded setting.
Ideally positioned within the community, the home is just moments from the neighborhood pool and approximately ¼ mile to the nearest beach access, making it easy to enjoy the best of the Emerald Coast lifestyle.
Inside, the open-concept floor plan is filled with natural light and elevated by white oak flooring, soaring ceilings, and expansive windows. The chef's kitchen is a true centerpiece, featuring white cabinetry, marble countertops, a shiplap and cedar backsplash, breakfast bar, upgraded stainless steel appliances, and a ZLINE commercial-grade range with six gas burners, electric oven, and vent hood. A spacious butler's pantry adds both function and style.
The main living and dining areas are designed for effortless entertaining, highlighted by a vaulted ceiling and 8-foot folding French doors that open to an oversized patio and backyard perfect for seamless indoor-outdoor living.
The main-level primary suite offers a private retreat, complete with reclaimed 9-foot barn doors, a spa-inspired bathroom with marble flooring, a large glass-enclosed shower, double vanities, a freestanding soaking tub, and an expansive custom walk-in closet.
Upstairs, you'll find three generously sized bedrooms, a full bath with tiled tub/shower and double vanity, and a spacious laundry room with additional storage and natural light. A convenient powder room is located on the main floor for guests.
Additional features include full insulation of all interior and exterior walls, blown-in ceiling insulation for enhanced energy efficiency, a paver driveway, and an attached two-car garage.
Located near a Jack Nicklaus-designed golf course, multiple marinas, St. Andrews State Park, and an array of dining and entertainment options, this home offers both tranquility and accessibility.
This exceptional property captures the essence of Sanctuary Beach living, schedule your private showing today.
Sold for $575,000
Zillow last checked:
Listing updated:
Bought with:
Cherie Alexander, 3357800
Counts Real Estate Group Inc
Source: CPAR,MLS#: 788277 Originating MLS: Central Panhandle Association of REALTORS
Originating MLS: Central Panhandle Association of REALTORSPrice history
| Date | Event | Price |
|---|---|---|
| 7/31/2026 | Sold | $575,000-4%$242/sqft |
Source:  CPAR #788277 Report a problem CPAR #788277 Report a problem | ||
| 7/8/2026 | Pending sale | $599,000$252/sqft |
Source: CPAR #788277 Report a problem | ||
| 4/13/2026 | Listed for sale | $599,000-3.2%$252/sqft |
Source:  ECAOR #1000541 Report a problem ECAOR #1000541 Report a problem | ||
| 3/1/2026 | Listing removed | $619,000$261/sqft |
Source: CPAR #767451 Report a problem | ||
| 9/4/2025 | Price change | $619,000-3.1%$261/sqft |
Source: CPAR #767451 Report a problem | ||
| 7/30/2025 | Price change | $639,000-1.7%$269/sqft |
Source: CPAR #767451 Report a problem | ||
| 5/8/2025 | Price change | $649,900-3.7%$274/sqft |
Source: CPAR #767451 Report a problem | ||
| 1/19/2025 | Listed for sale | $675,000-0.6%$284/sqft |
Source: CPAR #767451 Report a problem | ||
| 10/31/2024 | Listing removed | $679,000$286/sqft |
Source: CPAR #753233 Report a problem | ||
| 9/30/2024 | Price change | $679,000-3%$286/sqft |
Source: CPAR #753233 Report a problem | ||
| 5/24/2024 | Price change | $699,900-4.1%$295/sqft |
Source: CPAR #753233 Report a problem | ||
| 5/3/2024 | Price change | $729,900-0.7%$307/sqft |
Source: CPAR #753233 Report a problem | ||
| 3/22/2024 | Price change | $735,000-0.5%$309/sqft |
Source: CPAR #753233 Report a problem | ||
| 2/23/2024 | Listed for sale | $739,000+5.6%$311/sqft |
Source: CPAR #753233 Report a problem | ||
| 2/23/2022 | Sold | $700,000$295/sqft |
Source: CPAR #720027 Report a problem | ||
| 1/25/2022 | Contingent | $700,000$295/sqft |
Source: CPAR #720027 Report a problem | ||
| 1/13/2022 | Listed for sale | $700,000$295/sqft |
Source: CPAR #720027 Report a problem | ||
| 1/10/2022 | Contingent | $700,000$295/sqft |
Source: CPAR #720027 Report a problem | ||
| 12/10/2021 | Listed for sale | $700,000+1066.7%$295/sqft |
Source: CPAR #720027 Report a problem | ||
| 3/16/2020 | Sold | $60,000-7.6%$25/sqft |
Source: Public Record Report a problem | ||
| 1/14/2019 | Listed for sale | $64,900+8.3%$27/sqft |
Source: West Bay Property, Inc #679183 Report a problem | ||
| 2/2/2018 | Listing removed | $59,900$25/sqft |
Source: West Bay Property, Inc #654855 Report a problem | ||
| 5/18/2017 | Price change | $59,900+20%$25/sqft |
Source: West Bay Property, Inc #654855 Report a problem | ||
| 2/22/2017 | Price change | $49,900-16.7%$21/sqft |
Source: St. Andrews Bay Realty LLC #654855 Report a problem | ||
| 2/1/2017 | Listed for sale | $59,900$25/sqft |
Source: St. Andrews Bay Realty LLC #654855 Report a problem | ||
| 8/10/2016 | Listing removed | $59,900$25/sqft |
Source: St. Andrews Bay Realty LLC #628549 Report a problem | ||
| 6/9/2016 | Listed for sale | $59,900$25/sqft |
Source: St. Andrews Bay Realty LLC #628549 Report a problem | ||
Nearby homes
- $579,0004 bd3 ba2.3k sqft3513 Cottage Cove Ln, Panama City Beach, FL 32408For Sale
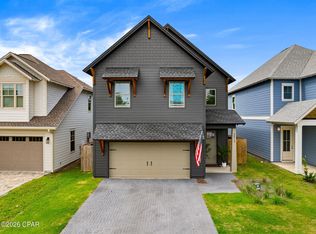
- $640,9003,920 sqft3509 Cottage Cove Ln, Panama City Beach, FL 32408Off Market

- $568,9994 bd4 ba2.3k sqft3515 Cottage Cove Ln, Panama City Beach, FL 32408New Construction
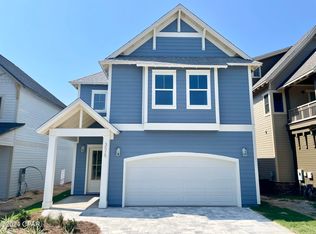
- $525,1004 bd3 ba1.9k sqft3505 Cottage Cove Ln, Panama City Beach, FL 32408Off Market


Get pre-qualified for a loan
At Zillow Home Loans, we can pre-qualify you in as little as 5 minutes with no impact to your credit score.An equal housing lender. NMLS #10287.
