COMPLETELY RENOVATED BEACH STUNNER! Every detail has been reimagined to create a modern, warm, move in ready experience! Lovingly cared for and no detail left out, completely redone in 2026. Feel the warmth of high end LVP flooring in warm inviting tones throughout. The clean smooth ceilings highlight all new recessed lighting with designer fans and crystal pendants and flush mount chandelier complete with dimmers. The kitchen boasts undercab lighting with cool to warm CCT color switch to choose your mood. The chefs kitchen features top of the line quartz countertops, new sink, faucet and stunning Spanish tile backsplash. Upstairs is no exception with gorgeous wood beams on the landing ceiling, a bathroom with dual sinks and linen closet and lighting fixtures in master and second bedrooms. The expansive balcony off of the Master Bedroom overlooks the luscious backyard for easy relaxing with coffee or your favorite beverage. The backyard is full of edible fruit trees to include: pomegranate, apple, avacado, grapefruit, banana, loquat and peach! Off of the grilling porch downstairs, there is a raised vegetable garden as well! A Ring camera with flood lights and doorbell camera will protect your piece of paradise. All of this and only 10 minute drive to the beach and 5 minutes away from Grand Lagoon with wonderful restaurants (like Captain Andersons, Deckhand Social and Grand Marlin), grocery stores and shopping! Don't miss this beauty. Call for your personal showing today.
For sale
$309,900
6232 Sunset Dr, Panama City Beach, FL 32408
2beds
1,068sqft
Single Family Residence
Built in 2005
3,049 Square Feet Lot
$293,300 Zestimate®
$290/sqft
$-- HOA
What's special
Clean smooth ceilingsStunning spanish tile backsplashBathroom with dual sinksLinen closet
- 61 days |
- 462 |
- 26 |
Zillow last checked:
Listing updated:
Listed by:
Patty B Taylor 850-541-2639,
Own It Real Estate LLC
Source: CPAR,MLS#: 791567 Originating MLS: Central Panhandle Association of REALTORS
Originating MLS: Central Panhandle Association of REALTORSFacts & features
Interior
Bedrooms & bathrooms
- Bedrooms: 2
- Bathrooms: 2
- Full bathrooms: 1
- 1/2 bathrooms: 1
Rooms
- Room types: Bedroom, Kitchen, Living Room, Primary Bedroom, Other
Primary bedroom
- Level: Second
- Dimensions: 14.5 x 10.9
Bedroom
- Level: Second
- Dimensions: 13 x 10
Kitchen
- Level: First
- Dimensions: 10.5 x 8.5
Living room
- Level: First
- Dimensions: 19 x 13.3
Other
- Features: Balcony
- Level: Second
- Dimensions: 17 x 5
Features
- Upper Level Primary
Interior area
- Total structure area: 1,068
- Total interior livable area: 1,068 sqft
Property
Parking
- Total spaces: 1
- Parking features: Garage
- Garage spaces: 1
Features
- Levels: Two
- Stories: 2
- Patio & porch: Balcony
Lot
- Size: 3,049 Square Feet
- Dimensions: 26' x 112'
Details
- Parcel number: 31036030000
Construction
Type & style
- Home type: SingleFamily
- Architectural style: Traditional
- Property subtype: Single Family Residence
Condition
- New construction: No
- Year built: 2005
Utilities & green energy
- Sewer: Public Sewer
- Utilities for property: Cable Connected, High Speed Internet Available
Community & HOA
Community
- Features: Short Term Rental Allowed
- Subdivision: Treasure Cove
HOA
- Has HOA: No
Location
- Region: Panama City Beach
Financial & listing details
- Price per square foot: $290/sqft
- Tax assessed value: $184,909
- Annual tax amount: $1,782
- Date on market: 6/18/2026
- Cumulative days on market: 10 days
Estimated market value
$293,300
$279,000 - $308,000
$1,674/mo
Price history
| Date | Event | Price |
|---|---|---|
| 6/18/2026 | Listed for sale | $309,900+47.6%$290/sqft |
Source:  CPAR #791567 Report a problem CPAR #791567 Report a problem | ||
| 2/11/2021 | Sold | $210,000-2.3%$197/sqft |
Source: CPAR #704818 Report a problem | ||
| 1/8/2021 | Contingent | $215,000$201/sqft |
Source:  CPAR #704818 Report a problem CPAR #704818 Report a problem | ||
| 12/19/2020 | Price change | $215,000-4.4%$201/sqft |
Source: Beachy Beach Inc #704818 Report a problem | ||
| 11/19/2020 | Listed for sale | $225,000+18.4%$211/sqft |
Source: Beachy Beach Inc #704818 Report a problem | ||
| 8/23/2019 | Sold | $190,000-4.5%$178/sqft |
Source: CPAR #686609 Report a problem | ||
| 7/30/2019 | Listed for sale | $199,000+13.7%$186/sqft |
Source: Berkshire Hathaway Beach Properties of F #686609 Report a problem | ||
| 9/4/2007 | Sold | $175,000-12.1%$164/sqft |
Source: Public Record Report a problem | ||
| 3/3/2006 | Sold | $199,000$186/sqft |
Source: Public Record Report a problem | ||
Public tax history
| Year | Property taxes | Tax assessment |
|---|---|---|
| 2024 | $2,312 -2.2% | $184,909 -0.6% |
| 2023 | $2,365 +12.4% | $185,975 +4.2% |
| 2022 | $2,104 | $178,490 |
| 2021 | -- | -- |
| 2020 | $1,725 +35.3% | $138,507 +38.1% |
| 2019 | $1,275 | $100,271 +0.6% |
| 2018 | $1,275 -1% | $99,693 +3.9% |
| 2017 | $1,288 +3.1% | $95,914 +1.3% |
| 2016 | $1,249 -4.8% | $94,670 -1.7% |
| 2015 | $1,312 | $96,351 -1.5% |
| 2014 | $1,312 | $97,785 -3.9% |
| 2013 | -- | $101,796 +0% |
| 2012 | -- | $101,795 -2.2% |
| 2011 | -- | $104,112 -16.4% |
| 2010 | -- | $124,560 -1.8% |
| 2009 | -- | $126,809 -14.4% |
| 2008 | -- | $148,145 -12.4% |
| 2007 | -- | $169,150 +21.6% |
| 2006 | -- | $139,076 |
Find assessor info on the county website
Monthly payment
Est. payment
Payment breakdown
Explore the cost of this home by adjusting the details. Changes won't be saved.Climate risks
Neighborhood: Upper Grand Lagoon
Nearby schools
GreatSchools rating
- 9/10Patronis Elementary SchoolGrades: K-5Distance: 1 mi
- 7/10Surfside Middle SchoolGrades: PK-12Distance: 6.8 mi
- 4/10J.R. Arnold High SchoolGrades: 9-12Distance: 4.8 mi
Schools provided by the listing agent
- Elementary: Patronis
- Middle: Surfside
- High: Arnold
Source: CPAR. This data may not be complete. We recommend contacting the local school district to confirm school assignments for this home.
- $251,7002 bd2 ba1k sqft6234 Sunset Dr, Panama City Beach, FL 32408Off Market

- $301,8003 bd2 ba1.4k sqft6230 Sunset Dr, Panama City Beach, FL 32408Off Market
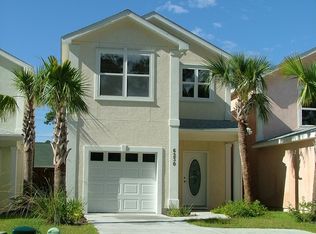
- $280,8002 bd2 ba1k sqft6228 Sunset Dr, Panama City Beach, FL 32408Off Market
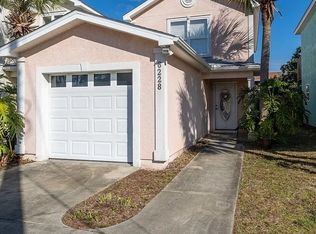
- $229,8002 bd1 ba1k sqft6226 Sunset Dr, Panama City Beach, FL 32408Off Market
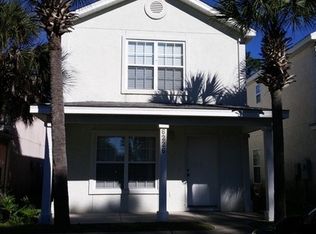
- $251,7002 bd1 ba1k sqft6240 Sunset Dr, Panama City Beach, FL 32408Off Market
- $237,7002 bd1 ba1k sqft6238 Sunset Dr, Panama City Beach, FL 32408Off Market
- $333,1003 bd3 ba1.4k sqft6236 Sunset Dr, Panama City Beach, FL 32408Off Market
- $275,0002 bd2 ba1k sqft6224 Sunset Dr, Panama City Beach, FL 32408Sold
A local agent can set up tours, give advice and negotiate with sellers.
A local lender can help you make sure your offer is ready when you are.
Similar homes
- $335,5003 bd2 ba1.1k sqft410 Otto Ln, Panama City Beach, FL 32408For Sale
 MLS ID #792098, Larell Paradise. CPAR
 - $369,0003 bd2 ba1.5k sqft146 Pelican Way, Panama City Beach, FL 32408For Sale
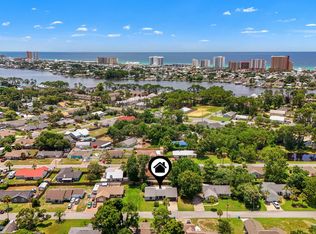 MLS ID #792369, Andrei Cunitin. CPAR
 - $275,0003 bd2 ba1.2k sqft4128 Catherine St, Panama City Beach, FL 32408For Sale
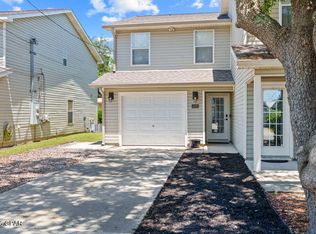 MLS ID #793880, Mindy A Koester. CPAR
 - $279,9003 bd3 ba1.5k sqft8617 Marlin Pl #16, Panama City, FL 32408For Sale
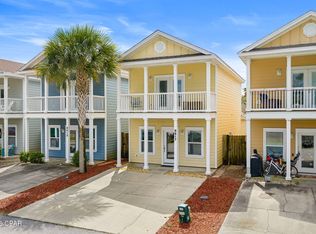 MLS ID #786955, Marcy L O'Donnell. CPAR
 - $279,9003 bd3 ba1.5k sqft8617 Marlin Pl, Panama City Beach, FL 32408For Sale
 MLS ID #998760, Marcy L O'Donnell, Luxe Coastal Realty. ECAOR
 - $369,0004 bd2 ba1.5k sqft302 Jase Ct, Panama City Beach, FL 32408For SaleMLS ID #791244, Tetiana Burke. CPAR
- $399,9993 bd2 ba1.3k sqft323 Prudence Ln, Panama City Beach, FL 32408For SaleMLS ID #789259, Jimmy Dean. CPAR
- $370,0003 bd2 ba1.2k sqft5812 Beach Dr #A, Panama City Beach, FL 32408For SaleMLS ID #791171, Kurt Fadden. CPAR
- $276,0003 bd3 ba1.4k sqft7686 Shadow Lake Dr, Panama City Beach, FL 32407For SaleMLS ID #794036, Kim L Miller. CPAR
- $220,0002 bd2 ba1.2k sqft7125 N Lagoon Dr N #O, Panama City, FL 32408For SaleMLS ID #791577, Rebecca L Mackey. CPAR
- $315,0003 bd2 ba1.5k sqft1720 Everitt Ave, Panama City, FL 32405For SaleMLS ID #793902, Ana M Aldana. CPAR
- $334,9952 bd3 ba1.1k sqft6590 Harbour Blvd, Panama City Beach, FL 32407For SaleMLS ID #783110, Marilea Johnson. CPAR
- $289,0003 bd2 ba1.3k sqft1849 Lake Ave, Panama City, FL 32405For SaleMLS ID #786652, Sandy Webb. CPAR
- $320,0003 bd2 ba1.2k sqft3946 W 21st Pl, Panama City, FL 32405For SaleMLS ID #787654, Tabitha Garcia. CPAR
- $325,0003 bd2 ba1.5k sqft2315 Dragonfly Ln, Panama City, FL 32405For SaleMLS ID #793850, Brook R Simmons. CPAR
- $310,7004 bd2 ba1.3k sqft176 N Anita Dr, Panama City, FL 32404For SaleMLS ID #792263, Geannette Turner. CPAR
- $439,0002 bd2 ba1.1k sqft8706 Surf Dr #B, Panama City Beach, FL 32408For SaleMLS ID #787635, Christina M Schlink. CPAR
- $285,0002 bd2 ba1k sqft112 Marin Dr, Panama City, FL 32405For SaleMLS ID #793557, Tonia Hathaway. CPAR
- $347,5003 bd2 ba1.3k sqft1611 Cincinnati Ave, Panama City, FL 32401For SaleMLS ID #792965, Raymond B Williams PA. CPAR
- $339,9001 bd1 ba900 sqft4726 Bay Point Rd #A110, Panama City Beach, FL 32408For SaleMLS ID #792959, Michele Morros. CPAR
