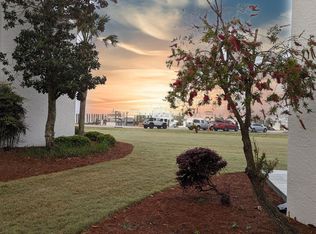
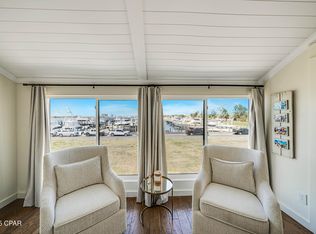
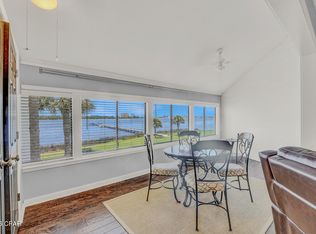
SELLER MOTIVATED & SELLER FINANCING AVAILABLE and $1,000 towards closing cost or prepays! Welcome to easy coastal living in this beautifully updated ground-floor Harbour Villa condo! Enjoy overlooking the marina and living in the gated community of Bay Point. This 1-bedroom, 1-bath residence has been completely renovated and feels just like new. Recent updates include a brand-new HVAC system, new appliances, quartz countertops in both the kitchen and bath, a stunning tiled walk-in shower, new lighting, ceiling fans, plank flooring, paver patio and more. The ground-floor location offers convenient access to single story living and makes this an ideal primary residence, second home, or investment property. Relax and enjoy marina views just steps from your door while taking advantage of all that Bay Point has to offer. Bay Point is a private, gated community with 24-hour security, a full-service marina, the Jack Nicklaus Signature Golf Course, dining, and a lifestyle centered around boating, golf, and coastal living. The Harbour Villas are perfectly located within the community, and short-term and long-term rentals are allowed, making this an excellent opportunity for both personal enjoyment and rental income. Seller financing available - call for details.
For sale
Price cut: $2K (10/5)
$334,000
4726 Bay Point Rd #A110, Panama City Beach, FL 32408
1beds
900sqft
Condominium
Built in 1981
-- sqft lot
$321,000 Zestimate®
$371/sqft
$345/mo HOA
What's special
New lightingNew appliancesBrand-new hvac systemOverlooking the marinaCeiling fansPaver patioPlank flooring
- 78 days
- 105
- 3
Zillow last checked:
Listing updated:
Listed by:
Michele Morros 850-258-9878,
Keller Williams Success Realty,
Ann Wohlford 850-624-6909,
Keller Williams Success Realty
Source: CPAR,MLS#: 792959 Originating MLS: Central Panhandle Association of REALTORS
Originating MLS: Central Panhandle Association of REALTORSFacts & features
Interior
Bedrooms & bathrooms
- Bedrooms: 1
- Bathrooms: 1
- Full bathrooms: 1
Rooms
- Room types: Bedroom, Kitchen, Living Room
Bedroom
- Level: First
- Dimensions: 18 x 14
Kitchen
- Level: First
- Dimensions: 10 x 8
Living room
- Level: First
- Dimensions: 20 x 18
Heating
- Central, Electric
Cooling
- Central Air, Ceiling Fan(s)
Appliances
- Included: Washer/Dryer Stacked, Electric Oven, Electric Water Heater
- Laundry: Stacked
Features
- Double Vanity, Main Level Primary
- Flooring: Plank, Vinyl
Interior area
- Total structure area: 900
- Total interior livable area: 900 sqft
Property
Parking
- Parking features: Gated, Paved
Features
- Patio & porch: Deck
- Exterior features: Deck
- Has view: Yes
- View description: Lagoon, Other
- Has water view: Yes
- Water view: Lagoon
- Waterfront features: Bayfront, Lagoon
Lot
- Features: Paved
Details
- Parcel number: 31416011000
- Zoning description: Resid Multi-Family
- Special conditions: Listed As-Is
Construction
Type & style
- Home type: Condo
- Architectural style: Low Rise
- Property subtype: Condominium
Condition
- New construction: No
- Year built: 1981
Utilities & green energy
- Utilities for property: Electricity Available, Sewer Available
Community & HOA
Community
- Features: Marina, Waterfront, Gated, Short Term Rental Allowed
- Security: Gated Community, Security Guard, Security Gate, Security Service
- Subdivision: Bay Point Harbour Villas
HOA
- Has HOA: Yes
- Amenities included: Gated
- Services included: Association Management, Insurance, Internet, Maintenance Grounds, Maintenance Structure, Sewer, Security, Trash, Water
- HOA fee: $1,035 quarterly
Location
- Region: Panama City Beach
Financial & listing details
- Price per square foot: $371/sqft
- Tax assessed value: $316,200
- Annual tax amount: $3,223
- Date on market: 7/21/2026
- Cumulative days on market: 79 days
- Electric utility on property: Yes
Estimated market value
$321,000
$305,000 - $337,000
$1,705/mo
Price history
| Date | Event | Price |
|---|---|---|
| 10/5/2026 | Price change | $334,000-0.6%$371/sqft |
Source:  CPAR #792959 Report a problem CPAR #792959 Report a problem | ||
| 8/31/2026 | Price change | $336,000-0.6%$373/sqft |
Source: CPAR #792959 Report a problem | ||
| 8/23/2026 | Price change | $337,900-0.6%$375/sqft |
Source: CPAR #792959 Report a problem | ||
| 8/8/2026 | Price change | $339,900-2.5%$378/sqft |
Source: CPAR #792959 Report a problem | ||
| 7/31/2026 | Price change | $348,500-0.1%$387/sqft |
Source: CPAR #792959 Report a problem | ||
| 7/21/2026 | Listed for sale | $349,000+34.2%$388/sqft |
Source: CPAR #792959 Report a problem | ||
| 7/6/2026 | Sold | $260,000-16.1%$289/sqft |
Source: Public Record Report a problem | ||
| 7/5/2023 | Listing removed | -- |
Source: CPAR #739410 Report a problem | ||
| 6/7/2023 | Listed for sale | $310,000$344/sqft |
Source: CPAR #739410 Report a problem | ||
| 5/24/2023 | Listing removed | -- |
Source: CPAR #739410 Report a problem | ||
| 4/29/2023 | Price change | $310,000-8.8%$344/sqft |
Source: CPAR #739410 Report a problem | ||
| 3/29/2023 | Listed for sale | $340,000+30.8%$378/sqft |
Source: CPAR #739410 Report a problem | ||
| 8/12/2021 | Sold | $260,000+75.7%$289/sqft |
Source: Public Record Report a problem | ||
| 2/7/2014 | Sold | $148,000$164/sqft |
Source: Public Record Report a problem | ||
Public tax history
| Year | Property taxes | Tax assessment |
|---|---|---|
| 2025 | $3,223 +15% | $214,957 +10% |
| 2024 | $2,803 +18.8% | $195,415 +10% |
| 2023 | $2,359 +23.6% | $177,650 +10% |
| 2022 | $1,908 | $161,500 |
| 2021 | -- | -- |
| 2020 | $1,198 -0.6% | $95,170 +0.6% |
| 2019 | $1,206 | $94,605 -30% |
| 2018 | $1,206 -30.4% | $135,150 +5.1% |
| 2017 | $1,732 +1.9% | $128,563 +10% |
| 2016 | $1,699 -4.5% | $116,875 -11.3% |
| 2015 | $1,779 | $131,750 +22.5% |
| 2014 | $1,779 | $107,525 +10% |
| 2013 | -- | $97,750 +2.2% |
| 2012 | -- | $95,625 +12.5% |
| 2011 | -- | $85,000 -32.2% |
| 2010 | -- | $125,375 -8.6% |
| 2009 | -- | $137,173 -31% |
| 2008 | -- | $198,801 |
| 2007 | -- | $198,801 +40% |
| 2006 | -- | $142,001 |
| 2005 | -- | $142,001 +66.7% |
| 2004 | -- | $85,200 |
| 2003 | -- | $85,200 +4.9% |
| 2002 | -- | $81,200 |
| 2001 | -- | $81,200 |
| 2000 | -- | $81,200 |
Find assessor info on the county website
Monthly payment
Est. payment
Payment breakdown
Explore the cost of this home by adjusting the details. Changes won't be saved.Climate risks
Neighborhood: Upper Grand Lagoon
Nearby schools
Schools provided by the listing agent
- Elementary: Patronis
- Middle: Surfside
- High: Arnold
Source: CPAR. This data may not be complete. We recommend contacting the local school district to confirm school assignments for this home.
- $260,0001 bd1 ba900 sqft4726 Bay Point Rd #A110-4110, Panama City, FL 32408Sold
- $375,0001 bd2 ba900 sqft4726 Bay Point Rd #C130, Panama City Beach, FL 32408Sold

- $240,0001 bd1 ba850 sqft4726 Bay Point Rd #D140, Panama City Beach, FL 32408For Sale

- $400,0002 bd2 ba1.2k sqft4726 Bay Point Rd #A203, Panama City Beach, FL 32408Sold
Similar homes
- $339,5002 bd1 ba890 sqft4277 Kingfish Ln #277, Panama City Beach, FL 32408For Sale
 MLS ID #791355, Ashley Cutchins. CPAR
 - $240,0001 bd1 ba850 sqft4726 Bay Point Rd #D140, Panama City Beach, FL 32408For SaleMLS ID #794624, The Wheeler Sauls Collective. CPAR
- $255,0001 bd1 ba900 sqft4725 Bay Point Rd #158, Panama City Beach, FL 32408For Sale
 MLS ID #795455, Lee Ann Swartzentruber. CPAR
 - $237,0001 bd1 ba850 sqft4726 Bay Point Rd #E241, Panama City Beach, FL 32408For Sale
 MLS ID #795383, Marilyn M Martinez. CPAR
