Turnkey Panama City Beach Vacation Rental with documented annual gross rental revenue of approximately $32,000 - $35,000, sold fully furnished and ready for immediate use. Located just a few blocks from the Gulf in Lower Grand Lagoon, this updated 3-bedroom, 2-bath detached home offers no HOA, a fully fenced backyard and convenient access to the beach, restaurants, boating and local attractions. The efficient guest-friendly layout features two king bedrooms plus a bunk room with two sets of bunk beds. Recent improvements include a newly constructed second full bathroom, new septic system, luxury vinyl plank flooring, updated windows, recessed lighting, interior and exterior paint, and a dedicated laundry room with new washer and dryer. Outside, guests enjoy a private large gazebo, outdoor seating, two built-in grills, outdoor shower and an above-ground pool. The home is offered furnished, making it well suited for an investor, second-home buyer or full-time resident. Note: photo 5 is a rendering of the landscaping in front yard that will be completed prior to closing.
For sale
Price cut: $16K (8/4)
$399,000
5412 Hilltop Ave, Panama City Beach, FL 32408
3beds
1,147sqft
Single Family Residence
Built in 1970
6,098 Square Feet Lot
$383,600 Zestimate®
$348/sqft
$-- HOA
What's special
Updated windowsTwo king bedroomsAbove-ground poolInterior and exterior paintOutdoor seatingTwo built-in grillsEfficient guest-friendly layout
- 79 days
- 902
- 49
Zillow last checked:
Listing updated:
Listed by:
Team Don and Bubba 850-624-8433,
eXp Realty, LLC,
Donna K Hampton 850-708-4601,
EXP Realty LLC
Source: CPAR,MLS#: 791257 Originating MLS: Central Panhandle Association of REALTORS
Originating MLS: Central Panhandle Association of REALTORSFacts & features
Interior
Bedrooms & bathrooms
- Bedrooms: 3
- Bathrooms: 2
- Full bathrooms: 2
Rooms
- Room types: Bedroom, Kitchen, Living Room, Primary Bedroom
Primary bedroom
- Level: First
- Dimensions: 13 x 11
Bedroom
- Level: First
- Dimensions: 13 x 11
Bedroom
- Level: First
- Dimensions: 15 x 8
Kitchen
- Level: First
- Dimensions: 15 x 8
Living room
- Level: First
- Dimensions: 19 x 11
Heating
- Central
Cooling
- Central Air
Appliances
- Included: Washer/Dryer Stacked, Electric Range, Electric Water Heater
- Laundry: Stacked
Features
- Main Level Primary, Shower Only
Interior area
- Total structure area: 1,147
- Total interior livable area: 1,147 sqft
Property
Features
- Levels: One
- Stories: 1
- Exterior features: Barbecue, Outdoor Shower
- Has private pool: Yes
- Pool features: Above Ground, Private
- Fencing: Fenced
Lot
- Size: 6,098 Square Feet
- Dimensions: 50 x 120
- Features: Paved
Details
- Additional structures: Shed(s)
- Parcel number: 31832000000
- Zoning description: Resid Single Family
- Special conditions: Listed As-Is
Construction
Type & style
- Home type: SingleFamily
- Architectural style: Ranch
- Property subtype: Single Family Residence
Materials
- Brick
- Roof: Metal
Condition
- New construction: No
- Year built: 1970
Community & HOA
Community
- Features: Barbecue, Short Term Rental Allowed
- Security: Smoke Detector(s)
- Subdivision: Biltmore Beach
HOA
- Has HOA: No
Location
- Region: Panama City Beach
Financial & listing details
- Price per square foot: $348/sqft
- Tax assessed value: $295,747
- Annual tax amount: $3,988
- Date on market: 6/12/2026
- Cumulative days on market: 80 days
Estimated market value
$383,600
$364,000 - $403,000
$1,974/mo
Price history
| Date | Event | Price |
|---|---|---|
| 8/4/2026 | Price change | $399,000-3.9%$348/sqft |
Source:  CPAR #791257 Report a problem CPAR #791257 Report a problem | ||
| 6/12/2026 | Listed for sale | $415,000+2.5%$362/sqft |
Source: CPAR #791257 Report a problem | ||
| 10/9/2025 | Listing removed | $405,000$353/sqft |
Source: CPAR #769649 Report a problem | ||
| 5/8/2025 | Price change | $405,000-2.4%$353/sqft |
Source: CPAR #769649 Report a problem | ||
| 4/9/2025 | Price change | $415,000-1.2%$362/sqft |
Source: CPAR #769649 Report a problem | ||
| 3/20/2025 | Price change | $420,000-5.6%$366/sqft |
Source: CPAR #769649 Report a problem | ||
| 3/3/2025 | Listed for sale | $445,000+30.9%$388/sqft |
Source: CPAR #769649 Report a problem | ||
| 11/29/2023 | Sold | $340,000-5.3%$296/sqft |
Source: CPAR #743457 Report a problem | ||
| 10/25/2023 | Pending sale | $359,000$313/sqft |
Source: CPAR #743457 Report a problem | ||
| 10/23/2023 | Listed for sale | $359,000$313/sqft |
Source: CPAR #743457 Report a problem | ||
| 10/20/2023 | Pending sale | $359,000$313/sqft |
Source: CPAR #743457 Report a problem | ||
| 10/17/2023 | Price change | $359,000-7.7%$313/sqft |
Source: CPAR #743457 Report a problem | ||
| 9/21/2023 | Pending sale | $389,000$339/sqft |
Source: CPAR #743457 Report a problem | ||
| 9/17/2023 | Price change | $389,000-2.5%$339/sqft |
Source: CPAR #743457 Report a problem | ||
| 9/9/2023 | Listed for sale | $399,000$348/sqft |
Source: CPAR #743457 Report a problem | ||
| 8/30/2023 | Pending sale | $399,000$348/sqft |
Source: CPAR #743457 Report a problem | ||
| 8/25/2023 | Price change | $399,000-4.8%$348/sqft |
Source: CPAR #743457 Report a problem | ||
| 8/23/2023 | Price change | $419,000-3.7%$365/sqft |
Source: CPAR #743457 Report a problem | ||
| 8/3/2023 | Price change | $435,000-3.1%$379/sqft |
Source: CPAR #743457 Report a problem | ||
| 7/23/2023 | Price change | $449,000-5.5%$391/sqft |
Source: CPAR #743457 Report a problem | ||
| 6/30/2023 | Listed for sale | $475,000+106.5%$414/sqft |
Source: CPAR #743457 Report a problem | ||
| 12/30/2021 | Sold | $230,000+4.6%$201/sqft |
Source: CPAR #719469 Report a problem | ||
| 11/26/2021 | Pending sale | $219,900$192/sqft |
Source: CPAR #719469 Report a problem | ||
| 11/24/2021 | Listed for sale | $219,900$192/sqft |
Source: CPAR #719469 Report a problem | ||
Public tax history
| Year | Property taxes | Tax assessment |
|---|---|---|
| 2024 | $3,674 +60.5% | $295,747 +84.8% |
| 2023 | $2,290 +33.1% | $160,062 +10.2% |
| 2022 | $1,720 | $145,234 |
| 2021 | -- | -- |
| 2020 | -- | $57,544 +2.3% |
| 2019 | -- | $56,250 +1.9% |
| 2018 | -- | $55,201 +2.1% |
| 2017 | -- | $54,066 +2.1% |
| 2016 | -- | $52,953 +0.7% |
| 2015 | -- | $52,585 +0.8% |
| 2014 | -- | $52,168 +1.5% |
| 2013 | -- | $51,397 -1.3% |
| 2012 | -- | $52,054 +10.5% |
| 2011 | -- | $47,123 +1.5% |
| 2010 | -- | $46,427 +2.7% |
| 2009 | -- | $45,206 +0.1% |
| 2008 | -- | $45,161 +3% |
| 2007 | -- | $43,846 +2.5% |
| 2006 | -- | $42,777 +3% |
| 2005 | -- | $41,531 +3% |
| 2004 | -- | $40,321 +1.9% |
| 2003 | -- | $39,569 +2.4% |
| 2002 | -- | $38,642 +1.6% |
| 2001 | -- | $38,033 -7.6% |
| 2000 | -- | $41,141 |
Find assessor info on the county website
Monthly payment
Est. payment
Payment breakdown
Explore the cost of this home by adjusting the details. Changes won't be saved.Climate risks
Neighborhood: Lower Grand Lagoon
Nearby schools
Schools provided by the listing agent
- Elementary: Patronis
- Middle: Surfside
- High: Arnold
Source: CPAR. This data may not be complete. We recommend contacting the local school district to confirm school assignments for this home.
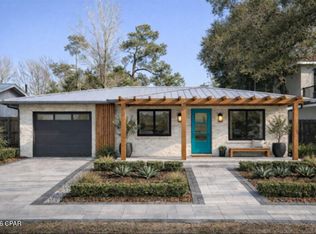
- $265,0003 bd2 ba1.1k sqft5408 Hilltop Ave, Panama City Beach, FL 32408Sold
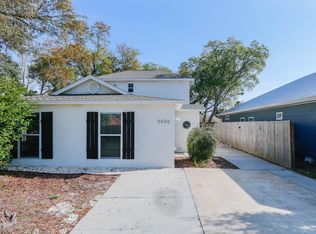
- $579,9003 bd3 ba2k sqft5406 Hilltop Ave, Panama City Beach, FL 32408Sold
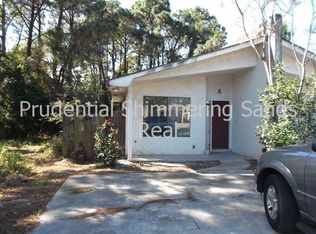
- $182,7001 bd1 ba594 sqft5427 Hilltop Ave #A, Panama City Beach, FL 32408Off Market
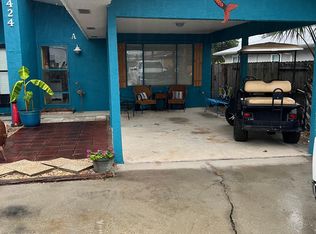
- $295,9002 bd2 ba1.1k sqft5424 Hilltop Ave #A, Panama City Beach, FL 32408Off Market
Similar homes
- $419,0003 bd2 ba1k sqft5616 Pinetree Ave, Panama City Beach, FL 32408For Sale
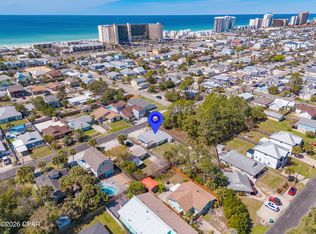 MLS ID #787034, Courtney Pantalena. CPAR
 - $399,9903 bd2 ba1.2k sqft6010 Sunset Ave, Panama City Beach, FL 32408For Sale
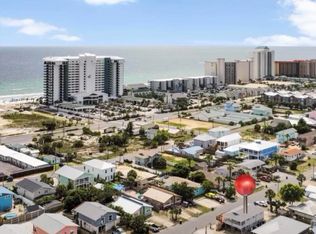 MLS ID #790565, Sandi Smith. CPAR
 - $369,0003 bd2 ba1.3k sqft3624 Betsy Ln, Panama City Beach, FL 32408For Sale
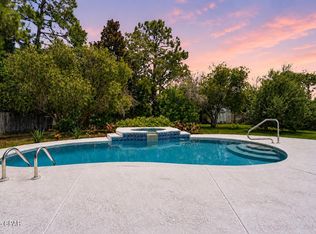 MLS ID #794451, Selma Hill. CPAR
 - $375,0003 bd2 ba864 sqft8419 Elizabeth Ave, Panama City Beach, FL 32408For Sale
 MLS ID #793911, Amy McGowan. CPAR
 - $499,0003 bd2 ba1.2k sqft6908 Beach Dr, Panama City Beach, FL 32408For Sale
 MLS ID #994173, Laurence P Aquino, Quest Real Estate Services of Florida LLC. ECAOR
 - $279,9003 bd3 ba1.5k sqft8617 Marlin Pl, Panama City Beach, FL 32408For SaleMLS ID #998760, Marcy L O'Donnell, Luxe Coastal Realty. ECAOR
