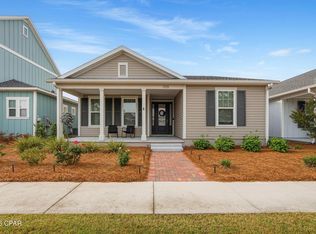
RARE opportunity to own the highly sought-after Anna Maria floor plan in SweetBay - no longer being built! This 3 bedroom, 2 bath, 1,849 sq ft home stands out with no carpet, quartz countertops, and an amazing primary suite. The open-concept layout flows seamlessly to a custom patio bar & grill - perfect for entertaining. New epoxy-coated garage floors and a highly functional laundry-to-primary custom closet connection.
Located in the heart of SweetBay, residents enjoy a true lifestyle community with resort-style pools, scenic walking trails, parks, and access to North Bay. Golf cart-friendly streets and community events create a connected, vibrant atmosphere that's hard to find elsewhere.
Move-in-ready homes like this don't come up often!
For sale
$525,000
1209 Bluestem St, Panama City, FL 32405
3beds
1,849sqft
:
Get pre-qualified$3,338/mo
Single Family Residence
Built in 2017
5,227 Square Feet Lot
$504,300 Zestimate®
$284/sqft
$-- HOA
What's special
Quartz countertopsNew epoxy-coated garage floorsOpen-concept layoutAmazing primary suite
- 109 days |
- 99 |
- 6 |
Zillow last checked:
Listing updated:
Listed by:
Alec Childres 912-220-7592,
SweetBay Realty
Source: CPAR,MLS#: 788362 Originating MLS: Central Panhandle Association of REALTORS
Originating MLS: Central Panhandle Association of REALTORSFacts & features
Interior
Bedrooms & bathrooms
- Bedrooms: 3
- Bathrooms: 2
- Full bathrooms: 2
Rooms
- Room types: Bedroom, Dining Room, Living Room, Primary Bedroom
Primary bedroom
- Level: First
- Dimensions: 14 x 15
Bedroom
- Level: First
- Dimensions: 13 x 10
Bedroom
- Level: First
- Dimensions: 11 x 11
Dining room
- Level: First
- Dimensions: 13 x 11
Living room
- Level: First
- Dimensions: 14 x 28
Heating
- Central, Electric
Cooling
- Central Air
Appliances
- Included: Gas Range
Features
- Double Vanity, Main Level Primary, Smart Thermostat, Walk-In Closet(s)
- Windows: Double Pane Windows
Interior area
- Total structure area: 1,849
- Total interior livable area: 1,849 sqft
Property
Parking
- Total spaces: 2
- Parking features: Garage, Garage Door Opener
- Garage spaces: 2
Features
- Patio & porch: Covered, Patio, Porch
- Exterior features: Barbecue, Outdoor Kitchen
- Pool features: Community
- Fencing: Full,Fenced
Lot
- Size: 5,227 Square Feet
- Dimensions: 50' x 105'
- Features: Sprinkler System, Paved
Details
- Parcel number: 11731150020
- Zoning description: Resid Single Family
- Special conditions: Listed As-Is
Construction
Type & style
- Home type: SingleFamily
- Architectural style: Craftsman
- Property subtype: Single Family Residence
Materials
- HardiPlank Type
- Foundation: Slab
- Roof: Shingle
Condition
- New construction: No
- Year built: 2017
Utilities & green energy
- Sewer: Public Sewer
- Utilities for property: Electricity Available, Underground Utilities
Community & HOA
Community
- Features: Basketball Court, Beach, Dock, Fishing, Playground, Park, Pool, Barbecue
- Security: Carbon Monoxide Detector(s), Smoke Detector(s)
- Subdivision: Sweetbay
HOA
- Has HOA: Yes
- Amenities included: Beach Rights, Dock, Barbecue, Picnic Area
Location
- Region: Panama City
Financial & listing details
- Price per square foot: $284/sqft
- Tax assessed value: $414,012
- Annual tax amount: $6,936
- Date on market: 4/14/2026
- Cumulative days on market: 96 days
- Electric utility on property: Yes
Estimated market value
$504,300
$479,000 - $530,000
$3,342/mo
Price history
| Date | Event | Price |
|---|---|---|
| 4/14/2026 | Listed for sale | $525,000+9.4%$284/sqft |
Source:  CPAR #788362 Report a problem CPAR #788362 Report a problem | ||
| 12/7/2023 | Sold | $480,000-3.8%$260/sqft |
Source: CPAR #746885 Report a problem | ||
| 11/21/2023 | Contingent | $499,000$270/sqft |
Source: CPAR #746885 Report a problem | ||
| 11/21/2023 | Pending sale | $499,000$270/sqft |
Source:  ECAOR #932738 Report a problem ECAOR #932738 Report a problem | ||
| 10/29/2023 | Price change | $499,000-5%$270/sqft |
Source: ECAOR #932738 Report a problem | ||
| 10/2/2023 | Listed for sale | $525,000+12.4%$284/sqft |
Source: ECAOR #932738 Report a problem | ||
| 5/25/2022 | Sold | $467,000$253/sqft |
Source: CPAR #724291 Report a problem | ||
| 4/2/2022 | Contingent | $467,000$253/sqft |
Source: CPAR #724291 Report a problem | ||
| 3/29/2022 | Listed for sale | $467,000+58.6%$253/sqft |
Source: CPAR #724291 Report a problem | ||
| 6/2/2017 | Sold | $294,380$159/sqft |
Source: Public Record Report a problem | ||
Public tax history
| Year | Property taxes | Tax assessment |
|---|---|---|
| 2024 | $6,829 +13.6% | $414,012 +7% |
| 2023 | $6,012 +49.5% | $386,756 +43.6% |
| 2022 | $4,020 | $269,276 |
| 2021 | -- | -- |
| 2020 | $3,913 +18.3% | $257,823 +5.1% |
| 2019 | $3,306 | $245,358 -0.9% |
| 2018 | $3,306 +5.2% | $247,519 +489.9% |
| 2017 | $3,144 +400% | $41,957 +447.4% |
| 2016 | $629 | $7,665 |
Find assessor info on the county website
Monthly payment
Est. payment
Payment breakdown
Explore the cost of this home by adjusting the details. Changes won't be saved.Climate risks
Neighborhood: Pretty Bayou
Nearby schools
GreatSchools rating
- 4/10Northside Elementary SchoolGrades: PK-5Distance: 1.3 mi
- 2/10Jinks Middle SchoolGrades: 6-8Distance: 2.5 mi
- 4/10Bay High SchoolGrades: 9-12Distance: 2.6 mi
Schools provided by the listing agent
- Elementary: Northside
- Middle: Jinks
- High: Bay
Source: CPAR. This data may not be complete. We recommend contacting the local school district to confirm school assignments for this home.
- $510,0003 bd3 ba2.3k sqft1213 Bluestem St, Panama City, FL 32405Sold
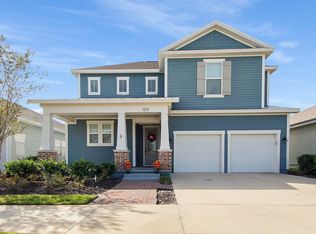
- $486,4003 bd2 ba2.3k sqft1205 Bluestem St, Panama City, FL 32405Off Market
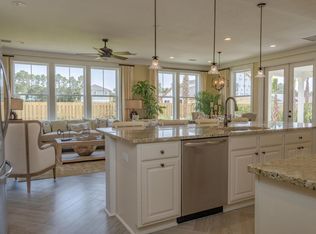
- $400,6003 bd2 ba1.8k sqft1217 Bluestem St, Panama City, FL 32405Off Market
- $500,0003 bd2 ba1.8k sqft1201 Bluestem St, Panama City, FL 32405Sold
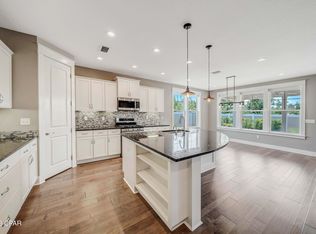
- $550,0003 bd3 ba2.4k sqft1221 Bluestem St, Panama City, FL 32405Sold
- $606,1003 bd2 ba2.4k sqft1208 Bluestem St, Panama City, FL 32405Off Market
- $504,5004 bd3 ba2.3k sqft3105 Veranda Ave, Panama City, FL 32405Off Market
- $409,5003 bd2 ba1.7k sqft1212 Bluestem St, Panama City, FL 32405Off Market
A local agent can set up tours, give advice and negotiate with sellers.
A local lender can help you make sure your offer is ready when you are.
Similar homes
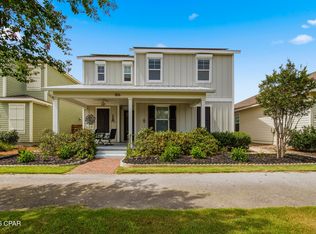
- $545,0003 bd3 ba2.3k sqft1816 Discovery Loop, Panama City, FL 32405For Sale
 MLS ID #790780, David A Thomasee. CPAR
 - $491,0003 bd2 ba1.7k sqft1713 Sweet Pea Ct, Panama City, FL 32405For Sale
 MLS ID #788885, Regina M Kukla. CPAR
 - from $549,0003 bd3 ba2.1k sqftThe Grayton Plan, SweetBay, Panama City, FL 32405New Construction
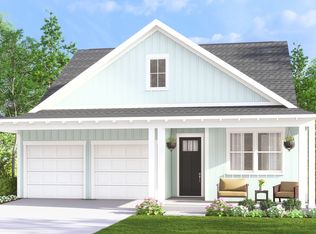 St. Andrew Bay Land Company LLC
 - $489,0003 bd2 ba1.7k sqft1664 Rushes Ave, Panama City, FL 32405For Sale
 MLS ID #789877, The Sanchez Group. CPAR
 - $605,0003 bd3 ba2.5k sqft2005 Kingfisher Ct, Panama City, FL 32405For SaleMLS ID #789340, Vianah Seamon. CPAR
- $550,0004 bd4 ba1.9k sqft1453 Tulip Ct, Panama City, FL 32405New ConstructionCPAR
- from $579,0004 bd3 ba2.3k sqftThe St. Andrew Plan, SweetBay, Panama City, FL 32405New ConstructionSt. Andrew Bay Land Company LLC
- $399,0003 bd2 ba1.9k sqft1211 Tuscany Rd, Panama City, FL 32405For SaleMLS ID #786742, Khuslen Erkhbayar. CPAR
- $464,9994 bd3 ba2.2k sqft2902 Short Tail Ct, Panama City, FL 32405For SaleMLS ID #791914, Charles Sowers. CPAR
- $525,0004 bd3 ba2.3k sqft160 Confidence Way, Southport, FL 32409For SaleMLS ID #789684, The Jarrett Group. CPAR
- $359,0003 bd3 ba1.5k sqft1211 Capri Dr, Panama City, FL 32405For SaleMLS ID #787892, Khuslen Erkhbayar. CPAR
- $369,9004 bd2 ba1.7k sqft1310 W 30th St, Panama City, FL 32405For SaleMLS ID #782591, Joshua Hoey. CPAR
- $349,0003 bd4 ba1.6k sqft2323 Discovery Loop, Panama City, FL 32405For SaleMLS ID #785704, Victoria Gillman. CPAR
- $533,9003 bd2 ba1.6k sqft7222 Sunset Ave, Panama City Beach, FL 32408For SaleMLS ID #789878, Sandi Smith. CPAR
- $445,0004 bd2 ba2.1k sqft1803 Pond Ln, Lynn Haven, FL 32444For SaleMLS ID #793260, Lee Ann Swartzentruber. CPAR
- $330,0004 bd2 ba1.8k sqft2927 Patricia Ann Ln, Panama City, FL 32405For Sale
 MLS ID #1007437, William C Gillespie, EXP Realty LLC. ECAOR
 - $318,5003 bd2 ba1.4k sqft3025 Sarasota Ave, Panama City, FL 32405For SaleMLS ID #792112, Kaci A Hawes. CPAR
- $365,0003 bd2 ba1.6k sqft1003 W 12th Ct, Panama City, FL 32401For SaleMLS ID #792359, Catrina Raevens. CPAR
- $303,5003 bd2 ba1.5k sqft2923 Cedars Xing, Panama City, FL 32405For SaleMLS ID #790819, Heather Fox. CPAR
- $525,0004 bd3 ba1.9k sqft455 Foxtail Way, Panama City Beach, FL 32407For SaleMLS ID #784288, Barbara A Wade. CPAR
