Nestled within the prestigious Windswept Estates, this exceptional 4 bed 3 bath residence offers a refined living experience. Built in 2022 by Truland Homes, this masterpiece of modern design sits on a sprawling 2.18 acre estate offering endless possibilities to build and expand.The SMART home has an open and versatile floor plan, ideal for family moments and entertaining. The primary suite, a true sanctuary, features a spacious layout. The interior boast custom finishes throughout. Step outside to discover an outdoor oasis, perfect for enjoying the beautiful surroundings. With over an acre of nature just outside your back door, you have a preserve like feel. Take nature walks to observe all the natural flora and fauna of the panhandle as you experience true privacy on this premiere lot
For sale
$775,000
410 Coastal Breeze Dr, Freeport, FL 32439
4beds
3,026sqft
:
Get pre-qualified$4,675/mo
Single Family Residence
Built in 2022
2.18 Acres Lot
$757,600 Zestimate®
$256/sqft
$-- HOA
What's special
Smart homeCustom finishes throughoutPreserve like feelSpacious layoutOutdoor oasis
- 1 day |
- 245 |
- 19 |
Zillow last checked:
Listing updated:
Listed by:
Skip on the Beach Team 850-586-0411,
Better Homes and Gardens Real Estate Emerald Coast
Source: ECAOR,MLS#: 1009694
Facts & features
Interior
Bedrooms & bathrooms
- Bedrooms: 4
- Bathrooms: 3
- Full bathrooms: 3
Primary bedroom
- Level: First
- Area: 330 Square Feet
- Dimensions: 22 x 15
Bedroom
- Level: First
- Area: 165 Square Feet
- Dimensions: 15 x 11
Bedroom
- Level: First
- Area: 180 Square Feet
- Dimensions: 15 x 12
Bedroom
- Level: First
- Area: 143 Square Feet
- Dimensions: 11 x 13
Breakfast room
- Level: First
- Area: 143 Square Feet
- Dimensions: 13 x 11
Dining area
- Description: See floor plan
- Level: First
- Area: 154 Square Feet
- Dimensions: 11 x 14
Family room
- Description: See floor plan
- Level: First
- Area: 420 Square Feet
- Dimensions: 21 x 20
Garage
- Level: First
- Area: 440 Square Feet
- Dimensions: 20 x 22
Kitchen
- Level: First
- Area: 156 Square Feet
- Dimensions: 12 x 13
Office
- Description: See floor plan
- Level: First
- Area: 99 Square Feet
- Dimensions: 11 x 9
Heating
- Central
Cooling
- Central Air, Ceiling Fan(s)
Appliances
- Included: Cooktop, Dishwasher, Disposal, Microwave, Range Hood, Refrigerator, Electric Water Heater
- Laundry: Washer/Dryer Hookup
Features
- Breakfast Bar, Crown Molding, Vaulted Ceiling(s), Kitchen Island, Recessed Lighting, Pantry
- Flooring: Vinyl
- Windows: Window Treatments
- Attic: Pull Down Stairs
- Has fireplace: Yes
- Common walls with other units/homes: No Common Walls
Interior area
- Total structure area: 3,026
- Total interior livable area: 3,026 sqft
Property
Parking
- Total spaces: 12
- Parking features: Garage Door Opener, Guest
- Attached garage spaces: 2
Features
- Stories: 1
- Patio & porch: Patio, Porch
- Exterior features: Columns, Sprinkler System, Rain Gutters
Lot
- Size: 2.18 Acres
- Dimensions: 2.18 acres
- Features: Cleared, Covenants, Interior Lot, Level, Restrictions, Sidewalk, Wooded
Details
- Parcel number: 151S181405000A0090
- Zoning description: Resid Single Family
Construction
Type & style
- Home type: SingleFamily
- Architectural style: Ranch
- Property subtype: Single Family Residence
Materials
- Frame, Brick
- Foundation: Slab, Foundation Off Grade
- Roof: Composition
Condition
- Construction Complete
- New construction: No
- Year built: 2022
Utilities & green energy
- Sewer: Septic Tank
- Water: Public
Community & HOA
Community
- Features: BBQ Pit/Grill, Community Room, Gated, Golf, Short Term Rental - Not Allowed, Pavillion/Gazebo, Picnic Area, Playground, Pool, Pickleball
- Security: Security System, Smoke Detector(s)
- Subdivision: WINDSWEPT ESTATES
HOA
- Has HOA: Yes
- Services included: Legal, Management, Recreational Faclty, Security
Location
- Region: Freeport
Financial & listing details
- Price per square foot: $256/sqft
- Tax assessed value: $625,217
- Annual tax amount: $4,866
- Date on market: 8/12/2026
- Road surface type: Paved
Estimated market value
$757,600
$720,000 - $795,000
$3,642/mo
Price history
| Date | Event | Price |
|---|---|---|
| 8/12/2026 | Listed for sale | $775,000+2.1%$256/sqft |
Source:  ECAOR #1009694 Report a problem ECAOR #1009694 Report a problem | ||
| 9/9/2025 | Listing removed | $759,000$251/sqft |
Source: ECAOR #976591 Report a problem | ||
| 8/19/2025 | Price change | $759,000+3.1%$251/sqft |
Source: ECAOR #976591 Report a problem | ||
| 7/12/2025 | Price change | $736,000+0%$243/sqft |
Source: ECAOR #976591 Report a problem | ||
| 6/20/2025 | Price change | $735,900-0.5%$243/sqft |
Source: ECAOR #976591 Report a problem | ||
| 5/30/2025 | Price change | $739,900-0.7%$245/sqft |
Source: ECAOR #976591 Report a problem | ||
| 5/28/2025 | Price change | $744,9000%$246/sqft |
Source: ECAOR #976591 Report a problem | ||
| 5/26/2025 | Listed for sale | $745,000+63.7%$246/sqft |
Source: ECAOR #976591 Report a problem | ||
| 8/1/2022 | Sold | $455,000+0%$150/sqft |
Source: Public Record Report a problem | ||
| 7/12/2022 | Pending sale | $454,903$150/sqft |
Source: ECAOR #903480 Report a problem | ||
| 7/12/2022 | Listed for sale | $454,903+111.5%$150/sqft |
Source: ECAOR #903480 Report a problem | ||
| 12/29/2020 | Sold | $215,100$71/sqft |
Source: Public Record Report a problem | ||
Public tax history
| Year | Property taxes | Tax assessment |
|---|---|---|
| 2025 | $4,867 +1.7% | $618,836 +2.9% |
| 2024 | $4,787 -2.8% | $601,396 +3.2% |
| 2023 | $4,923 +559.7% | $582,896 +724.9% |
| 2022 | $746 +29.9% | $70,665 +10% |
| 2021 | $574 +68.2% | $64,241 +73.7% |
| 2020 | $342 +143.4% | $36,975 +397% |
| 2019 | $140 | $7,440 -57.2% |
| 2018 | $140 +20.6% | $17,400 |
| 2017 | $116 +1.7% | $17,400 +133.9% |
| 2016 | $114 +84.5% | $7,438 +15% |
| 2015 | $62 +11% | $6,468 +40% |
| 2014 | $56 | $4,620 -2.2% |
| 2013 | -- | $4,725 |
| 2012 | -- | $4,725 -51.1% |
| 2011 | -- | $9,660 -47.1% |
| 2010 | -- | $18,255 -62% |
| 2009 | -- | $48,041 -25% |
| 2008 | -- | $64,055 -57.8% |
| 2007 | -- | $151,890 |
Find assessor info on the county website
Monthly payment
Est. payment
Payment breakdown
Explore the cost of this home by adjusting the details. Changes won't be saved.Climate risks
Neighborhood: 32439
Nearby schools
GreatSchools rating
- 6/10Freeport Elementary SchoolGrades: K-4Distance: 7.2 mi
- 7/10Freeport Middle SchoolGrades: 5-8Distance: 7.2 mi
- 8/10Freeport Senior High SchoolGrades: 9-12Distance: 5.8 mi
Schools provided by the listing agent
- Elementary: Freeport
- Middle: Freeport
- High: Freeport
Source: ECAOR. This data may not be complete. We recommend contacting the local school district to confirm school assignments for this home.
- $683,0004 bd3 ba3k sqft200 Coastal Breeze Dr, Freeport, FL 32439Off Market
- $609,4005 bd3 ba2.7k sqft171 Coastal Breeze Dr, Freeport, FL 32439Off Market
- $591,2004 bd3 ba3.2k sqft199 Coastal Breeze Dr, Freeport, FL 32439Off Market
- $636,5004 bd2 ba2.7k sqft393 Coastal Breeze Dr, Freeport, FL 32439Off Market
- $622,9004 bd3 ba3.4k sqft236 Coastal Breeze Dr, Freeport, FL 32439Off Market
- $743,2004 bd4 ba3k sqft142 Coastal Breeze Dr, Freeport, FL 32439Off Market
- $540,0005 bd3 ba2.5k sqft235 Coastal Breeze Dr, Freeport, FL 32439For Sale
- $505,0004 bd4 ba2.5k sqft139 Coastal Breeze Dr, Freeport, FL 32439For Sale
A local agent can set up tours, give advice and negotiate with sellers.
A local lender can help you make sure your offer is ready when you are.
Similar homes
- $795,0005 bd4 ba3.1k sqft307 Coastal Breeze Dr, Freeport, FL 32439For Sale
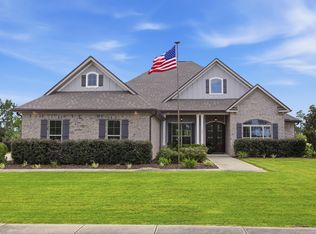
 MLS ID #1009213, Chad R Hatfield, RealJoy Realty LLC. ECAOR
 - $699,9994 bd3 ba2.9k sqft69 Fairway Xing, Freeport, FL 32439For Sale
 MLS ID #1006681, Heather E Hebson, HomeBiz Properties. ECAOR
 - $649,9004 bd3 ba2.3k sqft259 Fairway Xing, Freeport, FL 32439For Sale
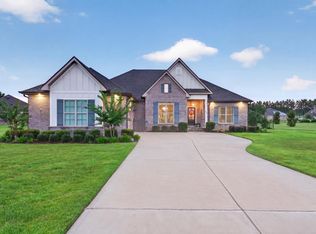 MLS ID #1006035, Patricia A Cohron, Cohron Realty Group LLC. ECAOR
 - $555,0003 bd2 ba2.6k sqft440 Gentle Wind Ct, Freeport, FL 32439For Sale
 MLS ID #1007254, Julie Pruitt-Gann, Real Broker LLC. ECAOR
 - $689,0005 bd3 ba2.9k sqft154 Campfire Cv, Freeport, FL 32439For SaleMLS ID #1009405, Heather E Hebson, HomeBiz Properties. ECAOR
- $839,0004 bd3 ba2.8k sqft355 Mill Pond Cv, Freeport, FL 32439For SaleMLS ID #1006216, Vanessa L Wight, Fathom Realty FL LLC. ECAOR
- $675,0005 bd3 ba2.9k sqft266 Sweet Tea Ln, Freeport, FL 32439For SaleMLS ID #1009133, Dorothy J Krupa, Krupa & Associates Real Estate LLC. ECAOR
- $740,0004 bd3 ba2.3k sqft258 Meadow Lake Dr, Freeport, FL 32439For SaleMLS ID #1005316, The Jennings Team, By the Water Realty. ECAOR
- $639,9904 bd3 ba2.6k sqft283 Sweet Tea Ln, Freeport, FL 32439For SaleMLS ID #1008406, Paige A Brown, Coldwell Banker Realty. ECAOR
- $650,0005 bd3 ba3.2k sqft165 Blaze Blvd, Freeport, FL 32439For SaleMLS ID #1008989, Caleb E Christopher, Keller Williams Realty Destin. ECAOR
- $674,9004 bd3 ba2.5k sqft77 Meadow Lake Dr, Freeport, FL 32439For SaleMLS ID #1001900, Candy R Smith, World Impact Real Estate. ECAOR
- $569,0004 bd3 ba2.6k sqft97 Campfire Cv, Freeport, FL 32439For SaleMLS ID #1009246, Heather E Hebson, HomeBiz Properties. ECAOR
- $849,0002 bd2 ba1.7k sqft198 Waterside Ln, Freeport, FL 32439For SaleMLS ID #1001471, LaFlure & Vice, Scenic Sotheby's International Realty. ECAOR
- $799,0004 bd4 ba2.3k sqft39 W Captain Fritz Way, Freeport, FL 32439For SaleMLS ID #1003393, Joiner Group, Scenic Sotheby's International Realty. ECAOR
- $515,0004 bd3 ba2.4k sqft35 Freshfield Way, Freeport, FL 32439For SaleMLS ID #1008798, Heather E Hebson, HomeBiz Properties. ECAOR
- $562,4504 bd3 ba2.4k sqft148 Flora Ln, Freeport, FL 32439For SaleMLS ID #1009470, Beth Jones, Hammock Bay. ECAOR
- $574,9004 bd4 ba2.7k sqft48 Hammock Cir, Freeport, FL 32439For SaleMLS ID #997788, Brandy M Brown, Southern Choice Properties Llc. ECAOR
- $415,0004 bd3 ba2.2k sqft89 Laurel Oaks Dr, Freeport, FL 32439For SaleMLS ID #1008498, Karen D Straub, Dale Sorensen Real Estate Inc. ECAOR
- from $1,156,9903 bd3 ba2.3k sqftAddie Plan, Vineyards at Hammock Bay, Freeport, FL 32439New ConstructionRandy Wise Homes
- $584,8003 bd3 ba2.3k sqft183 Meadow Lake Dr, Freeport, FL 32439For SaleMLS ID #995626, Courtney A Lincoln, Coldwell Banker Realty. ECAOR
