SELLERS NOW OFFERING $5K
TOWARDS BUYERS CLOSING COSTS,
PREPAIDS OR RATE BUY DOW!!
Welcome to 97 Campfire Cove in the highly sought-after The Trails, Hammock Bay community, where modern design, thoughtful upgrades, and resort-style amenities come together in one exceptional home.
Built in 2023, this spacious 4-bedroom, 3-bath home DSLD Renoir, offers over 2,600 square feet of beautifully designed living space, including a versatile flex room that is perfect for a home office, playroom, or media room. The open-concept floor plan is ideal for entertaining, featuring a large kitchen island, walk-in pantry, gas range, abundant cabinetry, and a seamless flow into the living and dining areas.
The private primary suite is a true retreat with a luxurious ensuite bath featuring a custom tiled shower, soaking tub, dual vanities, and an oversized walk-in closet. Spacious secondary bedrooms offer generous closets and plenty of room for family or guests.
Step outside and enjoy one of this home's standout features: an extended brick paver patio overlooking a fully fenced backyard with a privacy fence, creating the perfect setting for relaxing evenings, weekend barbecues, or letting pets and children play safely.
Additional highlights include:
Whole House Generac Generator and SImply Safe Security System
Gas fireplace
Tankless water heater
Covered back patio
Extended brick paver patio
Privacy-fenced backyard
Side-entry two-car garage
Mudroom with built-in drop zone
Crown molding, recessed lighting, and designer finishes throughout
Energy-efficient construction.
Living in Hammock Bay means enjoying an unmatched lifestyle with resort-style pools, a fitness center, tennis and pickleball courts, walking trails, playgrounds, sports fields, a bayfront clubhouse and dock, and year-round community events. Including Bi-monthly Farmer's Market, Friday Night Movie Nights for the kids, 4th of July Bike Parade and Fireworks at the City Park, Pumpkin Patch, Santa Visit, Easter Egg Drop/Easter Bunny and year-round LIVE Bands, Trivia Nights, Dueling Pianos, Wrestling, Painting Parties- AND SO MUCH MORE!!!!
This home combines today's most sought-after features with the incredible lifestyle that makes Hammock Bay one of Freeport's premier communities.
Don't miss your opportunity to own this move-in-ready home at
97 Campfire Cove. Schedule your private showing!
Pending
Price cut: $11K (8/30)
$549,000
97 Campfire Cv, Freeport, FL 32439
4beds
2,606sqft
Single Family Residence
Built in 2023
0.25 Acres Lot
$-- Zestimate®
$211/sqft
$-- HOA
What's special
Gas rangeExtended brick paver patioCovered back patioSoaking tubSide-entry two-car garageWalk-in pantryDual vanities
- 59 days
- 363
- 25
Likely to sell faster than
Zillow last checked:
Listing updated:
Listed by:
Heather E Hebson 636-734-9856,
HomeBiz Properties
Source: ECAOR,MLS#: 1009246
Facts & features
Interior
Bedrooms & bathrooms
- Bedrooms: 4
- Bathrooms: 3
- Full bathrooms: 3
Primary bedroom
- Level: First
- Area: 280 Square Feet
- Dimensions: 14 x 20
Bedroom
- Level: First
- Area: 132 Square Feet
- Dimensions: 11 x 12
Bedroom
- Level: First
- Area: 132 Square Feet
- Dimensions: 11 x 12
Bedroom
- Level: First
- Area: 132 Square Feet
- Dimensions: 11 x 12
Bonus room
- Level: First
- Area: 144 Square Feet
- Dimensions: 12 x 12
Breakfast room
- Level: First
- Area: 150 Square Feet
- Dimensions: 10 x 15
Garage
- Level: First
- Area: 528 Square Feet
- Dimensions: 22 x 24
Kitchen
- Level: First
- Area: 255 Square Feet
- Dimensions: 17 x 15
Living room
- Level: First
- Area: 380 Square Feet
- Dimensions: 20 x 19
Heating
- Natural Gas
Cooling
- Central Air, Ceiling Fan(s)
Appliances
- Included: Dishwasher, Disposal, Microwave, Refrigerator, Gas Water Heater, Tankless Water Heater
- Laundry: Washer/Dryer Hookup
Features
- Breakfast Bar, Crown Molding, Kitchen Island, Recessed Lighting, Pantry, Shelving
- Flooring: Tile
- Windows: Double Pane Windows, Window Treatments
- Attic: Pull Down Stairs
- Has fireplace: Yes
- Fireplace features: Gas
- Common walls with other units/homes: No Common Walls
Interior area
- Total structure area: 2,606
- Total interior livable area: 2,606 sqft
Property
Parking
- Total spaces: 6
- Parking features: Garage Door Opener, Oversized
- Attached garage spaces: 2
Features
- Stories: 1
- Patio & porch: Covered
- Exterior features: Sprinkler System
- Fencing: Privacy
Lot
- Size: 0.25 Acres
- Dimensions: 100 x 163 x 70 x 127
- Features: Covenants, Curb & Gutter, Level, Restrictions, Sidewalk, Survey Available
Details
- Parcel number: 171S19231220000880
- Zoning description: Resid Single Family
Construction
Type & style
- Home type: SingleFamily
- Architectural style: Craftsman
- Property subtype: Single Family Residence
Materials
- Frame, Brick, Siding CmntFbrHrdBrd
- Foundation: Slab
- Roof: Shingle
Condition
- Construction Complete
- New construction: No
- Year built: 2023
Utilities & green energy
- Water: Public
Community & HOA
Community
- Features: Community Room, Dock, Fitness Center, Pavillion/Gazebo, Picnic Area, Playground, Pool, TV Cable, Tennis Court(s), Pickleball
- Security: Smoke Detector(s)
- Subdivision: HAMMOCK BAY THE TRAILS
HOA
- Has HOA: Yes
- Services included: Management, Cable TV
Location
- Region: Freeport
Financial & listing details
- Price per square foot: $211/sqft
- Tax assessed value: $448,380
- Annual tax amount: $5,167
- Date on market: 8/5/2026
- Road surface type: Paved
Estimated market value
Not available
Estimated sales range
Not available
Not available
Price history
| Date | Event | Price |
|---|---|---|
| 9/14/2026 | Pending sale | $549,000$211/sqft |
Source:  ECAOR #1009246 Report a problem ECAOR #1009246 Report a problem | ||
| 8/30/2026 | Price change | $549,000-2%$211/sqft |
Source: ECAOR #1009246 Report a problem | ||
| 8/26/2026 | Price change | $560,000-0.7%$215/sqft |
Source: ECAOR #1009246 Report a problem | ||
| 8/14/2026 | Price change | $564,000-0.9%$216/sqft |
Source: ECAOR #1009246 Report a problem | ||
| 8/5/2026 | Listed for sale | $569,000-4%$218/sqft |
Source: ECAOR #1009246 Report a problem | ||
| 7/12/2024 | Sold | $593,000-1%$228/sqft |
Source: ECAOR #949550 Report a problem | ||
| 6/27/2024 | Pending sale | $599,000$230/sqft |
Source: ECAOR #949550 Report a problem | ||
| 6/4/2024 | Listed for sale | $599,000$230/sqft |
Source: ECAOR #949550 Report a problem | ||
| 6/2/2024 | Pending sale | $599,000$230/sqft |
Source: ECAOR #949550 Report a problem | ||
| 5/24/2024 | Price change | $599,000-2.6%$230/sqft |
Source: ECAOR #949550 Report a problem | ||
| 5/10/2024 | Listed for sale | $615,000+7.4%$236/sqft |
Source: ECAOR #949550 Report a problem | ||
| 5/23/2023 | Sold | $572,760$220/sqft |
Source: ECAOR #911406 Report a problem | ||
| 3/27/2023 | Pending sale | $572,760$220/sqft |
Source: ECAOR #911406 Report a problem | ||
| 3/2/2023 | Price change | $572,760+1.8%$220/sqft |
Source: ECAOR #911406 Report a problem | ||
| 2/8/2023 | Price change | $562,760+1.1%$216/sqft |
Source: ECAOR #911406 Report a problem | ||
| 1/27/2023 | Price change | $556,760+1.8%$214/sqft |
Source: ECAOR #911406 Report a problem | ||
| 11/4/2022 | Listed for sale | $546,760$210/sqft |
Source: ECAOR #911406 Report a problem | ||
Public tax history
| Year | Property taxes | Tax assessment |
|---|---|---|
| 2025 | $5,168 -8.6% | $448,380 +5.2% |
| 2024 | $5,652 +650% | $426,329 +638.2% |
| 2023 | $754 -8% | $57,750 -9.9% |
| 2022 | $819 +1727.2% | $64,102 +1788.1% |
| 2021 | $45 | $3,395 |
Find assessor info on the county website
Monthly payment
Est. payment
Payment breakdown
Explore the cost of this home by adjusting the details. Changes won't be saved.Climate risks
Neighborhood: 32439
Nearby schools
Schools provided by the listing agent
- Elementary: Freeport
- Middle: Freeport
- High: Freeport
Source: ECAOR. This data may not be complete. We recommend contacting the local school district to confirm school assignments for this home.
Similar homes
- $525,0004 bd2 ba2.2k sqft94 Campfire Cv, Freeport, FL 32439For Sale
 MLS ID #796163, Patrick D Pate. CPAR
 - $539,9004 bd4 ba2.9k sqft41 Haven Way, Freeport, FL 32439For Sale
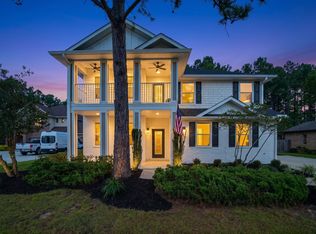
 MLS ID #1011079, Deborah A Morton, Bay Living Inc. ECAOR
 - $624,9904 bd3 ba2.6k sqft283 Sweet Tea Ln, Freeport, FL 32439For Sale
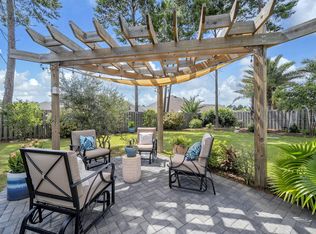 MLS ID #1008406, Paige A Brown, Coldwell Banker Realty. ECAOR
 - $599,0005 bd3 ba2.7k sqft24 Brighton Cv, Freeport, FL 32439For Sale
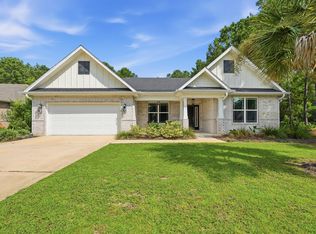 MLS ID #1010776, Camden J DeWitt, Carriage Hills Realty Inc. ECAOR
 - $505,0004 bd3 ba2.4k sqft35 Freshfield Way, Freeport, FL 32439For SaleMLS ID #1008798, Heather E Hebson, HomeBiz Properties. ECAOR
- $560,0005 bd3 ba2.6k sqft201 Canopy Cv, Freeport, FL 32439For SaleMLS ID #1005912, Ricky A Fannin, HomeBiz Properties. ECAOR
- $584,8004 bd3 ba2.3k sqft183 Meadow Lake Dr, Freeport, FL 32439For SaleMLS ID #995626, Courtney A Lincoln, Coldwell Banker Realty. ECAOR
- $564,9004 bd4 ba2.7k sqft48 Hammock Cir, Freeport, FL 32439For SaleMLS ID #997788, Brandy M Brown, Southern Choice Properties Llc. ECAOR
- $620,0005 bd3 ba3.2k sqft165 Blaze Blvd, Freeport, FL 32439For SaleMLS ID #1008989, Caleb E Christopher, Keller Williams Realty Destin. ECAOR
- $599,9005 bd3 ba3.1k sqft101 Hammock Oaks Blvd, Freeport, FL 32439For SaleMLS ID #1001533, Devan M Keown, Realty ONE Group Emerald Coast. ECAOR
- $695,0004 bd3 ba2.5k sqft389 Meadow Lake Dr, Freeport, FL 32439For SaleMLS ID #1012229, Wanda L Pitts, Keller Williams Realty SRB. ECAOR
- $649,9005 bd3 ba2.9k sqft266 Sweet Tea Ln, Freeport, FL 32439For SaleMLS ID #1009133, Dorothy J Krupa, Coastal Collective Realty LLC. ECAOR
- $525,0004 bd3 ba2.3k sqft44 Secluded Cir, Freeport, FL 32439For SaleMLS ID #999949, Gina M Walker, Hammock Bay. ECAOR
- $575,0005 bd3 ba3.1k sqft58 Hammock Breeze Dr, Freeport, FL 32439For SaleMLS ID #999897, Gina M Walker, Hammock Bay. ECAOR
- $495,0003 bd3 ba2.3k sqft129 Leap Year Ln, Freeport, FL 32439For SaleMLS ID #1011770, Clark E Turnipseed, 30A Local Real Estate. ECAOR
- $549,0003 bd2 ba2k sqft109 Sun Bear Cir, Freeport, FL 32439For SaleMLS ID #1013056, Julie Pruitt-Gann, Real Broker LLC. ECAOR
- $538,0003 bd2 ba2.3k sqft906 Symphony Way, Freeport, FL 32439For SaleMLS ID #996723, Katherine L McFerrin, HomeBiz Properties. ECAOR
- $475,0004 bd3 ba2.4k sqft58 Siesta Cir, Freeport, FL 32439For SaleMLS ID #993050, Devan M Keown, Realty ONE Group Emerald Coast. ECAOR
- $565,0004 bd3 ba2.7k sqft881 Brushed Dune Cir, Freeport, FL 32439For SaleMLS ID #1010700, Julie Pruitt-Gann, Real Broker LLC. ECAOR
- $814,9004 bd3 ba2.8k sqft355 Mill Pond Cv, Freeport, FL 32439For SaleMLS ID #1006216, Vanessa L Wight, Fathom Realty FL LLC. ECAOR
