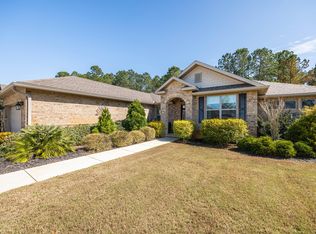
Welcome to 24 Brighton Cove! This beautifully maintained home offers a bright, inviting interior with an open-concept layout designed for comfortable living and easy entertaining. The spacious living areas feature abundant natural light, attractive flooring, and a seamless flow into the well-appointed kitchen with ample cabinetry, generous counter space, and a breakfast bar. The primary suite provides a relaxing retreat with a private bath and generous closet space, while additional 4 bedrooms offer flexibility for guests, a home office, or hobbies.
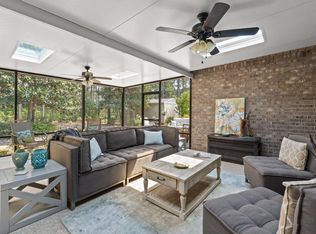
Enjoy the best of indoor-outdoor living with a spacious covered patio with retractable motorized screens that offer privacy, weather and insect protection which overlooks the large, beautifully landscaped backyard. It's the perfect setting for morning coffee, outdoor dining, or relaxing with friends and family. A two-car garage provides convenient parking and additional storage.
Located in a desirable community offering fantastic amenities, including swimming pools, tennis and pickleball courts, walking trails, and beautifully maintained common areas. With its inviting floor plan, peaceful setting, and convenient lifestyle amenities, 24 Brighton Cove is an exceptional opportunity to enjoy comfortable, low-maintenance living in a sought-after community.
For sale
$599,000
24 Brighton Cv, Freeport, FL 32439
5beds
2,795sqft
Single Family Residence
Built in 2018
0.33 Acres Lot
$-- Zestimate®
$214/sqft
$-- HOA
What's special
Breakfast barAbundant natural lightPrivate bathInviting floor planBright inviting interiorAttractive flooringGenerous counter space
- 35 days
- 682
- 91
Likely to sell faster than
Zillow last checked:
Listing updated:
Listed by:
Camden J DeWitt 605-553-0888,
Carriage Hills Realty Inc,
Meredith K Musick 623-326-8424,
Carriage Hills Realty Inc
Source: ECAOR,MLS#: 1010776
Facts & features
Interior
Bedrooms & bathrooms
- Bedrooms: 5
- Bathrooms: 3
- Full bathrooms: 3
Primary bedroom
- Level: First
- Area: 221 Square Feet
- Dimensions: 13 x 17
Bedroom
- Level: First
- Area: 132 Square Feet
- Dimensions: 11 x 12
Bedroom
- Level: First
- Area: 143 Square Feet
- Dimensions: 11 x 13
Bedroom
- Level: First
- Area: 132 Square Feet
- Dimensions: 11 x 12
Dining room
- Level: First
- Area: 168 Square Feet
- Dimensions: 12 x 14
Kitchen
- Level: First
- Area: 168 Square Feet
- Dimensions: 14 x 12
Living room
- Level: First
- Area: 340 Square Feet
- Dimensions: 17 x 20
Heating
- Natural Gas
Cooling
- Central Air
Appliances
- Included: Dishwasher, Disposal, Dryer, Freezer, Microwave, Refrigerator, Washer, Tankless Water Heater
- Laundry: Washer/Dryer Hookup
Features
- Breakfast Bar, Kitchen Island, Recessed Lighting, Pantry, Shelving, Split Bedroom
- Flooring: Vinyl, Carpet
- Has fireplace: Yes
- Fireplace features: Gas
- Common walls with other units/homes: No Common Walls
Interior area
- Total structure area: 2,795
- Total interior livable area: 2,795 sqft
Property
Parking
- Total spaces: 2
- Parking features: Garage Door Opener, Garage
- Attached garage spaces: 2
Features
- Stories: 1
- Patio & porch: Patio, Porch
- Exterior features: Private Yard, Sprinkler System, Rain Gutters
Lot
- Size: 0.33 Acres
- Dimensions: 70 x 205 x 66 x 205
- Features: Sidewalk, Survey Available
Details
- Additional structures: Pavillion/Gazebo
- Parcel number: 171S19231100000620
- Zoning description: Resid Single Family
Construction
Type & style
- Home type: SingleFamily
- Architectural style: Ranch
- Property subtype: Single Family Residence
Materials
- Frame, Brick
- Foundation: Slab
- Roof: Composition
Condition
- Construction Complete
- New construction: No
- Year built: 2018
Utilities & green energy
- Water: Public
Community & HOA
Community
- Features: BBQ Pit/Grill, Community Room, Dock, Fitness Center, Fishing, Short Term Rental - Not Allowed, Pavillion/Gazebo, Picnic Area, Playground, Pool, Separate Storage, TV Cable, Tennis Court(s), Pickleball
- Security: Smoke Detector(s)
- Subdivision: HAMMOCK BAY
HOA
- Has HOA: Yes
- Services included: Maintenance Grounds, Management, Recreational Faclty, Cable TV
Location
- Region: Freeport
Financial & listing details
- Price per square foot: $214/sqft
- Tax assessed value: $492,079
- Annual tax amount: $6,241
- Date on market: 8/28/2026
- Road surface type: Paved
Estimated market value
Not available
Estimated sales range
Not available
Not available
Price history
| Date | Event | Price |
|---|---|---|
| 8/28/2026 | Listed for sale | $599,000+2.4%$214/sqft |
Source:  ECAOR #1010776 Report a problem ECAOR #1010776 Report a problem | ||
| 1/19/2022 | Sold | $585,000-2.5%$209/sqft |
Source: ECAOR #885873 Report a problem | ||
| 12/8/2021 | Pending sale | $599,900$215/sqft |
Source: ECAOR #885873 Report a problem | ||
| 11/15/2021 | Price change | $599,900-1.5%$215/sqft |
Source: ECAOR #885873 Report a problem | ||
| 11/9/2021 | Listed for sale | $609,000+83.4%$218/sqft |
Source: Owner Report a problem | ||
| 7/30/2018 | Sold | $332,000$119/sqft |
Source: Public Record Report a problem | ||
Public tax history
| Year | Property taxes | Tax assessment |
|---|---|---|
| 2025 | $6,241 -2.9% | $492,079 +1.4% |
| 2024 | $6,425 +0.3% | $485,460 |
| 2023 | $6,409 +8445.5% | $485,460 +69.8% |
| 2022 | $75 | $285,944 +3% |
| 2021 | $75 | $277,616 +1.4% |
| 2020 | $75 | $273,783 +2.3% |
| 2019 | $75 | $267,628 +543.5% |
| 2018 | $75 -84.3% | $41,590 +3% |
| 2017 | $476 +6.4% | $40,378 +54.5% |
| 2016 | $447 +25.9% | $26,136 +1374.1% |
| 2015 | $355 | $1,773 |
Find assessor info on the county website
Monthly payment
Est. payment
Payment breakdown
Explore the cost of this home by adjusting the details. Changes won't be saved.Climate risks
Neighborhood: 32439
Nearby schools
Schools provided by the listing agent
- Elementary: Freeport
- Middle: Freeport
- High: Freeport
Source: ECAOR. This data may not be complete. We recommend contacting the local school district to confirm school assignments for this home.
Similar homes
- $560,0005 bd3 ba2.6k sqft201 Canopy Cv, Freeport, FL 32439For Sale
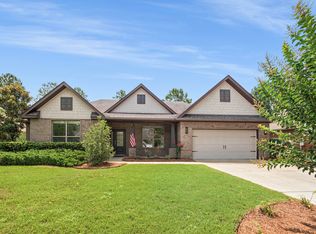
 MLS ID #1005912, Ricky A Fannin, HomeBiz Properties. ECAOR
 - $539,9004 bd4 ba2.9k sqft41 Haven Way, Freeport, FL 32439For Sale
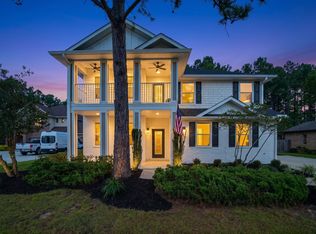 MLS ID #1011079, Deborah A Morton, Bay Living Inc. ECAOR
 - $624,9904 bd3 ba2.6k sqft283 Sweet Tea Ln, Freeport, FL 32439For Sale
 MLS ID #1008406, Paige A Brown, Coldwell Banker Realty. ECAOR
 - $649,9005 bd3 ba2.9k sqft266 Sweet Tea Ln, Freeport, FL 32439For Sale
 MLS ID #1009133, Dorothy J Krupa, Krupa & Associates Real Estate LLC. ECAOR
 - $620,0005 bd3 ba3.2k sqft165 Blaze Blvd, Freeport, FL 32439For SaleMLS ID #1008989, Caleb E Christopher, Keller Williams Realty Destin. ECAOR
- $584,8003 bd3 ba2.3k sqft183 Meadow Lake Dr, Freeport, FL 32439For SaleMLS ID #995626, Courtney A Lincoln, Coldwell Banker Realty. ECAOR
- $505,0004 bd3 ba2.4k sqft35 Freshfield Way, Freeport, FL 32439For SaleMLS ID #1008798, Heather E Hebson, HomeBiz Properties. ECAOR
- $575,0005 bd3 ba3.1k sqft58 Hammock Breeze Dr, Freeport, FL 32439For SaleMLS ID #999897, Gina M Walker, Hammock Bay. ECAOR
- $564,9004 bd4 ba2.7k sqft48 Hammock Cir, Freeport, FL 32439For SaleMLS ID #997788, Brandy M Brown, Southern Choice Properties Llc. ECAOR
- $679,0005 bd4 ba3.7k sqft49 Harmony Way, Freeport, FL 32439For SaleMLS ID #1003078, Beverly J Buck, Coldwell Banker Realty. ECAOR
- $814,9004 bd3 ba2.8k sqft355 Mill Pond Cv, Freeport, FL 32439For SaleMLS ID #1006216, Vanessa L Wight, Fathom Realty FL LLC. ECAOR
- $565,0004 bd3 ba2.7k sqft881 Brushed Dune Cir, Freeport, FL 32439For SaleMLS ID #1010700, Julie Pruitt-Gann, Real Broker LLC. ECAOR
- $636,0004 bd3 ba3k sqft503 Tournament Ln, Freeport, FL 32439For SaleMLS ID #1011329, Julie Pruitt-Gann, Real Broker LLC. ECAOR
- $444,9005 bd3 ba2.4k sqft471 Symphony Way, Freeport, FL 32439For SaleMLS ID #1000890, Chad A Roig, 1 Percent Lists Florida Coast. ECAOR
- $639,0004 bd3 ba2.3k sqft259 Fairway Xing, Freeport, FL 32439For SaleMLS ID #1006035, Patricia A Cohron, Cohron Realty Group LLC. ECAOR
- $549,0003 bd2 ba2k sqft109 Sun Bear Cir, Freeport, FL 32439For SaleMLS ID #1013056, Julie Pruitt-Gann, Real Broker LLC. ECAOR
- $525,0004 bd3 ba2.3k sqft44 Secluded Cir, Freeport, FL 32439For SaleMLS ID #999949, Gina M Walker, Hammock Bay. ECAOR
- $475,0004 bd3 ba2.4k sqft58 Siesta Cir, Freeport, FL 32439For SaleMLS ID #993050, Devan M Keown, Realty ONE Group Emerald Coast. ECAOR
- $555,0003 bd2 ba2.6k sqft440 Gentle Wind Ct, Freeport, FL 32439For SaleMLS ID #1007254, Julie Pruitt-Gann, Real Broker LLC. ECAOR
- $449,9994 bd3 ba2.3k sqft46 Laurel Oaks Dr, Freeport, FL 32439For SaleMLS ID #1009822, Kim M Ryals, Berkshire Hathaway HomeServices. ECAOR
