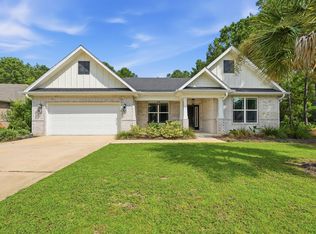
Welcome to this beautifully updated 4-bedroom, 3-bath Verona home in Brighton at Hammock Bay! Offering 2,931 square feet of single-story living, this thoughtfully designed home features impressive 12-foot ceilings, spacious living areas, and a versatile floor plan. Recent improvements include fresh interior paint, new landscaping, and luxury vinyl plank flooring in all four bedrooms, complemented by oversized tile throughout the main living areas.
The spacious kitchen features a 36-inch gas cooktop and ample storage, making it ideal for everyday living and entertaining. The primary suite offers a comfortable retreat, while a guest en-suite provides additional privacy for family or visitors. A flexible living space offers options for a home office, hobby room, or additional gathering area.
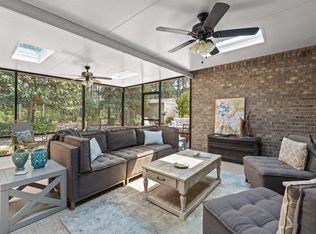
Step outside to the expanded screened lanai overlooking the peaceful preserve, an inviting setting for morning coffee or relaxing evenings. An especially valuable feature is the whole-house Generac generator, offering added peace of mind and convenience during unexpected power outages. An extended two-car garage provides additional space for parking and storage.
Enjoy the resort-style lifestyle of Hammock Bay, with community amenities that include swimming pools, a fitness center, walking and biking trails, sports courts, beautiful green spaces, community centers and dock on the bay.
For sale
$609,999
36 Brighton Cv, Freeport, FL 32439
4beds
2,931sqft
Single Family Residence
Built in 2018
7,840 Square Feet Lot
$-- Zestimate®
$208/sqft
$-- HOA
What's special
Fresh interior paintVersatile floor planAmple storageSpacious kitchenNew landscaping
- 16 days
- 333
- 12
Likely to sell faster than
Zillow last checked:
Listing updated:
Listed by:
Kathleen K Price 850-585-3796,
Altitudes Realty Group
Source: ECAOR,MLS#: 1014444
Facts & features
Interior
Bedrooms & bathrooms
- Bedrooms: 4
- Bathrooms: 3
- Full bathrooms: 3
Primary bedroom
- Description: Primary Suite
- Level: First
- Area: 252 Square Feet
- Dimensions: 18 x 14
Bedroom
- Description: Bedroom 2
- Level: First
- Area: 156 Square Feet
- Dimensions: 12 x 13
Bedroom
- Description: Bedroom 3
- Level: First
- Area: 144 Square Feet
- Dimensions: 12 x 12
Dining room
- Level: First
- Area: 176 Square Feet
- Dimensions: 16 x 11
Living room
- Level: First
- Area: 340 Square Feet
- Dimensions: 20 x 17
Other
- Description: Flex Room/Office
- Level: First
- Area: 165 Square Feet
- Dimensions: 15 x 11
Heating
- Natural Gas
Cooling
- Central Air, Ceiling Fan(s)
Appliances
- Included: Dishwasher, Disposal, Microwave, Double Oven, Range Hood, Gas Water Heater
- Laundry: Washer/Dryer Hookup
Features
- Vaulted Ceiling(s), Tray Ceiling(s), Kitchen Island, Recessed Lighting, Newly Painted, Pantry, Split Bedroom
- Flooring: Tile, Vinyl
- Windows: Double Pane Windows, Window Treatments, Hurricane Shutters
- Common walls with other units/homes: No Common Walls
Interior area
- Total structure area: 2,931
- Total interior livable area: 2,931 sqft
Property
Parking
- Total spaces: 4
- Parking features: Garage Door Opener, Garage
- Attached garage spaces: 2
Features
- Stories: 1
- Patio & porch: Porch, Screened
- Exterior features: Lawn Pump, Sprinkler System, Rain Gutters
- On waterfront: Yes
Lot
- Size: 7,840 Square Feet
- Dimensions: 157 x 52
- Features: Cleared, Curb & Gutter, Level, Restrictions, Sidewalk
Details
- Parcel number: 171S19231100000610
- Zoning description: Resid Single Family
Construction
Type & style
- Home type: SingleFamily
- Architectural style: Traditional
- Property subtype: Single Family Residence
Materials
- Brick
- Foundation: Foundation Off Grade
Condition
- Construction Complete
- New construction: No
- Year built: 2018
Utilities & green energy
- Water: Public
Community & HOA
Community
- Features: BBQ Pit/Grill, Community Room, Dock, Fitness Center, Fishing, Pavillion/Gazebo, Picnic Area, Playground, Pool, TV Cable, Tennis Court(s), Waterfront, Pickleball
- Security: Fire Alarm, Smoke Detector(s)
- Subdivision: HAMMOCK BAY
HOA
- Has HOA: Yes
- Services included: Management, Recreational Faclty, Security, Cable TV
Location
- Region: Freeport
Financial & listing details
- Price per square foot: $208/sqft
- Tax assessed value: $554,168
- Annual tax amount: $3,630
- Date on market: 11/1/2026
- Road surface type: Paved
Estimated market value
Not available
Estimated sales range
Not available
Not available
Price history
| Date | Event | Price |
|---|---|---|
| 11/1/2026 | Listed for sale | $609,999-3%$208/sqft |
Source:  ECAOR #1014444 Report a problem | ||
| 4/23/2025 | Sold | $629,000-1.6%$215/sqft |
Source: ECAOR #969030 Report a problem | ||
| 3/6/2025 | Pending sale | $639,000$218/sqft |
Source: ECAOR #969030 Report a problem | ||
| 3/5/2025 | Price change | $639,000-1.5%$218/sqft |
Source: ECAOR #969030 Report a problem | ||
| 2/20/2025 | Listed for sale | $649,000+83.4%$221/sqft |
Source: ECAOR #969030 Report a problem | ||
| 8/24/2018 | Sold | $353,900$121/sqft |
Source: Public Record Report a problem | ||
Public tax history
| Year | Property taxes | Tax assessment |
|---|---|---|
| 2025 | $3,631 -1% | $325,731 +2.9% |
| 2024 | $3,669 +3.7% | $316,551 +3% |
| 2023 | $3,539 +5.4% | $307,331 +3% |
| 2022 | $3,358 +5.8% | $298,380 +8.1% |
| 2021 | $3,174 -0.7% | $276,043 +1.4% |
| 2020 | $3,196 +3.1% | $272,232 +2.3% |
| 2019 | $3,101 | $266,111 +667.8% |
| 2018 | $3,101 +681.4% | $34,658 +3% |
| 2017 | $397 +6.4% | $33,649 +54.5% |
| 2016 | $373 +25.9% | $21,780 +1128.4% |
| 2015 | $296 | $1,773 |
Find assessor info on the county website
Monthly payment
Est. payment
Payment breakdown
Explore the cost of this home by adjusting the details. Changes won't be saved.Climate risks
Neighborhood: 32439
Nearby schools
Schools provided by the listing agent
- Elementary: Freeport
- Middle: Freeport
- High: Freeport
Source: ECAOR. This data may not be complete. We recommend contacting the local school district to confirm school assignments for this home.

Similar homes
- $609,5004 bd3 ba2.6k sqft283 Sweet Tea Ln, Freeport, FL 32439For Sale
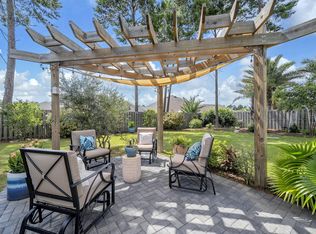
 MLS ID #1008406, Paige A Brown, Coldwell Banker Realty. ECAOR
- $629,9003 bd3 ba2.4k sqft61 Brighton Cv, Freeport, FL 32439For Sale
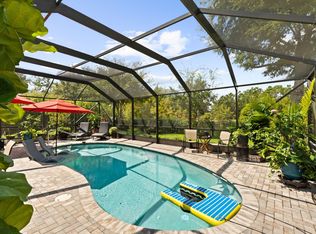 MLS ID #1013600, Marie L Littrell, Legacy Premier Agency LLC. ECAOR
- $549,9903 bd3 ba2.4k sqft60 Concert Ct, Freeport, FL 32439For Sale
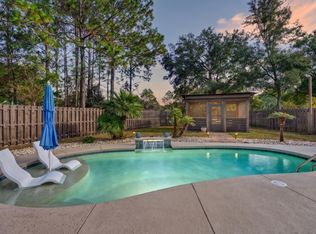 MLS ID #1015513, Paige A Brown, Coldwell Banker Realty. ECAOR
- $499,9503 bd3 ba2.5k sqft300 Brighton Cv, Freeport, FL 32439For Sale
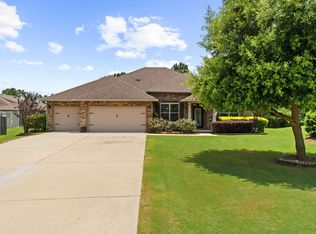 MLS ID #1015230, Bryson G Lee, 1 Percent Lists Florida Coast. ECAOR
- $578,8884 bd3 ba2.3k sqft183 Meadow Lake Dr, Freeport, FL 32439For SaleMLS ID #995626, Courtney A Lincoln, Coldwell Banker Realty. ECAOR
- $599,8005 bd4 ba3.6k sqft481 Windchime Way, Freeport, FL 32439For Sale
 MLS ID #1014888, Steve Koleno, Beycome of Florida LLC. Navarre Area BOR
- $529,9004 bd2 ba2.6k sqft414 Lilly Bell Ln, Freeport, FL 32439For SaleMLS ID #1014938, Rima R Cole, EXP Realty LLC. ECAOR
- $695,0004 bd3 ba2.5k sqft389 Meadow Lake Dr, Freeport, FL 32439For SaleMLS ID #1012229, Wanda L Pitts, Keller Williams Realty SRB. ECAOR
- $620,0005 bd3 ba3.2k sqft165 Blaze Blvd, Freeport, FL 32439For SaleMLS ID #1008989, Caleb E Christopher, Keller Williams Realty Destin. ECAOR
- $614,0005 bd3 ba3.2k sqft446 Mango Ln, Freeport, FL 32439For SaleMLS ID #1007782, Marcella L Stefani, ERA American Real Estate. ECAOR
- $505,0004 bd3 ba2.4k sqft35 Freshfield Way, Freeport, FL 32439For SaleMLS ID #1008798, Heather E Hebson, HomeBiz Properties. ECAOR
- $585,0005 bd3 ba3.1k sqft101 Hammock Oaks Blvd, Freeport, FL 32439For SaleMLS ID #1001533, Devan M Keown, Realty ONE Group Emerald Coast. ECAOR
- $749,0003 bd3 ba2.4k sqft4500 State Highway 20, Freeport, FL 32439For SaleMLS ID #1015480, Ricky A Fannin, HomeBiz Properties. ECAOR
- $500,0003 bd3 ba2.3k sqft129 Leap Year Ln, Freeport, FL 32439For SaleMLS ID #1011770, Clark E Turnipseed, 30A Local Real Estate. ECAOR
- $564,9004 bd4 ba2.7k sqft48 Hammock Cir, Freeport, FL 32439For SaleMLS ID #997788, Brandy M Brown, Southern Choice Properties Llc. ECAOR
- $409,0003 bd2 ba1.7k sqft208 Camellia Ct, Freeport, FL 32439For SaleMLS ID #1015644, Julie Pruitt-Gann, Real Broker LLC. ECAOR
- $674,9005 bd3 ba2.6k sqft36 Madiera Dr, Freeport, FL 32439For SaleMLS ID #1006643, Christopher S Roberts, EXP Realty LLC. ECAOR
