Unbeatable Builder Incentives! Get 2% towards closing costs, PLUS doc stamps, title, the final survey, 6' privacy fence, window blinds, and a refrigerator are covered with an acceptable offer.
Tucked away on an exclusive cul-de-sac street with only 9 homes, this custom, spacious 5-bedroom, 3-bathroom sanctuary offers fantastic privacy. Designed with elegance and functionality in mind, the home features soaring 10' ceilings--reaching 12' in the primary suite and the open-concept great room. The gourmet kitchen features premium GE stainless steel appliances, a beautifully tiled backsplash, and custom soft-close cabinets with quartz or granite countertops, all blending seamlessly into the dining and living spaces overlooking the backyard.
Retreat to the luxurious primary suite, complete with a beautifully tiled master shower and separate soaking tub. Exceptional finishes elevate every corner, including quartz or granite countertops in all bathrooms, 7' crown molding, a tankless water heater, and durable LVP and/or tile flooring throughout (ZERO carpet!).
Outside, enjoy professional landscaping with a well-fed sprinkler system, gutters, and a 3-car garage with attic storage. For your peace of mind, this home includes a 1-year builder warranty, a 10-year structural warranty, and a 1-year termite bond. Located in the highly desirable Hammock Bay community, you'll enjoy quiet cul-de-sac living while gaining access to premier, resort-style amenities.
Estimated Completion 9/30
For sale
$675,000
36 Madiera Dr, Freeport, FL 32439
5beds
2,694sqft
:
Get pre-qualified$4,122/mo
Single Family Residence
Built in 2026
9,147 Square Feet Lot
$-- Zestimate®
$251/sqft
$-- HOA
What's special
Exceptional finishesGourmet kitchenTankless water heaterLuxurious primary suiteBeautifully tiled backsplash
- 26 days |
- 324 |
- 26 |
Zillow last checked:
Listing updated:
Listed by:
Christopher S Roberts 850-225-9219,
EXP Realty LLC
Source: ECAOR,MLS#: 1006643
Facts & features
Interior
Bedrooms & bathrooms
- Bedrooms: 5
- Bathrooms: 3
- Full bathrooms: 3
Primary bedroom
- Level: First
- Area: 255 Square Feet
- Dimensions: 15 x 17
Bedroom
- Level: First
- Area: 121 Square Feet
- Dimensions: 11 x 11
Bedroom
- Level: First
- Area: 132 Square Feet
- Dimensions: 11 x 12
Bedroom
- Level: First
- Area: 154 Square Feet
- Dimensions: 11 x 14
Bedroom
- Level: First
- Area: 121 Square Feet
- Dimensions: 11 x 11
Dining room
- Level: First
- Area: 110 Square Feet
- Dimensions: 10 x 11
Great room
- Level: First
- Area: 396 Square Feet
- Dimensions: 22 x 18
Kitchen
- Level: First
- Area: 192 Square Feet
- Dimensions: 12 x 16
Laundry
- Level: First
- Area: 121 Square Feet
- Dimensions: 11 x 11
Heating
- Heat High Efficiency, Natural Gas
Cooling
- Central Air, Ceiling Fan(s)
Appliances
- Included: Cooktop, Disposal, Microwave, Tankless Water Heater
- Laundry: Washer/Dryer Hookup
Features
- Vaulted Ceiling(s), Kitchen Island, Newly Painted, Pantry, Split Bedroom
- Flooring: Tile, Vinyl
- Windows: Window Treatments
- Attic: Pull Down Stairs
- Common walls with other units/homes: No Common Walls
Interior area
- Total structure area: 2,694
- Total interior livable area: 2,694 sqft
Property
Parking
- Total spaces: 7
- Parking features: Garage Door Opener, Oversized
- Attached garage spaces: 3
Features
- Stories: 1
- Patio & porch: Covered, Porch
- Exterior features: Columns, Private Yard, Lawn Pump, Sprinkler System, Rain Gutters
- On waterfront: Yes
Lot
- Size: 9,147 Square Feet
- Dimensions: 72 x 130
- Features: Cleared, Covenants, Cul-De-Sac, Survey Available
Details
- Parcel number: 171S19231100000790
- Zoning description: Resid Single Family
Construction
Type & style
- Home type: SingleFamily
- Architectural style: Ranch
- Property subtype: Single Family Residence
Materials
- Frame, Siding Brick Some, Siding CmntFbrHrdBrd
- Foundation: Slab
- Roof: Shingle
Condition
- Under Construction
- New construction: No
- Year built: 2026
Utilities & green energy
- Water: Public
Community & HOA
Community
- Features: BBQ Pit/Grill, Community Room, Dock, Fitness Center, Fishing, Gated, Handicap Provisions, Pavillion/Gazebo, Picnic Area, Playground, Pool, Separate Storage, Tennis Court(s), Waterfront, Pickleball
- Subdivision: HAMMOCK BAY
HOA
- Has HOA: Yes
- Services included: Land Recreation, Management, Recreational Faclty
Location
- Region: Freeport
Financial & listing details
- Price per square foot: $251/sqft
- Tax assessed value: $55,000
- Annual tax amount: $689
- Date on market: 6/30/2026
- Road surface type: Paved
Estimated market value
Not available
Estimated sales range
Not available
Not available
Price history
| Date | Event | Price |
|---|---|---|
| 6/30/2026 | Listed for sale | $675,000+462.5%$251/sqft |
Source:  ECAOR #1006643 Report a problem ECAOR #1006643 Report a problem | ||
| 4/15/2026 | Sold | $120,000-4%$45/sqft |
Source: Public Record Report a problem | ||
| 1/28/2026 | Price change | $125,000-7.4%$46/sqft |
Source: ECAOR #985141 Report a problem | ||
| 9/11/2025 | Listed for sale | $135,000+164.7%$50/sqft |
Source: ECAOR #985141 Report a problem | ||
| 8/21/2025 | Sold | $51,001-17.9%$19/sqft |
Source: Public Record Report a problem | ||
| 5/20/2024 | Sold | $62,100-80.7%$23/sqft |
Source: Public Record Report a problem | ||
| 3/28/2019 | Sold | $322,000-0.3%$120/sqft |
Source: Public Record Report a problem | ||
| 2/8/2019 | Listed for sale | $322,818$120/sqft |
Source: Holiday Builders Report a problem | ||
Public tax history
| Year | Property taxes | Tax assessment |
|---|---|---|
| 2025 | $689 +264.1% | $55,000 +23.7% |
| 2024 | $189 +10.1% | $44,467 +3% |
| 2023 | $172 -94.4% | $43,172 -84.6% |
| 2022 | $3,075 +0.2% | $281,231 +3% |
| 2021 | $3,068 -0.7% | $273,040 +1.4% |
| 2020 | $3,089 -13.7% | $269,270 +3.1% |
| 2019 | $3,581 | $261,194 +653.6% |
| 2018 | $3,581 +802.2% | $34,658 +3% |
| 2017 | $397 +6.4% | $33,649 +54.5% |
| 2016 | $373 +25.9% | $21,780 +1129.1% |
| 2015 | $296 | $1,772 |
Find assessor info on the county website
Monthly payment
Est. payment
Payment breakdown
Explore the cost of this home by adjusting the details. Changes won't be saved.Climate risks
Neighborhood: 32439
Nearby schools
GreatSchools rating
- 6/10Freeport Elementary SchoolGrades: K-4Distance: 1.1 mi
- 7/10Freeport Middle SchoolGrades: 5-8Distance: 1.1 mi
- 8/10Freeport Senior High SchoolGrades: 9-12Distance: 5.6 mi
Schools provided by the listing agent
- Elementary: Freeport
- Middle: Freeport
- High: Freeport
Source: ECAOR. This data may not be complete. We recommend contacting the local school district to confirm school assignments for this home.
- $531,9004 bd3 ba2.5k sqft30 Madiera Dr, Freeport, FL 32439Off Market
- $574,9004 bd3 ba3k sqft44 Madiera Dr, Freeport, FL 32439Off Market
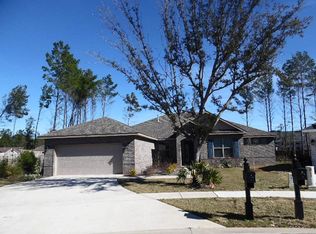
- $499,9004 bd3 ba2.4k sqft367 Brighton Cv, Freeport, FL 32439Sold
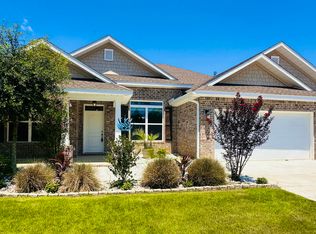
- $561,1004 bd3 ba2.8k sqft383 Brighton Cv, Freeport, FL 32439Off Market
- $735,0004 bd3 ba3.3k sqft14 Madiera Dr, Freeport, FL 32439For Sale
- $500,0004 bd3 ba2.5k sqft351 Brighton Cv, Freeport, FL 32439Sold
- $552,0004 bd3 ba2.6k sqft48 Madiera Dr, Freeport, FL 32439For Sale
- $545,5004 bd3 ba2.5k sqft407 Brighton Cv, Freeport, FL 32439Off Market
A local agent can set up tours, give advice and negotiate with sellers.
A local lender can help you make sure your offer is ready when you are.
Similar homes
- $769,7004 bd3 ba2.7k sqft373 Mill Pond Cv, Freeport, FL 32439For Sale

 MLS ID #1007168, Lisa Morgan, World Impact Real Estate. ECAOR
 - $775,0005 bd3 ba3.4k sqft14 Lullaby Ln, Freeport, FL 32439For Sale
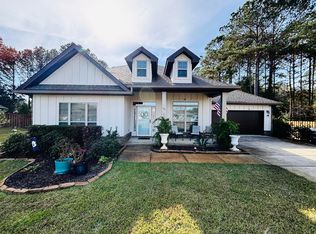 MLS ID #993091, John W Roberts, Longleaf Real Estate. ECAOR
 - $575,0005 bd3 ba3.1k sqft110 Oak Trees Ln E, Freeport, FL 32439For Sale
 MLS ID #1001413, Steven E Wrick, Coldwell Banker Realty. ECAOR
 - $585,0005 bd3 ba2.7k sqft786 Symphony Way, Freeport, FL 32439For Sale
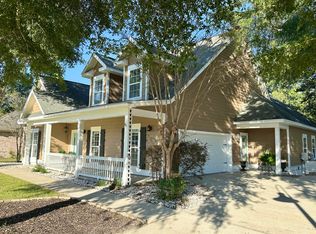 MLS ID #988328, Jennifer Bond, Compass. ECAOR
 - $649,0004 bd3 ba2.2k sqft192 Bayou Cir, Freeport, FL 32439For SaleMLS ID #996545, Alison S Sanders, Sanders Beach Realty LLC. ECAOR
- $835,0003 bd3 ba2.4k sqft174 Revana Way, Freeport, FL 32439For SaleMLS ID #998578, Michael W Tucker, Compass. ECAOR
- $419,9005 bd3 ba2.5k sqft215 This Way, Freeport, FL 32439For Sale By Owner
- $437,5004 bd3 ba2.2k sqft400 Lilly Bell Ln Lot 26, Freeport, FL 32439For SaleMLS ID #1003994, Steve E Kirby, Realty Destination LLC. ECAOR
- $599,0004 bd3 ba2.7k sqft437 Gentle Wind Ct, Freeport, FL 32439For SaleMLS ID #1002724, Jan Pollen, Coldwell Banker Realty. ECAOR
- $479,0004 bd3 ba2.3k sqft56 Secluded Cir, Freeport, FL 32439For SaleMLS ID #996717, Shirley Wright, LPT Realty LLC. ECAOR
- $551,1035 bd3 ba2.7k sqft303 E Tweet St, Freeport, FL 32439New ConstructionECAOR
- $998,0004 bd4 ba3k sqft34 Caymus Cv, Freeport, FL 32439For SaleMLS ID #993464, David C Mitchell, Randy Wise Realty LLC. ECAOR
- $405,0003 bd2 ba1.9k sqft379 Whitman Way, Freeport, FL 32439For SaleMLS ID #973774, Murray Balkcom, 30A Local Real Estate. ECAOR
- $585,0003 bd2 ba1.8k sqft258 W Bayou Forest Dr, Freeport, FL 32439For SaleMLS ID #1007228, Tania Grady, Coldwell Banker Realty. ECAOR
- $675,0003 bd2 ba2.3k sqft61 E Grizzly St, Freeport, FL 32439For SaleMLS ID #991637, Brian M Raymond, Berkshire Hathaway Home Services PenFed Realty. ECAOR
- $769,7004 bd3 ba2.4k sqft97 Muzzle St, Freeport, FL 32439For SaleMLS ID #1005930, Luxury Beach Group, Compass. ECAOR
- $901,5434 bd3 ba2.6k sqft49 W Perseverance Point, Freeport, FL 32439New ConstructionECAOR
- $379,9003 bd2 ba1.7k sqft454 Lightning Bug Ln, Freeport, FL 32439For SaleMLS ID #990444, Cat Stevens, Cat Stevens. ECAOR
- from $563,9005 bd3 ba3.1k sqftMckenzie Plan, Owl's Head Farms, Freeport, FL 32439New ConstructionDR Horton
- $554,9003 bd2 ba1.9k sqft155 Lumen Loop, Freeport, FL 32439For SaleMLS ID #1002834, Beverly J Buck, Coldwell Banker Realty. ECAOR
