COMPETITIVELY PRICED! Imagine yourself living in a charming custom-built home in the Hammock Bay community, where resort-style amenities and a true neighborhood lifestyle exist.
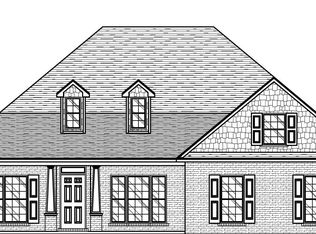
Step inside to a formal foyer and formal dining room, leading to an open living area filled with natural light and hardwood floors. The spacious great room opens to a covered patio and an expansive custom deck overlooking a serene preserve offering the perfect backdrop for relaxing or entertaining. The primary suite and two guest bedrooms are conveniently located on the main floor, while the second level features two guest bedrooms, a full bath, and a versatile bonus room ideal for an office or extra storage. Thoughtful upgrades throughout and quality finishes make this home truly stand out.
New wall oven and microwave 2025, freshly replaced/sealed deck, and recently painted inside and exterior painted within the last 3 years make this home is move-in ready.
Hammock Bay residents enjoy miles of walking trails, clubhouse, fitness center, sports courts, pools, a dog park, playgrounds, community events, and access to the Bay. Start your mornings with coffee on the spacious front porch and soak in the charm of this beautiful community. Homeowner is a licensed FL Real Estate Agent. Reach out for a private showing today!
For sale
Price cut: $25K (8/26)
$550,000
786 Symphony Way, Freeport, FL 32439
5beds
2,720sqft
Single Family Residence
Built in 2007
10,018 Square Feet Lot
$543,000 Zestimate®
$202/sqft
$-- HOA
What's special
Quality finishesRecently painted insideSpacious front porchHardwood floorsSpacious great roomFormal dining roomCovered patio
- 345 days
- 239
- 17
Zillow last checked:
Listing updated:
Listed by:
Jennifer Bond 850-867-9317,
Compass,
Sheila R McElhaney 850-830-8056,
Compass
Source: ECAOR,MLS#: 988328
Facts & features
Interior
Bedrooms & bathrooms
- Bedrooms: 5
- Bathrooms: 3
- Full bathrooms: 3
Primary bedroom
- Level: First
- Area: 224 Square Feet
- Dimensions: 16 x 14
Bedroom
- Level: First
- Area: 176 Square Feet
- Dimensions: 16 x 11
Bedroom
- Level: First
- Area: 132 Square Feet
- Dimensions: 12 x 11
Primary bathroom
- Level: First
- Area: 192 Square Feet
- Dimensions: 16 x 12
Breakfast room
- Level: First
- Area: 132 Square Feet
- Dimensions: 12 x 11
Kitchen
- Level: First
- Area: 156 Square Feet
- Dimensions: 13 x 12
Living room
- Level: First
- Area: 437 Square Feet
- Dimensions: 23 x 19
Cooling
- Central Air, Ceiling Fan(s)
Appliances
- Included: Dishwasher, Disposal, Microwave, Range Hood, Refrigerator, Electric Water Heater
- Laundry: Washer/Dryer Hookup
Features
- Crown Molding, Newly Painted
- Flooring: Hardwood, Tile, Carpet
- Windows: Window Treatments
- Common walls with other units/homes: No Common Walls
Interior area
- Total structure area: 2,720
- Total interior livable area: 2,720 sqft
Property
Parking
- Total spaces: 8
- Parking features: Garage Door Opener, Garage
- Attached garage spaces: 2
Features
- Stories: 2
- Patio & porch: Covered, Patio, Porch
- Exterior features: Lawn Pump, Sprinkler System, Rain Gutters
- Fencing: Privacy
Lot
- Size: 10,018 Square Feet
- Dimensions: 71 x 163
- Features: Cleared, Covenants, Restrictions, Wetlands
Details
- Additional structures: Yard Building
- Parcel number: 161S19230200001530
- Zoning description: Resid Single Family
Construction
Type & style
- Home type: SingleFamily
- Architectural style: Craftsman
- Property subtype: Single Family Residence
Materials
- Wood Siding
- Roof: Shingle
Condition
- Construction Complete
- New construction: No
- Year built: 2007
Utilities & green energy
- Water: Public
Community & HOA
Community
- Features: BBQ Pit/Grill, Community Room, Dock, Fitness Center, Fishing, Pavillion/Gazebo, Picnic Area, Playground, Pool, Separate Storage, TV Cable, Tennis Court(s)
- Security: Fire Alarm, Smoke Detector(s)
- Subdivision: HAMMOCK BAY/SYMPHONY
HOA
- Has HOA: Yes
- Services included: Maintenance Grounds, Management, Recreational Faclty, Cable TV
Location
- Region: Freeport
Financial & listing details
- Price per square foot: $202/sqft
- Tax assessed value: $420,929
- Annual tax amount: $4,823
- Date on market: 10/25/2025
- Road surface type: Paved
Estimated market value
$543,000
$516,000 - $570,000
$2,714/mo
Price history
| Date | Event | Price |
|---|---|---|
| 8/26/2026 | Price change | $550,000-4.3%$202/sqft |
Source:  ECAOR #988328 Report a problem ECAOR #988328 Report a problem | ||
| 7/30/2026 | Price change | $575,000-1.7%$211/sqft |
Source: ECAOR #988328 Report a problem | ||
| 7/3/2026 | Price change | $585,000-1.7%$215/sqft |
Source: ECAOR #988328 Report a problem | ||
| 6/11/2026 | Price change | $595,000-4.8%$219/sqft |
Source: ECAOR #988328 Report a problem | ||
| 4/29/2026 | Listed for sale | $625,000-1.6%$230/sqft |
Source: ECAOR #988328 Report a problem | ||
| 10/25/2025 | Listed for sale | $634,900+25.7%$233/sqft |
Source: ECAOR #988328 Report a problem | ||
| 4/21/2022 | Sold | $505,000$186/sqft |
Source: ECAOR #890366 Report a problem | ||
| 2/17/2022 | Pending sale | $505,000$186/sqft |
Source: ECAOR #890366 Report a problem | ||
| 2/15/2022 | Listed for sale | $505,000$186/sqft |
Source: ECAOR #890366 Report a problem | ||
| 2/14/2022 | Pending sale | $505,000$186/sqft |
Source: ECAOR #890366 Report a problem | ||
| 2/12/2022 | Listed for sale | $505,000$186/sqft |
Source: ECAOR #890366 Report a problem | ||
| 2/3/2022 | Pending sale | $505,000$186/sqft |
Source: ECAOR #890366 Report a problem | ||
| 1/23/2022 | Listing removed | -- |
Source: ECAOR #884891 Report a problem | ||
| 11/9/2021 | Pending sale | $505,000$186/sqft |
Source: ECAOR #884891 Report a problem | ||
| 10/30/2021 | Listed for sale | $505,000+90.6%$186/sqft |
Source: ECAOR #884891 Report a problem | ||
| 8/22/2016 | Sold | $265,000-5.4%$97/sqft |
Source:  CPAR #645182 Report a problem CPAR #645182 Report a problem | ||
| 6/13/2016 | Price change | $280,000-5.1%$103/sqft |
Source: INDIAN SPRINGS REAL EST. #645182 Report a problem | ||
| 4/18/2016 | Listed for sale | $295,000+5.4%$108/sqft |
Source: INDIAN SPRINGS REAL EST. #645182 Report a problem | ||
| 1/11/2016 | Listing removed | $280,000$103/sqft |
Source: EXIT REALTY N. F. I. #490372 Report a problem | ||
| 11/24/2015 | Price change | $280,000-3.4%$103/sqft |
Source: EXIT REALTY N. F. I. #490372 Report a problem | ||
| 11/2/2015 | Price change | $290,000-11.9%$107/sqft |
Source: EXIT REALTY N. F. I. #490372 Report a problem | ||
| 8/5/2015 | Price change | $329,000-0.3%$121/sqft |
Source: New Era Realty #734835 Report a problem | ||
| 8/1/2015 | Price change | $329,900-3%$121/sqft |
Source: Assist 2 Sell New Era Realty #734835 Report a problem | ||
| 7/26/2015 | Listed for sale | $340,000+9%$125/sqft |
Source: Assist 2 Sell New Era Realty #734835 Report a problem | ||
| 4/10/2015 | Listing removed | -- |
Source: Auction.com Report a problem | ||
| 11/17/2010 | Sold | $312,000$115/sqft |
Source: Public Record Report a problem | ||
Public tax history
| Year | Property taxes | Tax assessment |
|---|---|---|
| 2025 | $4,714 -2.3% | $405,083 +2.9% |
| 2024 | $4,823 -14.6% | $393,667 -14.5% |
| 2023 | $5,647 +94.4% | $460,417 +81.1% |
| 2022 | $2,905 | $254,207 |
Find assessor info on the county website
Monthly payment
Est. payment
Payment breakdown
Explore the cost of this home by adjusting the details. Changes won't be saved.Climate risks
Neighborhood: 32439
Nearby schools
Schools provided by the listing agent
- Elementary: Freeport
- Middle: Freeport
- High: Freeport
Source: ECAOR. This data may not be complete. We recommend contacting the local school district to confirm school assignments for this home.
Similar homes
- $485,0005 bd4 ba2.2k sqft288 Fanny Ann Way, Freeport, FL 32439For Sale

 MLS ID #1013216, Beverly J Buck, Coldwell Banker Realty. ECAOR
 - $538,0003 bd2 ba2.3k sqft906 Symphony Way, Freeport, FL 32439For Sale
 MLS ID #996723, Katherine L McFerrin, HomeBiz Properties. ECAOR
 - $624,0005 bd3 ba3.2k sqft446 Mango Ln, Freeport, FL 32439For Sale
 MLS ID #1007782, Marcella L Stefani, ERA American Real Estate. ECAOR
 - $545,0004 bd3 ba2.6k sqft331 Brushed Dunes Cir, Freeport, FL 32439For Sale
 MLS ID #1013214, Julie Pruitt-Gann, Real Broker LLC. ECAOR
 - $444,9005 bd3 ba2.4k sqft471 Symphony Way, Freeport, FL 32439For SaleMLS ID #1000890, Chad A Roig, 1 Percent Lists Florida Coast. ECAOR
- $419,0004 bd3 ba2.3k sqft145 Mango Ln, Freeport, FL 32439For SaleMLS ID #1008242, Ricky A Fannin, HomeBiz Properties. ECAOR
- $575,0005 bd3 ba3.1k sqft58 Hammock Breeze Dr, Freeport, FL 32439For SaleMLS ID #999897, Gina M Walker, Hammock Bay. ECAOR
- $564,9004 bd4 ba2.7k sqft48 Hammock Cir, Freeport, FL 32439For SaleMLS ID #997788, Brandy M Brown, Southern Choice Properties Llc. ECAOR
- $459,5004 bd4 ba2.4k sqft239 Mango Ln, Freeport, FL 32439For SaleMLS ID #1010738, Beth Jones, Hammock Bay. ECAOR
- $649,9005 bd3 ba2.9k sqft266 Sweet Tea Ln, Freeport, FL 32439For SaleMLS ID #1009133, Dorothy J Krupa, Coastal Collective Realty LLC. ECAOR
- $795,0004 bd3 ba2.4k sqft22 Mango Ln, Freeport, FL 32439For SaleMLS ID #1010060, Moe Mossa, Savvy Avenue LLC. ECAOR
- $679,0005 bd4 ba3.7k sqft49 Harmony Way, Freeport, FL 32439For SaleMLS ID #1003078, Beverly J Buck, Coldwell Banker Realty. ECAOR
- $499,9903 bd2 ba1.8k sqft79 Shoreline Dr, Freeport, FL 32439For SaleMLS ID #1008830, Trey J Runnels, Coldwell Banker Realty. ECAOR
- $440,0003 bd2 ba1.9k sqft163 Camellia Ct, Freeport, FL 32439For SaleMLS ID #1010156, Paige A Brown, Coldwell Banker Realty. ECAOR
- $589,0004 bd3 ba2.7k sqft437 Gentle Wind Ct, Freeport, FL 32439For SaleMLS ID #1002724, Jan Pollen, Coldwell Banker Realty. ECAOR
- $775,0005 bd3 ba3.4k sqft14 Lullaby Ln, Freeport, FL 32439For SaleMLS ID #993091, John W Roberts, Longleaf Real Estate. ECAOR
- $519,9003 bd2 ba2.2k sqft51 Tournament Ln, Freeport, FL 32439For SaleMLS ID #1001834, Kim M Ryals, Berkshire Hathaway HomeServices. ECAOR
