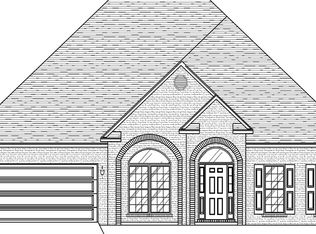
This home has it all- 5 bdrs, 3 baths and Office. It is situated on one of the largest lots in Hammock Bay! The custom features and meticulous design sets this home apart from all others! As you enter you are impressed w/the archways and hardwood flooring that continues into the spacious living area. The Living area boasts high dbl trey ceiling w/crown molding. The open floor plan allows for flow between the living area, breakfast nook and kitchen areas. The kitchen features large tile flooring, stainless steel appliances, gas stove, granite countertops,a large bar, walk in pantry and endless cabinets. The large mbdr has trey ceiling w/crown molding,large master closet, mbath has dbl sink vanity w/granite countertops, garden tub, separate shower and oil rubbed bronze plumbing fixtures.
For sale
$775,000
14 Lullaby Ln, Freeport, FL 32439
5beds
3,400sqft
Single Family Residence
Built in 2013
0.65 Acres Lot
$-- Zestimate®
$228/sqft
$-- HOA
What's special
Gas stoveGranite countertopsLarge master closetGarden tubLarge barHardwood flooringSeparate shower
- 261 days
- 180
- 10
Zillow last checked:
Listing updated:
Listed by:
John W Roberts 850-250-0887,
Longleaf Real Estate,
Elizabeth W Roberts,
Longleaf Real Estate
Source: ECAOR,MLS#: 993091
Facts & features
Interior
Bedrooms & bathrooms
- Bedrooms: 5
- Bathrooms: 3
- Full bathrooms: 3
Primary bedroom
- Level: First
- Area: 224 Square Feet
- Dimensions: 16 x 14
Bedroom
- Level: First
- Area: 144 Square Feet
- Dimensions: 12 x 12
Bedroom
- Level: First
- Area: 132 Square Feet
- Dimensions: 12 x 11
Bedroom
- Level: First
- Area: 120 Square Feet
- Dimensions: 12 x 10
Bedroom
- Level: First
- Area: 100 Square Feet
- Dimensions: 10 x 10
Dining room
- Level: First
- Area: 130 Square Feet
- Dimensions: 13 x 10
Family room
- Level: First
- Area: 396 Square Feet
- Dimensions: 22 x 18
Laundry
- Level: First
- Area: 54 Square Feet
- Dimensions: 9 x 6
Office
- Level: First
- Area: 168 Square Feet
- Dimensions: 14 x 12
Heating
- Central
Cooling
- Central Air
Appliances
- Included: Dishwasher, Disposal, Microwave, Tankless Water Heater
Features
- Breakfast Bar, Tray Ceiling(s), Pantry
- Flooring: Hardwood, Tile, Carpet
- Windows: Window Treatments, Hurricane Shutters
- Common walls with other units/homes: No Common Walls
Interior area
- Total structure area: 3,400
- Total interior livable area: 3,400 sqft
Property
Parking
- Total spaces: 2
- Parking features: Garage Door Opener, Garage
- Garage spaces: 2
Features
- Stories: 1
- Patio & porch: Enclosed, Porch
- Exterior features: Columns, Sprinkler System
Lot
- Size: 0.65 Acres
- Dimensions: .65 Acres
Details
- Parcel number: 171S19230800000070
- Zoning description: Resid Single Family
Construction
Type & style
- Home type: SingleFamily
- Architectural style: Florida Cottage
- Property subtype: Single Family Residence
Materials
- Siding Brick Some, Siding CmntFbrHrdBrd
Condition
- Construction Complete
- New construction: No
- Year built: 2013
Utilities & green energy
- Water: Public
Community & HOA
Community
- Features: Community Room, Fitness Center, Pool, Tennis Court(s)
- Security: Smoke Detector(s)
- Subdivision: HAMMOCK BAY
HOA
- Has HOA: Yes
- Services included: Maintenance Grounds, Management, Recreational Faclty
Location
- Region: Freeport
Financial & listing details
- Price per square foot: $228/sqft
- Tax assessed value: $487,590
- Annual tax amount: $3,443
- Date on market: 7/21/2026
Estimated market value
Not available
Estimated sales range
Not available
Not available
Price history
| Date | Event | Price |
|---|---|---|
| 5/30/2026 | Price change | $775,000-2.5%$228/sqft |
Source:  ECAOR #993091 Report a problem ECAOR #993091 Report a problem | ||
| 5/5/2026 | Price change | $795,000-1.2%$234/sqft |
Source: ECAOR #993091 Report a problem | ||
| 3/16/2026 | Price change | $805,000-2.4%$237/sqft |
Source: ECAOR #993091 Report a problem | ||
| 3/1/2026 | Price change | $825,000-1.2%$243/sqft |
Source: ECAOR #993091 Report a problem | ||
| 1/17/2026 | Listed for sale | $835,000+135.9%$246/sqft |
Source: ECAOR #993091 Report a problem | ||
| 3/29/2016 | Sold | $354,000-0.3%$104/sqft |
Source: ECAOR #744529 Report a problem | ||
| 1/14/2016 | Listed for sale | $355,000+5.4%$104/sqft |
Source: Hammock Bay #744529 Report a problem | ||
| 7/3/2013 | Sold | $336,910+1941.9%$99/sqft |
Source: ECAOR #594290 Report a problem | ||
| 12/12/2011 | Sold | $16,500$5/sqft |
Source: Public Record Report a problem | ||
Public tax history
| Year | Property taxes | Tax assessment |
|---|---|---|
| 2025 | $3,444 -1% | $310,828 +2.9% |
| 2024 | $3,480 +3.7% | $302,068 +3% |
| 2023 | $3,355 +5.4% | $293,270 +3% |
| 2022 | $3,184 +0.2% | $284,728 +3% |
| 2021 | $3,179 -0.7% | $276,435 +1.4% |
| 2020 | $3,201 +3.1% | $272,618 +2.3% |
| 2019 | $3,106 | $266,489 +1.9% |
| 2018 | $3,106 +1.9% | $261,520 +0.9% |
| 2017 | $3,049 +0.7% | $259,185 +16.2% |
| 2016 | $3,026 +25.4% | $223,000 +0.7% |
| 2015 | $2,414 -0.4% | $221,450 +0.8% |
| 2014 | $2,423 | $219,692 +977.2% |
| 2013 | -- | $20,394 |
| 2012 | -- | $20,394 -10% |
| 2011 | -- | $22,660 -42.1% |
| 2010 | -- | $39,140 -32.1% |
| 2009 | -- | $57,680 -20% |
| 2008 | -- | $72,100 -36.4% |
| 2007 | -- | $113,300 |
Find assessor info on the county website
Monthly payment
Est. payment
Payment breakdown
Explore the cost of this home by adjusting the details. Changes won't be saved.Climate risks
Neighborhood: 32439
Nearby schools
Schools provided by the listing agent
- Elementary: Freeport
- Middle: Freeport
- High: Freeport
Source: ECAOR. This data may not be complete. We recommend contacting the local school district to confirm school assignments for this home.
Similar homes
- $795,0004 bd3 ba2.4k sqft22 Mango Ln, Freeport, FL 32439For Sale

 MLS ID #1010060, Moe Mossa, Savvy Avenue LLC. ECAOR
 - $679,0005 bd4 ba3.7k sqft49 Harmony Way, Freeport, FL 32439For Sale
 MLS ID #1003078, Beverly J Buck, Coldwell Banker Realty. ECAOR
 - $624,0005 bd3 ba3.2k sqft446 Mango Ln, Freeport, FL 32439For Sale
 MLS ID #1007782, Marcella L Stefani, ERA American Real Estate. ECAOR
 - $739,7004 bd3 ba2.7k sqft373 Mill Pond Cv, Freeport, FL 32439For Sale
 MLS ID #1007168, Lisa Morgan, World Impact Real Estate. ECAOR
 - $624,9005 bd4 ba3.6k sqft481 Windchime Way, Freeport, FL 32439For SaleMLS ID #1008514, Gaven G McQueen, Inspire Realty Group LLC. ECAOR
- $649,9005 bd3 ba2.9k sqft266 Sweet Tea Ln, Freeport, FL 32439For SaleMLS ID #1009133, Dorothy J Krupa, Coastal Collective Realty LLC. ECAOR
- $485,0005 bd4 ba2.2k sqft288 Fanny Ann Way, Freeport, FL 32439For SaleMLS ID #1013216, Beverly J Buck, Coldwell Banker Realty. ECAOR
- $545,0004 bd3 ba2.6k sqft331 Brushed Dunes Cir, Freeport, FL 32439For SaleMLS ID #1013214, Julie Pruitt-Gann, Real Broker LLC. ECAOR
- $550,0005 bd3 ba2.7k sqft786 Symphony Way, Freeport, FL 32439For SaleMLS ID #988328, Jennifer Bond, Compass. ECAOR
- $399,9003 bd2 ba1.9k sqft233 Whitman Way, Freeport, FL 32439For SaleMLS ID #1012685, Beth Jones, Hammock Bay. ECAOR
- $419,0004 bd3 ba2.3k sqft145 Mango Ln, Freeport, FL 32439For SaleMLS ID #1008242, Ricky A Fannin, HomeBiz Properties. ECAOR
- $505,0004 bd3 ba2.4k sqft35 Freshfield Way, Freeport, FL 32439For SaleMLS ID #1008798, Heather E Hebson, HomeBiz Properties. ECAOR
- $440,0003 bd2 ba1.9k sqft163 Camellia Ct, Freeport, FL 32439For SaleMLS ID #1010156, Paige A Brown, Coldwell Banker Realty. ECAOR
- $575,0005 bd3 ba3.1k sqft58 Hammock Breeze Dr, Freeport, FL 32439For SaleMLS ID #999897, Gina M Walker, Hammock Bay. ECAOR
- $444,9005 bd3 ba2.4k sqft471 Symphony Way, Freeport, FL 32439For SaleMLS ID #1000890, Chad A Roig, 1 Percent Lists Florida Coast. ECAOR
- $589,0004 bd3 ba2.7k sqft437 Gentle Wind Ct, Freeport, FL 32439For SaleMLS ID #1002724, Jan Pollen, Coldwell Banker Realty. ECAOR
- $410,0003 bd2 ba1.7k sqft97 Dickens Dr, Freeport, FL 32439For SaleMLS ID #1000340, Yvonne Summerfield, Real Broker LLC. ECAOR
- $404,0003 bd2 ba1.7k sqft41 Dickens Dr, Freeport, FL 32439For SaleMLS ID #1001928, Joe M Fagundes, Berkshire Hathaway Home Services PenFed Realty. ECAOR
