Impeccably maintained & completely move-in ready 4 Bedroom, 3 Bathrooms and 3 Car Garage, this stunning Arlington floor plan offers an open-concept, split-bedroom design with exceptional upgrades throughout. This beautiful all-brick home with Hardie accents features luxury LVP flooring and tile throughout--no carpet! The chef's kitchen boasts quartz countertops, a gas cooktop, wall oven, stainless steel appliances, an oversized breakfast bar, abundant white cabinetry with designer hardware, and wood shelving in the pantry. The spacious family room features a gas fireplace & expansive windows overlooking the backyard, while the dining area flows seamlessly into the living space. Elegant trim around the windows and doors, decorative staircase, tiled showers, a smart home package, Rinnai tankless water heater, mudroom, large laundry room with utility sink completes the main living areas. The first-floor primary suite offers backyard views, a spa-inspired bath with a tiled shower, soaking tub, dual vanities, and a large walk-in closet. A second main-level bedroom and full bath provide the perfect space for guests, a home office, or flex room. Upstairs you'll find a versatile loft, two spacious bedrooms with walk-in closets, a bonus study nook, and walk-in attic storage with flooring already in place. Relax on the covered back porch (with gas hook up for grill) overlooking the oversized backyard with plenty of room for a future pool. Resort Style amenities in Hammock Bay Community
For sale
Price cut: $30K (8/18)
$739,700
373 Mill Pond Cv, Freeport, FL 32439
4beds
2,779sqft
Single Family Residence
Built in 2023
0.32 Acres Lot
$-- Zestimate®
$266/sqft
$-- HOA
What's special
Gas fireplaceOversized breakfast barDecorative staircaseQuartz countertopsOversized backyardSpacious family roomSmart home package
- 89 days
- 434
- 18
Zillow last checked:
Listing updated:
Listed by:
Lisa Morgan 850-259-1902,
World Impact Real Estate
Source: ECAOR,MLS#: 1007168
Facts & features
Interior
Bedrooms & bathrooms
- Bedrooms: 4
- Bathrooms: 3
- Full bathrooms: 3
Primary bedroom
- Level: First
- Area: 238 Square Feet
- Dimensions: 14 x 17
Bedroom
- Description: Bedroom 2
- Level: First
- Area: 173.46 Square Feet
- Dimensions: 11.8 x 14.7
Bedroom
- Description: Bedroom 3
- Level: Second
- Area: 169.36 Square Feet
- Dimensions: 11.6 x 14.6
Bedroom
- Description: Bedroom 4 Has a Nook (6.7x5.9)
- Level: Second
- Area: 135.47 Square Feet
- Dimensions: 10.11 x 13.4
Breakfast room
- Level: First
- Area: 120 Square Feet
- Dimensions: 12 x 10
Dining room
- Level: First
- Area: 143 Square Feet
- Dimensions: 11 x 13
Family room
- Level: First
- Area: 360 Square Feet
- Dimensions: 18 x 20
Foyer
- Level: First
- Area: 101.4 Square Feet
- Dimensions: 15.6 x 6.5
Kitchen
- Level: First
- Area: 168 Square Feet
- Dimensions: 12 x 14
Laundry
- Level: First
- Area: 46.5 Square Feet
- Dimensions: 9.1 x 5.11
Sitting room
- Level: Second
- Area: 71 Square Feet
- Dimensions: 7.1 x 10
Heating
- Natural Gas
Cooling
- Ceiling Fan(s)
Appliances
- Included: Cooktop, Dishwasher, Disposal, Microwave, Range Hood, Gas Water Heater, Tankless Water Heater
- Laundry: Washer/Dryer Hookup
Features
- Crown Molding, Tray Ceiling(s), Kitchen Island, Recessed Lighting, Pantry, Shelving, Split Bedroom, Walls Wainscoting
- Flooring: Tile, Vinyl
- Windows: Double Pane Windows
- Has fireplace: Yes
- Fireplace features: Gas
- Common walls with other units/homes: No Common Walls
Interior area
- Total structure area: 2,779
- Total interior livable area: 2,779 sqft
Property
Parking
- Total spaces: 11
- Parking features: Garage Door Opener
- Attached garage spaces: 3
Features
- Stories: 2
- Patio & porch: Covered
- Exterior features: Private Yard
Lot
- Size: 0.32 Acres
- Dimensions: 69 x 172 x 93 x 193
- Features: Covenants, Interior Lot, Level, Restrictions
Details
- Parcel number: 181S19232100000240
- Zoning description: Resid Single Family
Construction
Type & style
- Home type: SingleFamily
- Architectural style: Contemporary
- Property subtype: Single Family Residence
Materials
- Brick, Siding CmntFbrHrdBrd
- Roof: Composition
Condition
- Construction Complete
- New construction: No
- Year built: 2023
Utilities & green energy
- Water: Public
Community & HOA
Community
- Features: BBQ Pit/Grill, Fitness Center, Game Room, Pavillion/Gazebo, Playground, Pool, Tennis Court(s), Pickleball
- Subdivision: Buxton's Mill in Hammock Bay
HOA
- Has HOA: Yes
- Services included: Land Recreation, Management, Recreational Faclty, Cable TV
Location
- Region: Freeport
Financial & listing details
- Price per square foot: $266/sqft
- Tax assessed value: $558,880
- Annual tax amount: $7,078
- Date on market: 7/8/2026
- Road surface type: Paved
Estimated market value
Not available
Estimated sales range
Not available
Not available
Price history
| Date | Event | Price |
|---|---|---|
| 8/18/2026 | Price change | $739,700-3.9%$266/sqft |
Source:  ECAOR #1007168 Report a problem ECAOR #1007168 Report a problem | ||
| 7/8/2026 | Listed for sale | $769,700+13.6%$277/sqft |
Source: ECAOR #1007168 Report a problem | ||
| 1/31/2023 | Sold | $677,700+0%$244/sqft |
Source: Public Record Report a problem | ||
| 9/27/2022 | Pending sale | $677,658$244/sqft |
Source: ECAOR #907616 Report a problem | ||
| 9/21/2022 | Price change | $677,658+0.3%$244/sqft |
Source: ECAOR #907616 Report a problem | ||
| 9/7/2022 | Price change | $675,9000%$243/sqft |
Source: ECAOR #907616 Report a problem | ||
| 9/1/2022 | Listed for sale | $675,914$243/sqft |
Source:  Truland Homes Report a problem Truland Homes Report a problem | ||
Public tax history
| Year | Property taxes | Tax assessment |
|---|---|---|
| 2025 | $7,078 -4.4% | $558,880 -0.2% |
| 2024 | $7,403 +835.6% | $560,223 +823.9% |
| 2023 | $791 -8% | $60,638 -9.9% |
| 2022 | $860 +35.8% | $67,308 +40.1% |
| 2021 | $633 +15.6% | $48,043 +18.1% |
| 2020 | $548 +3.4% | $40,664 +3% |
| 2019 | $530 | $39,480 |
Find assessor info on the county website
Monthly payment
Est. payment
Payment breakdown
Explore the cost of this home by adjusting the details. Changes won't be saved.Climate risks
Neighborhood: 32439
Nearby schools
Schools provided by the listing agent
- Elementary: Freeport
- Middle: Freeport
- High: Freeport
Source: ECAOR. This data may not be complete. We recommend contacting the local school district to confirm school assignments for this home.
Similar homes
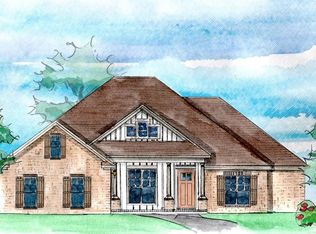
- $814,9004 bd3 ba2.8k sqft355 Mill Pond Cv, Freeport, FL 32439For Sale
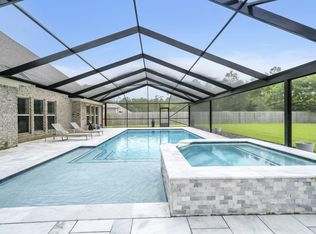
 MLS ID #1006216, Vanessa L Wight, Fathom Realty FL LLC. ECAOR
 - $649,9005 bd3 ba2.9k sqft266 Sweet Tea Ln, Freeport, FL 32439For Sale
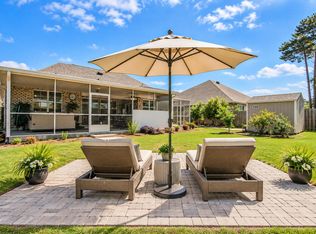 MLS ID #1009133, Dorothy J Krupa, Coastal Collective Realty LLC. ECAOR
 - $795,0004 bd3 ba2.4k sqft22 Mango Ln, Freeport, FL 32439For Sale
 MLS ID #1010060, Moe Mossa, Savvy Avenue LLC. ECAOR
 - $748,9004 bd3 ba3.1k sqft500 Tournament Ln, Freeport, FL 32439For Sale
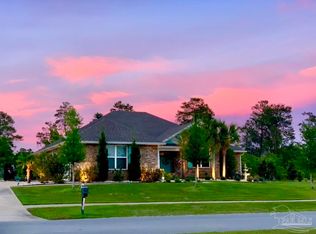 MLS ID #689434, Steven Koleno, Beycome of Florida, LLC. PAR
 - $775,0005 bd3 ba3.4k sqft14 Lullaby Ln, Freeport, FL 32439For SaleMLS ID #993091, John W Roberts, Longleaf Real Estate. ECAOR
- $620,0005 bd3 ba3.2k sqft165 Blaze Blvd, Freeport, FL 32439For SaleMLS ID #1008989, Caleb E Christopher, Keller Williams Realty Destin. ECAOR
- $759,5004 bd3 ba3k sqft410 Coastal Breeze Dr, Freeport, FL 32439For SaleMLS ID #1009694, Skip on the Beach Team, Better Homes and Gardens Real Estate Emerald Coast. ECAOR
- $545,0004 bd3 ba2.6k sqft331 Brushed Dunes Cir, Freeport, FL 32439For SaleMLS ID #1013214, Julie Pruitt-Gann, Real Broker LLC. ECAOR
- $699,5004 bd4 ba2.8k sqft342 Eastern St, Freeport, FL 32439For SaleMLS ID #998780, Jan N Hooks, Jan Hooks Real Estate Group Inc. ECAOR
- $564,9004 bd4 ba2.7k sqft48 Hammock Cir, Freeport, FL 32439For SaleMLS ID #997788, Brandy M Brown, Southern Choice Properties Llc. ECAOR
- $575,0005 bd3 ba3.1k sqft58 Hammock Breeze Dr, Freeport, FL 32439For SaleMLS ID #999897, Gina M Walker, Hammock Bay. ECAOR
- $419,0004 bd3 ba2.3k sqft145 Mango Ln, Freeport, FL 32439For SaleMLS ID #1008242, Ricky A Fannin, HomeBiz Properties. ECAOR
- $550,0005 bd3 ba2.7k sqft786 Symphony Way, Freeport, FL 32439For SaleMLS ID #988328, Jennifer Bond, Compass. ECAOR
- $589,0004 bd3 ba2.7k sqft437 Gentle Wind Ct, Freeport, FL 32439For SaleMLS ID #1002724, Jan Pollen, Coldwell Banker Realty. ECAOR
- $375,0003 bd2 ba1.7k sqft105 Amadeus Ave, Freeport, FL 32439For SaleMLS ID #1012973, Sam Kinkaid, RE/MAX Gulf Coast Realty. ECAOR
- $649,0004 bd3 ba2.2k sqft192 Bayou Cir, Freeport, FL 32439For SaleMLS ID #996545, Alison S Sanders, Sanders Beach Realty LLC. ECAOR
- $475,0004 bd3 ba2.4k sqft58 Siesta Cir, Freeport, FL 32439For SaleMLS ID #993050, Devan M Keown, Realty ONE Group Emerald Coast. ECAOR
- $379,9003 bd2 ba1.8k sqft451 Lightning Bug Ln, Freeport, FL 32439For SaleMLS ID #1004766, Missy L McDonald, Red Hot Realty. ECAOR
- $565,0004 bd3 ba2.7k sqft881 Brushed Dune Cir, Freeport, FL 32439For SaleMLS ID #1010700, Julie Pruitt-Gann, Real Broker LLC. ECAOR
