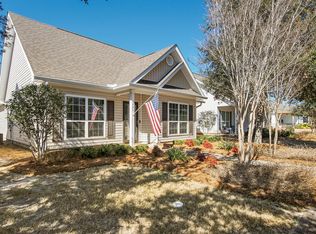
Waterfront lake lot. This home has a fenced yard with a swim spa off the covered patio. Surround sound in the living room/kitchen, outdoor patio and master bath. 3-bedroom 2 bath home on a quiet street. New blinds. Seller is offering $1,500. Flex money for Buyers discretion. Home has an additional space for an office inside the master suite. Washer and dryer convey. Along Highway 20, just 12 Miles North of the crystal clear beaches of the Emerald Coast. Hammock Bay is a 3,000-acre residential community with over 1/3 of the community is has greenbelts and nature preserves, Embarq fiber optic communications, pools, playgrounds, workout areas, hiking and biking trails with the feel of country living.. New carpet going into the master bedroom.
Activities, events, exercise areas, beautiful scenery, a spectacular bayfront Clubhouse with a screened-in back porch which as the most amazing views over the 'Choctawhatchee Bay'
Two Resort-style, Zero-entry pools
10,000 sq. ft. Clubhouse
Rentable Event Center
Lap/play pool
Tennis, Pickleball, and Basketball Courts
Movie theatre
Hike, Bike, Walk sidewalks, and trails
Massive playground
Freeport Sports Complex
For sale
$375,000
105 Amadeus Ave, Freeport, FL 32439
3beds
1,706sqft
Single Family Residence
Built in 2018
9,147 Square Feet Lot
$-- Zestimate®
$220/sqft
$-- HOA
What's special
Fenced yardMassive playgroundWaterfront lake lotWasher and dryer conveyWorkout areasTwo resort-style zero-entry poolsHiking and biking trails
- 21 days
- 279
- 23
Likely to sell faster than
Zillow last checked:
Listing updated:
Listed by:
Sam Kinkaid 850-585-1387,
RE/MAX Gulf Coast Realty
Source: ECAOR,MLS#: 1012973
Facts & features
Interior
Bedrooms & bathrooms
- Bedrooms: 3
- Bathrooms: 2
- Full bathrooms: 2
Primary bedroom
- Description: See floor plan for extra space
- Level: First
- Area: 169 Square Feet
- Dimensions: 13 x 13
Primary bedroom
- Description: office L off Master BR
- Level: First
- Area: 48 Square Feet
- Dimensions: 6 x 8
Bedroom
- Level: First
- Area: 169 Square Feet
- Dimensions: 13 x 13
Bedroom
- Level: First
- Area: 160 Square Feet
- Dimensions: 16 x 10
Primary bathroom
- Description: closet area
- Level: First
- Area: 108 Square Feet
- Dimensions: 12 x 9
Primary bathroom
- Description: Shower,sinks,commode
- Level: First
- Area: 99 Square Feet
- Dimensions: 11 x 9
Dining room
- Description: open to K & LR
- Level: First
- Area: 108 Square Feet
- Dimensions: 9 x 12
Garage
- Level: First
- Area: 483 Square Feet
- Dimensions: 23 x 21
Kitchen
- Description: opens to LR & DR
- Level: First
- Area: 160 Square Feet
- Dimensions: 16 x 10
Living room
- Description: open to K & DR
- Level: First
- Area: 234 Square Feet
- Dimensions: 13 x 18
Heating
- Central, Natural Gas
Cooling
- Central Air, Ceiling Fan(s)
Appliances
- Included: Dishwasher, Disposal, Dryer, Microwave, Refrigerator, Washer
- Laundry: Washer/Dryer Hookup
Features
- Breakfast Bar, Kitchen Island, Pantry, Split Bedroom
- Flooring: Vinyl
- Windows: Window Treatments
- Common walls with other units/homes: No Common Walls
Interior area
- Total structure area: 1,706
- Total interior livable area: 1,706 sqft
Property
Parking
- Total spaces: 2
- Parking features: Garage - Attached
- Attached garage spaces: 2
Features
- Stories: 1
- Patio & porch: Covered
- Exterior features: Private Yard
- Has spa: Yes
- Spa features: Heated
- Has view: Yes
- View description: Lake
- Has water view: Yes
- Water view: Lake
- Waterfront features: Lake Front
Lot
- Size: 9,147 Square Feet
- Dimensions: 83 x 126
- Features: Curb & Gutter, Interior Lot, Level
Details
- Parcel number: 161S19230200001320
- Zoning description: Resid Single Family
Construction
Type & style
- Home type: SingleFamily
- Architectural style: Rustic
- Property subtype: Single Family Residence
Condition
- Construction Complete
- New construction: No
- Year built: 2018
Community & HOA
Community
- Features: BBQ Pit/Grill, Beach, Community Room, Fitness Center, Fishing, Handicap Provisions, Leasehold, Short Term Rental - Not Allowed, Pavillion/Gazebo, Picnic Area, Playground, Pool, TV Cable, Tennis Court(s)
- Subdivision: HAMMOCK BAY
HOA
- Has HOA: Yes
- Services included: Advertising, Management, Recreational Faclty
Location
- Region: Freeport
Financial & listing details
- Price per square foot: $220/sqft
- Tax assessed value: $353,998
- Annual tax amount: $2,442
- Date on market: 9/29/2026
- Road surface type: Paved
Estimated market value
Not available
Estimated sales range
Not available
Not available
Price history
| Date | Event | Price |
|---|---|---|
| 9/29/2026 | Listed for sale | $375,000$220/sqft |
Source:  ECAOR #1012973 Report a problem ECAOR #1012973 Report a problem | ||
| 9/28/2026 | Listing removed | $375,000$220/sqft |
Source: ECAOR #1011371 Report a problem | ||
| 9/18/2026 | Price change | $375,000-3.6%$220/sqft |
Source: ECAOR #1011371 Report a problem | ||
| 9/4/2026 | Listed for sale | $389,000+37%$228/sqft |
Source: ECAOR #1011371 Report a problem | ||
| 6/22/2018 | Sold | $284,000+1013.7%$166/sqft |
Source: Public Record Report a problem | ||
| 2/17/2017 | Sold | $25,500+2%$15/sqft |
Source: Public Record Report a problem | ||
| 2/20/2012 | Sold | $25,000-85.7%$15/sqft |
Source: ECAOR #557134 Report a problem | ||
| 12/22/2005 | Sold | $175,000$103/sqft |
Source: Public Record Report a problem | ||
Public tax history
| Year | Property taxes | Tax assessment |
|---|---|---|
| 2025 | $2,443 -0.5% | $223,854 +2.9% |
| 2024 | $2,454 +5.3% | $217,545 +3% |
| 2023 | $2,330 +2.6% | $211,209 +3% |
| 2022 | $2,270 +0.3% | $205,057 +3% |
| 2021 | $2,264 +1.5% | $199,084 +1.4% |
| 2020 | $2,231 +3.1% | $196,335 +2.3% |
| 2019 | $2,163 | $191,921 +444.8% |
| 2018 | $2,163 +301.6% | $35,226 +3% |
| 2017 | $539 +15.8% | $34,200 +39.5% |
| 2016 | $465 +17% | $24,515 +9.2% |
| 2015 | $398 +6.6% | $22,440 |
| 2014 | $373 | $22,440 +10% |
| 2013 | -- | $20,400 -14.1% |
| 2012 | -- | $23,760 -10% |
| 2011 | -- | $26,400 -42.1% |
| 2010 | -- | $45,600 -18.6% |
| 2009 | -- | $56,000 -20% |
| 2008 | -- | $70,000 -36.4% |
| 2007 | -- | $110,000 |
Find assessor info on the county website
Monthly payment
Est. payment
Payment breakdown
Explore the cost of this home by adjusting the details. Changes won't be saved.Climate risks
Neighborhood: 32439
Nearby schools
Schools provided by the listing agent
- Elementary: Freeport
- Middle: Freeport
- High: Freeport
Source: ECAOR. This data may not be complete. We recommend contacting the local school district to confirm school assignments for this home.
Similar homes
- $376,5004 bd3 ba2k sqft71 Nelly St, Freeport, FL 32439For Sale

 MLS ID #1008281, Caroline on the Coast, Berkshire Hathaway HomeServices. ECAOR
 - $359,0003 bd2 ba1.8k sqft426 Fanny Ann Way, Freeport, FL 32439For Sale
 MLS ID #1010021, Johnnie Kay Ealum, Merrifield & Pilcher Realty. ECAOR
 - $389,9003 bd2 ba1.8k sqft29 Pintail Blvd, Freeport, FL 32439For Sale
 MLS ID #793671, Abbott Martin Group. CPAR
 - $410,0003 bd2 ba1.7k sqft97 Dickens Dr, Freeport, FL 32439For Sale
 MLS ID #1000340, Yvonne Summerfield, Real Broker LLC. ECAOR
 - $404,0003 bd2 ba1.7k sqft41 Dickens Dr, Freeport, FL 32439For SaleMLS ID #1001928, Joe M Fagundes, Berkshire Hathaway Home Services PenFed Realty. ECAOR
- $440,0003 bd2 ba1.9k sqft163 Camellia Ct, Freeport, FL 32439For SaleMLS ID #1010156, Paige A Brown, Coldwell Banker Realty. ECAOR
- $378,0004 bd2 ba2k sqft60 Dusky Way, Freeport, FL 32439For SaleMLS ID #1013490, Julie Pruitt-Gann, Real Broker LLC. ECAOR
- $399,0003 bd2 ba1.5k sqft263 Lightning Bug Ln, Freeport, FL 32439For SaleMLS ID #1012919, Greta & Jenn, Inlet Beach Real Estate. ECAOR
- $399,0004 bd3 ba2.1k sqft19 Laurel Oaks Dr, Freeport, FL 32439For SaleMLS ID #1011245, John R Sallman, Salt & Light Realty. ECAOR
- $369,0003 bd2 ba1.8k sqft52 Dusky Way, Freeport, FL 32439For SaleMLS ID #1009262, Abbott Martin Group, EXP Realty LLC. ECAOR
- $379,9003 bd2 ba1.8k sqft451 Lightning Bug Ln, Freeport, FL 32439For SaleMLS ID #1004766, Missy L McDonald, Red Hot Realty. ECAOR
- $419,0004 bd3 ba2.3k sqft145 Mango Ln, Freeport, FL 32439For SaleMLS ID #1008242, Ricky A Fannin, HomeBiz Properties. ECAOR
- $369,9994 bd2 ba2k sqft371 Lightning Bug Ln, Freeport, FL 32439For SaleMLS ID #1008717, Kelly R Sipes, Bastion Realty LLC. ECAOR
- $329,0003 bd2 ba1.8k sqft209 Nelly St, Freeport, FL 32439For SaleMLS ID #1011566, Courtney A Lincoln, Coldwell Banker Realty. ECAOR
- $358,5003 bd2 ba1.6k sqft328 Lightning Bug Ln, Freeport, FL 32439For SaleMLS ID #1008886, Caroline on the Coast, Berkshire Hathaway HomeServices. ECAOR
- $415,0004 bd3 ba2.2k sqft89 Laurel Oaks Dr, Freeport, FL 32439For SaleMLS ID #1008498, Karen D Straub, Dale Sorensen Real Estate Inc. ECAOR
- $319,0003 bd2 ba1.8k sqft88 Fanny Ann Way, Freeport, FL 32439For SaleMLS ID #1011888, Beth Jones, Hammock Bay. ECAOR
- $429,9003 bd3 ba2k sqft140 Pintail Blvd, Freeport, FL 32439For SaleMLS ID #1000244, Nadine Yathali, Axen Realty LLC. ECAOR
- $495,0003 bd3 ba2.3k sqft129 Leap Year Ln, Freeport, FL 32439For SaleMLS ID #1011770, Clark E Turnipseed, 30A Local Real Estate. ECAOR
- $449,0003 bd2 ba1.7k sqft240 Whitman Way, Freeport, FL 32439For SaleMLS ID #1004940, Candy R Smith, World Impact Real Estate. ECAOR
