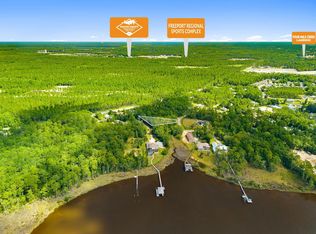
Can you picture yourself here? Nearly .79 acres, room for your boat or RV, a fully fenced backyard, and an outdoor living space designed for gathering with family and friends. Welcome to this beautifully maintained home in Lagrange Shores, where the freedom of no HOA and the convenience of being just minutes from the bayou come together in one exceptional property. Inside, the thoughtfully designed split floor plan offers three bedrooms, a dedicated office, and a recently updated kitchen that opens to the main living areas, making everyday living and entertaining effortless. A tray ceiling adds character to the living room, while the spacious primary suite features a vaulted ceiling, creating a bright and relaxing retreat. The Master suite includes an oversized walk-in closet with custom built-ins and a well-appointed ensuite bath with dual vanities, a soaking tub, separate shower, and additional storage. Storage has been thoughtfully incorporated throughout the home, including generous closets, an oversized laundry room with extensive cabinetry, countertop workspace, and a utility sink, plus two large storage buildings for tools, hobbies, lawn equipment, and seasonal items. Step outside and discover the lifestyle that makes this property truly special. Whether you're hosting weekend barbecues, enjoying your morning coffee, or simply unwinding after a long day, the expansive outdoor living area and fully fenced backyard provide the perfect backdrop. The attached two-car garage, covered parking for your boat or RV, and nearly .79-acre homesite offer the flexibility today's buyers are looking for.
Enjoy quick access to the bayou, public boat launches, shopping, dining, and the beautiful beaches of Florida's Emerald Coast.
If you've been searching for a home that gives you room to breathe, room to gather, and room for the things that matter most, this may be the one you've been waiting to call home.
Pending
Price cut: $15K (8/30)
$499,990
79 Shoreline Dr, Freeport, FL 32439
3beds
1,835sqft
Single Family Residence
Built in 2014
0.74 Acres Lot
$487,600 Zestimate®
$272/sqft
$-- HOA
What's special
Three bedroomsDedicated officeAttached two-car garageFully fenced backyardGenerous closets
- 71 days
- 582
- 59
Zillow last checked:
Listing updated:
Listed by:
Trey J Runnels 850-502-1681,
Coldwell Banker Realty,
Paige A Brown 850-830-9514,
Coldwell Banker Realty
Source: ECAOR,MLS#: 1008830
Facts & features
Interior
Bedrooms & bathrooms
- Bedrooms: 3
- Bathrooms: 2
- Full bathrooms: 2
Primary bedroom
- Level: First
- Area: 217 Square Feet
- Dimensions: 15.5 x 14
Bedroom
- Level: First
- Area: 121 Square Feet
- Dimensions: 11 x 11
Bedroom
- Level: First
- Area: 121 Square Feet
- Dimensions: 11 x 11
Primary bathroom
- Level: First
- Area: 126 Square Feet
- Dimensions: 14 x 9
Bathroom
- Level: First
- Area: 42 Square Feet
- Dimensions: 7 x 6
Dining room
- Description: Dining/Kitchen Combo
- Level: First
- Area: 258.75 Square Feet
- Dimensions: 22.5 x 11.5
Garage
- Level: First
- Area: 420 Square Feet
- Dimensions: 21 x 20
Laundry
- Level: First
- Area: 77 Square Feet
- Dimensions: 11 x 7
Living room
- Level: First
- Area: 292.5 Square Feet
- Dimensions: 22.5 x 13
Office
- Level: First
- Area: 64 Square Feet
- Dimensions: 8 x 8
Heating
- Central
Cooling
- Central Air, Ceiling Fan(s)
Appliances
- Included: Dishwasher, Disposal, Dryer, Microwave, Refrigerator, Washer, Electric Water Heater
- Laundry: Washer/Dryer Hookup
Features
- Vaulted Ceiling(s), Tray Ceiling(s), Kitchen Island
- Flooring: Tile, Carpet
- Windows: Double Pane Windows
- Common walls with other units/homes: No Common Walls
Interior area
- Total structure area: 1,835
- Total interior livable area: 1,835 sqft
Property
Parking
- Total spaces: 2
- Parking features: Garage Door Opener, Boat, Oversized, RV Access/Parking
- Attached garage spaces: 2
- Has carport: Yes
Features
- Stories: 1
- Patio & porch: Covered, Patio, Porch
- Exterior features: Private Yard, Sprinkler System
Lot
- Size: 0.74 Acres
- Dimensions: 176 east side 287 rear 367 front curve appro x .
- Features: Irregular Lot, Level, Within 1/2 Mile to Water
Details
- Parcel number: 281S192304000B0200
- Zoning description: County, Resid Single Family
Construction
Type & style
- Home type: SingleFamily
- Architectural style: Ranch
- Property subtype: Single Family Residence
Materials
- Frame, Brick, Trim Vinyl
- Foundation: Slab
- Roof: Composition,Fiberglass
Condition
- Construction Complete
- New construction: No
- Year built: 2014
Utilities & green energy
- Water: Public
Community & HOA
Community
- Subdivision: LAGRANGE SHORES
Location
- Region: Freeport
Financial & listing details
- Price per square foot: $272/sqft
- Tax assessed value: $461,364
- Annual tax amount: $1,162
- Date on market: 7/30/2026
- Road surface type: Paved
Estimated market value
$487,600
$463,000 - $512,000
$2,572/mo
Price history
| Date | Event | Price |
|---|---|---|
| 10/6/2026 | Pending sale | $499,990$272/sqft |
Source:  ECAOR #1008830 Report a problem ECAOR #1008830 Report a problem | ||
| 8/30/2026 | Price change | $499,990-2.9%$272/sqft |
Source: ECAOR #1008830 Report a problem | ||
| 7/30/2026 | Listed for sale | $515,000+145.8%$281/sqft |
Source: ECAOR #1008830 Report a problem | ||
| 1/26/2015 | Sold | $209,500+1169.7%$114/sqft |
Source: ECAOR #708538 Report a problem | ||
| 2/7/2014 | Sold | $16,500-88.7%$9/sqft |
Source: Public Record Report a problem | ||
| 10/4/2012 | Sold | $145,900+95.1%$80/sqft |
Source: Public Record Report a problem | ||
| 7/11/2008 | Sold | $74,800+120%$41/sqft |
Source: Public Record Report a problem | ||
| 4/8/2004 | Sold | $34,000$19/sqft |
Source: Public Record Report a problem | ||
Public tax history
| Year | Property taxes | Tax assessment |
|---|---|---|
| 2025 | $1,163 +2.1% | $189,074 +2.9% |
| 2024 | $1,139 +4.1% | $183,745 +3% |
| 2023 | $1,094 +4% | $178,393 +5.4% |
| 2022 | $1,052 -1% | $169,314 +3% |
| 2021 | $1,063 -1.5% | $164,383 +1.4% |
| 2020 | $1,079 +3.5% | $162,113 +2.3% |
| 2019 | $1,043 | $158,468 +1.9% |
| 2018 | $1,043 +1.9% | $155,513 +2.1% |
| 2017 | $1,023 +2.2% | $152,314 +2.1% |
| 2016 | $1,001 +1.6% | $149,181 +4% |
| 2015 | $985 -31.6% | $143,478 +1273% |
| 2014 | $1,440 | $10,450 |
| 2013 | -- | $10,450 -51.4% |
| 2012 | -- | $21,500 -17.1% |
| 2011 | -- | $25,920 -42.9% |
| 2010 | -- | $45,360 -21.9% |
| 2009 | -- | $58,060 -20% |
| 2008 | -- | $72,576 |
| 2007 | -- | $72,576 +236% |
| 2005 | -- | $21,600 +46.9% |
| 2004 | -- | $14,700 |
| 2003 | -- | $14,700 +8.9% |
| 2002 | -- | $13,500 +22.7% |
| 2001 | -- | $11,000 |
Find assessor info on the county website
Monthly payment
Est. payment
Payment breakdown
Explore the cost of this home by adjusting the details. Changes won't be saved.Climate risks
Neighborhood: 32439
Nearby schools
Schools provided by the listing agent
- Elementary: Freeport
- Middle: Freeport
- High: Freeport
Source: ECAOR. This data may not be complete. We recommend contacting the local school district to confirm school assignments for this home.

Similar homes
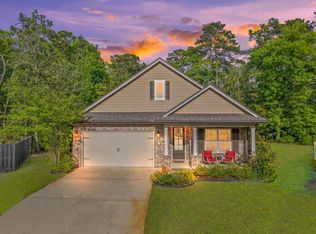
- $429,9003 bd3 ba2k sqft140 Pintail Blvd, Freeport, FL 32439For Sale
 MLS ID #1000244, Nadine Yathali, Axen Realty LLC. ECAOR
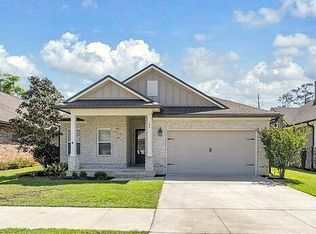
 - $469,9003 bd3 ba2.2k sqft48 Oaktree Blvd, Freeport, FL 32439For Sale
 MLS ID #1001056, Kenneth R Koger, Century 21 AllPoints Realty. ECAOR
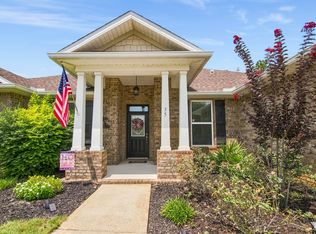
 - $505,0004 bd3 ba2.4k sqft35 Freshfield Way, Freeport, FL 32439For Sale
 MLS ID #1008798, Heather E Hebson, HomeBiz Properties. ECAOR
 - $440,0003 bd2 ba1.9k sqft163 Camellia Ct, Freeport, FL 32439For Sale
 MLS ID #1010156, Paige A Brown, Coldwell Banker Realty. ECAOR
 - $545,0004 bd3 ba2.6k sqft331 Brushed Dunes Cir, Freeport, FL 32439For SaleMLS ID #1013214, Julie Pruitt-Gann, Real Broker LLC. ECAOR
- $449,0003 bd2 ba1.7k sqft240 Whitman Way, Freeport, FL 32439For SaleMLS ID #1004940, Candy R Smith, World Impact Real Estate. ECAOR
- $519,9003 bd2 ba2.2k sqft51 Tournament Ln, Freeport, FL 32439For SaleMLS ID #1001834, Kim M Ryals, Berkshire Hathaway HomeServices. ECAOR
- $418,0003 bd3 ba1.8k sqft40 Oyster Blvd, Freeport, FL 32439For SaleMLS ID #988808, Albert W Mader, Compass. ECAOR
- $525,0003 bd3 ba2.5k sqft64 Hollow Log Ln, Freeport, FL 32439For SaleMLS ID #1007235, Hunter M Denton, RE/MAX by the Sea. ECAOR
- $449,9904 bd3 ba2.3k sqft535 Riverwalk Cir Lot 139, Freeport, FL 32439For SaleMLS ID #1005631, Paige A Brown, Coldwell Banker Realty. ECAOR
- $424,9003 bd2 ba1.8k sqft7 Cozy Cv, Freeport, FL 32439For SaleMLS ID #1008858, Beth Jones, Hammock Bay. ECAOR
- $449,9994 bd3 ba2.3k sqft46 Laurel Oaks Dr, Freeport, FL 32439For SaleMLS ID #1009822, Kim M Ryals, Berkshire Hathaway HomeServices. ECAOR
- $399,0003 bd2 ba1.5k sqft263 Lightning Bug Ln, Freeport, FL 32439For SaleMLS ID #1012919, Greta & Jenn, Inlet Beach Real Estate. ECAOR
- $444,9005 bd3 ba2.4k sqft471 Symphony Way, Freeport, FL 32439For SaleMLS ID #1000890, Chad A Roig, 1 Percent Lists Florida Coast. ECAOR
- $404,0003 bd2 ba1.7k sqft41 Dickens Dr, Freeport, FL 32439For SaleMLS ID #1001928, Joe M Fagundes, Berkshire Hathaway Home Services PenFed Realty. ECAOR
- $459,5004 bd4 ba2.4k sqft239 Mango Ln, Freeport, FL 32439For SaleMLS ID #1010738, Beth Jones, Hammock Bay. ECAOR
- $525,0004 bd3 ba2.3k sqft44 Secluded Cir, Freeport, FL 32439For SaleMLS ID #999949, Gina M Walker, Hammock Bay. ECAOR
- $335,0003 bd2 ba1.8k sqft88 Fanny Ann Way, Freeport, FL 32439For SaleMLS ID #1011888, Beth Jones, Hammock Bay. ECAOR
- $415,0004 bd3 ba2.2k sqft89 Laurel Oaks Dr, Freeport, FL 32439For SaleMLS ID #1008498, Karen D Straub, Dale Sorensen Real Estate Inc. ECAOR
- $359,0003 bd2 ba1.8k sqft426 Fanny Ann Way, Freeport, FL 32439For SaleMLS ID #1010021, Johnnie Kay Ealum, Merrifield & Pilcher Realty. ECAOR
