34 Caymus Cove - Vineyards at Hammock Bay
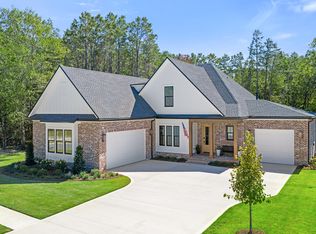
Experience exceptional craftsmanship and timeless design in this stunning Randy Wise Homes custom residence, now offered as the best value in the highly sought-after gated community of Vineyards at Hammock Bay. Perfectly positioned on an oversized cul-de-sac lot, this luxury home combines elegant finishes, functional living spaces, and outstanding outdoor entertaining.
A welcoming front porch with a stained wood ceiling and herringbone brick flooring creates an impressive first impression. Inside, the foyer showcases custom built-in shelving and a striking brick archway, setting the tone for the quality craftsmanship found throughout. Rich wood flooring flows seamlessly across the main living areas, while the dining room features a beautiful exposed brick accent wall that adds warmth and character.
Designed with both entertaining and everyday living in mind, the spacious gourmet kitchen offers abundant prep and storage space, cabinetry extending to the ceiling, premium Cambria quartz countertops, and an oversized island that serves as the heart of the home.
The luxurious primary suite is a private retreat featuring a spa-inspired bath with Cambria quartz countertops, a freestanding soaking tub, and an oversized walk-in shower. Two exceptionally large walk-in closets include custom built-in shelving and drawer systems, providing outstanding organization and storage.
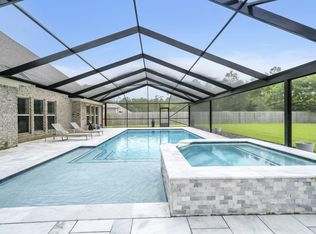
Outdoor living is equally impressive with a large screened lanai . . . featuring a beautiful stained wood ceiling and a fully equipped summer kitchen, creating the perfect space for year-round entertaining. Beyond the lanai, the oversized homesite provides ample room to design and build the custom pool of your dreams while still maintaining generous green space, making this one of the most desirable lots in the community.
Additional highlights include a thoughtfully designed mudroom with built-in bench, coat rack, and convenient powder bath, spacious secondary bedrooms, and a versatile bonus room complete with a full bath that can easily be converted into a luxurious private guest suite, home office, media room, or multi-generational living space.
Offering luxury finishes, exceptional craftsmanship, and one of the finest homesites in the community, 34 Caymus Cove is an outstanding opportunity to own a custom Randy Wise home in one of Hammock Bay's most desirable gated neighborhoods. From the oversized lot and resort-style outdoor living potential to the extensive custom finishes throughout, this home delivers an exceptional lifestyle and remarkable value.
Schedule your private showing today and discover why this is the best value in Vineyards at Hammock Bay.
For sale
Price cut: $1K (8/28)
$997,000
34 Caymus Cv, Freeport, FL 32439
4beds
3,010sqft
Single Family Residence
Built in 2024
0.28 Acres Lot
$-- Zestimate®
$331/sqft
$-- HOA
What's special
Spacious secondary bedroomsSpacious gourmet kitchenPremium cambria quartz countertopsOversized cul-de-sac lotFreestanding soaking tubConvenient powder bathStriking brick archway
- 259 days
- 141
- 9
Zillow last checked:
Listing updated:
Listed by:
David C Mitchell 850-842-1816,
Randy Wise Realty LLC
Source: ECAOR,MLS#: 993464
Facts & features
Interior
Bedrooms & bathrooms
- Bedrooms: 4
- Bathrooms: 4
- Full bathrooms: 3
- 1/2 bathrooms: 1
Primary bedroom
- Level: First
- Area: 223.48 Square Feet
- Dimensions: 15.1 x 14.8
Bedroom
- Level: First
- Area: 150.48 Square Feet
- Dimensions: 13.2 x 11.4
Bedroom
- Level: First
- Area: 169.2 Square Feet
- Dimensions: 14.1 x 12
Bonus room
- Level: Second
- Area: 399.97 Square Feet
- Dimensions: 23 x 17.4
Family room
- Level: First
- Area: 594 Square Feet
- Dimensions: 27 x 22
Screened porch
- Level: First
- Area: 308.66 Square Feet
- Dimensions: 25.3 x 12.2
Heating
- Natural Gas
Appliances
- Included: Cooktop, Dishwasher, Disposal, Microwave, Refrigerator, Gas Water Heater, Tankless Water Heater
Features
- Crown Molding, Recessed Lighting
- Flooring: Hardwood, Tile
- Attic: Pull Down Stairs
- Has fireplace: Yes
- Common walls with other units/homes: No Common Walls
Interior area
- Total structure area: 3,010
- Total interior livable area: 3,010 sqft
Video & virtual tour
Property
Parking
- Total spaces: 2
- Parking features: Garage Door Opener, Garage
- Attached garage spaces: 2
Features
- Stories: 2
- Patio & porch: Covered
- Exterior features: Private Yard, Sprinkler System
- Fencing: Privacy
Lot
- Size: 0.28 Acres
- Dimensions: 40' x 137' x 160' x 137'
- Features: Cul-De-Sac, Sidewalk
Details
- Parcel number: 171S19231330000450
- Zoning description: Resid Single Family
Construction
Type & style
- Home type: SingleFamily
- Architectural style: Craftsman
- Property subtype: Single Family Residence
Materials
- Frame, Brick
Condition
- Construction Complete
- New construction: No
- Year built: 2024
Community & HOA
Community
- Features: Community Room, Dock, Fitness Center, Fishing, Game Room, Gated, Picnic Area, Playground, Pool, Tennis Court(s), Pickleball
- Security: Security System, Smoke Detector(s)
- Subdivision: HAMMOCK BAY
Location
- Region: Freeport
Financial & listing details
- Price per square foot: $331/sqft
- Tax assessed value: $688,240
- Annual tax amount: $7,552
- Date on market: 1/22/2026
- Road surface type: Paved
Estimated market value
Not available
Estimated sales range
Not available
Not available
Price history
| Date | Event | Price |
|---|---|---|
| 8/28/2026 | Price change | $997,000-0.1%$331/sqft |
Source:  ECAOR #993464 Report a problem ECAOR #993464 Report a problem | ||
| 7/7/2026 | Price change | $998,000-4.9%$332/sqft |
Source: ECAOR #993464 Report a problem | ||
| 6/18/2026 | Price change | $1,049,950-3.7%$349/sqft |
Source: ECAOR #993464 Report a problem | ||
| 1/22/2026 | Listed for sale | $1,090,000+9.9%$362/sqft |
Source: ECAOR #993464 Report a problem | ||
| 5/8/2024 | Sold | $991,590+1.8%$329/sqft |
Source: ECAOR #939395 Report a problem | ||
| 2/23/2024 | Pending sale | $973,615$323/sqft |
Source: ECAOR #939395 Report a problem | ||
| 1/5/2024 | Listed for sale | $973,615$323/sqft |
Source: ECAOR #939395 Report a problem | ||
Public tax history
| Year | Property taxes | Tax assessment |
|---|---|---|
| 2025 | $7,552 +631.1% | $638,687 +708.8% |
| 2024 | $1,033 +0.3% | $78,965 |
| 2023 | $1,030 -8% | $78,965 -9.9% |
| 2022 | $1,120 +21.7% | $87,651 +28.9% |
| 2021 | $920 +10.5% | $67,980 +10% |
| 2020 | $833 | $61,800 |
Find assessor info on the county website
Monthly payment
Est. payment
Payment breakdown
Explore the cost of this home by adjusting the details. Changes won't be saved.Climate risks
Neighborhood: 32439
Nearby schools
Schools provided by the listing agent
- Elementary: Freeport
- Middle: Freeport
- High: Freeport
Source: ECAOR. This data may not be complete. We recommend contacting the local school district to confirm school assignments for this home.



Similar homes
- from $1,266,9904 bd3 ba2.8k sqftCabernet IV Plan, Vineyards at Hammock Bay, Freeport, FL 32439New Construction
 Randy Wise Homes
 - $814,9004 bd3 ba2.8k sqft355 Mill Pond Cv, Freeport, FL 32439For Sale
 MLS ID #1006216, Vanessa L Wight, Fathom Realty FL LLC. ECAOR
 - $1,014,4374 bd3 ba3.5k sqft25 W Perseverance Point, Freeport, FL 32439New Construction
 ECAOR
ECAOR - from $1,043,9903 bd3 ba2.3k sqftAddie Plan, Reflection at Hammock Bay, Freeport, FL 32439New Construction
 Randy Wise Homes
 - $1,298,7856 bd4 ba3.8k sqft25 Caymus Cv, Freeport, FL 32439For SaleMLS ID #1012460, David E Keppers, Level Up Living Realty. ECAOR
- $548,0005 bd3 ba2.6k sqft201 Canopy Cv, Freeport, FL 32439For SaleMLS ID #1005912, Ricky A Fannin, HomeBiz Properties. ECAOR
- $578,8884 bd3 ba2.3k sqft183 Meadow Lake Dr, Freeport, FL 32439For SaleMLS ID #995626, Courtney A Lincoln, Coldwell Banker Realty. ECAOR
- $1,374,6405 bd5 ba3.8k sqft186 Revana Way, Freeport, FL 32439For SaleMLS ID #996426, Ethan Morrison, HomeBiz Properties. ECAOR
- $620,0005 bd3 ba3.2k sqft165 Blaze Blvd, Freeport, FL 32439For SaleMLS ID #1008989, Caleb E Christopher, Keller Williams Realty Destin. ECAOR
