Welcome to an extraordinary Randy Wise custom home at 121 Revana Way in the prestigious, gated Vineyards at Hammock Bay. Thoughtfully designed with signature craftsmanship, soaring ceilings, and designer touches like plantation shutters, this residence seamlessly blends everyday comfort with turnkey luxury. At the heart of the light-filled, open-concept interior is a gourmet kitchen outfitted with premium Cambria countertops, commercial-grade appliances, and custom cabinetry tailored for effortless entertaining.
Step outside to the true showpiece: an expansive private oasis anchored by an approximately $200,000 custom outdoor living environment. This fully screened lanai rivals a five-star resort, featuring a sparkling heated saltwater gunite pool, a dedicated fireplace, and a fully equipped summer kitchen designed for unforgettable gatherings.
Beyond the designer aesthetics lie rare, substantial capital investments that set this property apart: a 24kW whole-home generator, a fully conditioned garage, and enhanced mechanical systems. Why endure months of costly construction when the ultimate indoor-outdoor lifestyle is already complete? Offering peace of mind, resort-caliber entertaining, and access to Hammock Bay's premier amenities, 121 Revana Way is an exceptional, move-in-ready sanctuary.
For sale
$1,595,000
121 Revana Way, Freeport, FL 32439
5beds
3,874sqft
Single Family Residence
Built in 2023
0.35 Acres Lot
$-- Zestimate®
$412/sqft
$-- HOA
What's special
Fully screened lanaiExpansive private oasisLight-filled open-concept interiorGourmet kitchenSoaring ceilingsSignature craftsmanshipPremium cambria countertops
- 62 days
- 345
- 26
Zillow last checked:
Listing updated:
Listed by:
Marsha Babe,
ERA American Real Estate,
Melissa N Miller 850-502-0946,
ERA American Real Estate
Source: ECAOR,MLS#: 1008633
Facts & features
Interior
Bedrooms & bathrooms
- Bedrooms: 5
- Bathrooms: 5
- Full bathrooms: 5
Primary bedroom
- Level: First
- Area: 221.92 Square Feet
- Dimensions: 15.2 x 14.6
Bedroom
- Level: First
- Area: 190.44 Square Feet
- Dimensions: 13.8 x 13.8
Bedroom
- Level: First
- Area: 207 Square Feet
- Dimensions: 13.8 x 15
Bedroom
- Level: Second
- Area: 192.72 Square Feet
- Dimensions: 13.2 x 14.6
Bedroom
- Level: Second
- Area: 165.2 Square Feet
- Dimensions: 14 x 11.8
Family room
- Level: First
- Area: 382.51 Square Feet
- Dimensions: 18.4 x 20.8
Media room
- Level: Second
- Area: 288 Square Feet
- Dimensions: 18 x 16
Heating
- Central, Natural Gas
Cooling
- Ceiling Fan(s)
Appliances
- Included: Cooktop, Dishwasher, Disposal, Dryer, Microwave, Range Hood, Washer, Gas Water Heater, Tankless Water Heater
- Laundry: Washer/Dryer Hookup
Features
- Breakfast Bar, Crown Molding, Kitchen Island, Recessed Lighting, Pantry, Split Bedroom, Woodwork Painted
- Flooring: Hardwood
- Windows: Double Pane Windows, Plantation Shutters, Window Treatments
- Attic: Pull Down Stairs
- Has fireplace: Yes
- Fireplace features: EPA Qualified Fireplace
- Common walls with other units/homes: No Common Walls
Interior area
- Total structure area: 3,874
- Total interior livable area: 3,874 sqft
Property
Parking
- Total spaces: 3
- Parking features: Garage Door Opener, Oversized
- Attached garage spaces: 3
Features
- Stories: 2
- Patio & porch: Covered, Enclosed
- Exterior features: Private Yard, Lawn Pump, Sprinkler System, Outdoor Kitchen, Rain Gutters
- Has private pool: Yes
- Pool features: Gunite, Pool - Enclosed
- Fencing: Privacy
Lot
- Size: 0.35 Acres
- Dimensions: 98.4 x 160 x 72 x 162
- Features: Covenants, Interior Lot, Level, Restrictions
Details
- Parcel number: 171S19231330000360
- Zoning description: Resid Single Family
Construction
Type & style
- Home type: SingleFamily
- Architectural style: Craftsman
- Property subtype: Single Family Residence
Materials
- Frame, Brick, Trim Vinyl
- Foundation: Slab
- Roof: Composition,Metal
Condition
- Construction Complete
- New construction: No
- Year built: 2023
Utilities & green energy
- Water: Public
Community & HOA
Community
- Features: Dock, Fitness Center, Fishing, Gated, Short Term Rental - Not Allowed, Picnic Area, Playground, Pool, TV Cable, Tennis Court(s), Pickleball
- Security: Smoke Detector(s)
- Subdivision: HAMMOCK BAY
HOA
- Has HOA: Yes
- Services included: Management, Recreational Faclty, Cable TV
Location
- Region: Freeport
Financial & listing details
- Price per square foot: $412/sqft
- Tax assessed value: $1,124,300
- Annual tax amount: $14,163
- Date on market: 8/4/2026
- Road surface type: Paved
Estimated market value
Not available
Estimated sales range
Not available
Not available
Price history
| Date | Event | Price |
|---|---|---|
| 8/4/2026 | Listed for sale | $1,595,000+23.6%$412/sqft |
Source:  ECAOR #1008633 Report a problem ECAOR #1008633 Report a problem | ||
| 10/11/2023 | Sold | $1,290,000$333/sqft |
Source: ECAOR #928266 Report a problem | ||
| 8/23/2023 | Pending sale | $1,290,000$333/sqft |
Source: ECAOR #928266 Report a problem | ||
| 7/22/2023 | Listed for sale | $1,290,000$333/sqft |
Source: ECAOR #928266 Report a problem | ||
Public tax history
| Year | Property taxes | Tax assessment |
|---|---|---|
| 2025 | $14,163 -8.7% | $1,124,300 -4.7% |
| 2024 | $15,510 +1405.3% | $1,179,974 +1394.3% |
| 2023 | $1,030 +1.8% | $78,965 +5.6% |
| 2022 | $1,012 +10% | $74,778 +10% |
| 2021 | $920 +10.5% | $67,980 +10% |
| 2020 | $833 | $61,800 |
Find assessor info on the county website
Monthly payment
Est. payment
Payment breakdown
Explore the cost of this home by adjusting the details. Changes won't be saved.Climate risks
Neighborhood: 32439
Nearby schools
Schools provided by the listing agent
- Elementary: Freeport
- Middle: Freeport
- High: Freeport
Source: ECAOR. This data may not be complete. We recommend contacting the local school district to confirm school assignments for this home.
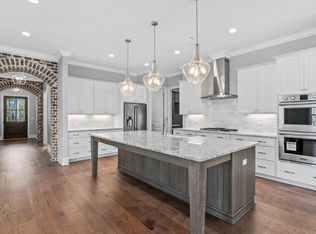


Similar homes
- $1,298,7856 bd4 ba3.8k sqft25 Caymus Cv, Freeport, FL 32439For Sale

 MLS ID #1012460, David E Keppers, Level Up Living Realty. ECAOR
 - $1,374,6405 bd5 ba3.8k sqft186 Revana Way, Freeport, FL 32439For Sale
 MLS ID #996426, Ethan Morrison, HomeBiz Properties. ECAOR
 - from $1,692,4905 bd5 ba3.2k sqftMilan II Plan, Vineyards at Hammock Bay, Freeport, FL 32439New Construction
 Randy Wise Homes
 - $1,099,0004 bd4 ba3.2k sqft33 Caymus Cv, Freeport, FL 32439For Sale
 MLS ID #1011503, Sheila L Barbee, Barbee Realty Inc. ECAOR
 - $814,9004 bd3 ba2.8k sqft355 Mill Pond Cv, Freeport, FL 32439For SaleMLS ID #1006216, Vanessa L Wight, Fathom Realty FL LLC. ECAOR
- $1,264,8504 bd4 ba3.2k sqft471 Shimmer Cir, Freeport, FL 32439New ConstructionECAOR
- $1,175,0004 bd4 ba3.3k sqft112 E Captain Fritz Way, Freeport, FL 32439For SaleMLS ID #1000300, Justin D Wilkerson, Real Broker LLC. ECAOR
- $1,599,9994 bd5 ba2.4k sqft194 Cabana Trl, Santa Rosa Beach, FL 32459For SaleMLS ID #1007291, Jody A Hobbs, Christies International Real Estate Emerald Coast. ECAOR
