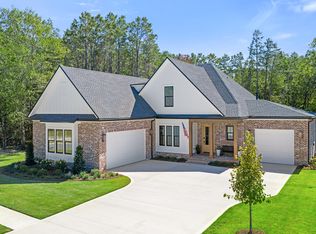
Custom built with a designer's eye, this exceptional home in the gated Vineyards at Hammock Bay was created to feel as good as it looks. Warm wood tones, custom lighting, architectural details and thoughtfully layered finishes give the home an inviting sense of luxury with real character. The showpiece kitchen blends striking design with everyday function, anchored by an oversized island, statement wood vent hood and impressive built in refrigerator and freezer. The first floor primary suite offers two separate walk in closets, separate vanities, a freestanding soaking tub and glass enclosed tiled shower. Upstairs, an unexpected second living retreat adds a private bedroom with walk in closet, full bath, a striking wall of floor to ceiling custom arched built ins and a window filled workspace overlooking the cul de sac's expansive central green space. Generous proportions and an effortless flow make the home equally suited to quiet everyday living or entertaining family and friends. Outside, the fully fenced oversized homesite delivers a backyard rarely found at this price point, with a covered porch, pergola and abundant lawn for entertaining, play, pets, gardening and outdoor living. All within highly sought after Hammock Bay, where resort style amenities, community gathering places and bayfront access are part of the lifestyle, with 30A, Destin and the beaches of South Walton within convenient reach. Beyond the features highlighted above, there is even more to appreciate. In addition to the four advertised bedrooms, a separate first floor flex room is currently used as a fifth bedroom. The room does not have a closet and is not included in the advertised bedroom count, but could also function beautifully as a home office, guest space, playroom or hobby room.
Storage is well planned throughout, with a large walk in pantry, generous walk in attic storage and dedicated storage within the garage. The laundry room includes a utility sink, cabinetry and counter space.
Additional features include 10 ft ceilings on the main level, engineered hardwood flooring, crown molding, custom trim, designer wallpaper and carefully selected finishes throughout. The main living area features custom architectural wall detailing, in ceiling audio and abundant natural light. A tankless gas water heater, smart thermostat, structured wiring, video doorbell, smart locks and Sonos audio add everyday convenience. The garage features a finished floor, while exterior features include a gas grill connection, irrigation and rain gutters.
The gated Vineyards is part of Hammock Bay, a thoughtfully planned community offering resort style pools, fitness facilities, pickleball and tennis, miles of trails, recreation areas, playgrounds and a dog park. The Town Center brings the community together with the General Store, Props Brewery, food trucks, live music and community events. Vineyards homeowners also have access to the Steamboat Landing bayfront amenities, including the Bay Club and pier on Choctawhatchee Bay. Together, the pools, recreation, gathering places and bayfront access create a community lifestyle that extends well beyond the home itself.
For sale
$1,099,000
33 Caymus Cv, Freeport, FL 32439
4beds
3,265sqft
Single Family Residence
Built in 2024
0.31 Acres Lot
$-- Zestimate®
$337/sqft
$-- HOA
What's special
Oversized islandThoughtfully layered finishesCarefully selected finishes throughoutAbundant natural lightCovered porchCustom trimCustom lighting
- 17 days
- 345
- 17
Likely to sell faster than
Zillow last checked:
Listing updated:
Listed by:
Sheila L Barbee 850-468-0460,
Barbee Realty Inc
Source: ECAOR,MLS#: 1011503
Facts & features
Interior
Bedrooms & bathrooms
- Bedrooms: 4
- Bathrooms: 4
- Full bathrooms: 3
- 1/2 bathrooms: 1
Primary bedroom
- Level: First
- Area: 240 Square Feet
- Dimensions: 15 x 16
Bedroom
- Level: First
- Area: 154 Square Feet
- Dimensions: 14 x 11
Bedroom
- Level: First
- Area: 132 Square Feet
- Dimensions: 12 x 11
Bedroom
- Level: Second
- Area: 168 Square Feet
- Dimensions: 12 x 14
Family room
- Level: First
- Area: 450 Square Feet
- Dimensions: 25 x 18
Kitchen
- Level: First
- Area: 234 Square Feet
- Dimensions: 13 x 18
Living room
- Level: Second
- Area: 320 Square Feet
- Dimensions: 16 x 20
Office
- Level: First
- Area: 130 Square Feet
- Dimensions: 10 x 13
Office
- Level: Second
- Area: 110 Square Feet
- Dimensions: 10 x 11
Heating
- Central, Natural Gas
Cooling
- Ceiling Fan(s)
Appliances
- Included: Cooktop, Dishwasher, Disposal, Microwave, Range Hood, Gas Water Heater, Tankless Water Heater
- Laundry: Washer/Dryer Hookup
Features
- Bookcases, Crown Molding, Kitchen Island, Recessed Lighting, Pantry, Split Bedroom, Wallpaper, Woodwork Painted
- Flooring: Hardwood, Tile
- Windows: Window Treatments
- Attic: Pull Down Stairs
- Common walls with other units/homes: No Common Walls
Interior area
- Total structure area: 3,265
- Total interior livable area: 3,265 sqft
Property
Parking
- Total spaces: 4
- Parking features: Garage Door Opener
- Attached garage spaces: 2
Features
- Stories: 2
- Patio & porch: Patio, Porch
- Exterior features: Private Yard, Lawn Pump, Sprinkler System, Rain Gutters
Lot
- Size: 0.31 Acres
- Dimensions: 43 x 162 x 143 x 140
- Features: Aerials/Topo Availbl, Cul-De-Sac, Restrictions, Survey Available
Details
- Parcel number: 171S19231330000440
- Zoning description: Resid Single Family
Construction
Type & style
- Home type: SingleFamily
- Architectural style: Craftsman
- Property subtype: Single Family Residence
Materials
- Brick
- Foundation: Slab
- Roof: Shingle
Condition
- Construction Complete
- New construction: No
- Year built: 2024
Community & HOA
Community
- Features: BBQ Pit/Grill, Dock, Fitness Center, Fishing, Gated, Pavillion/Gazebo, Picnic Area, Playground, Pool, TV Cable, Tennis Court(s), Pickleball
- Security: Smoke Detector(s)
- Subdivision: HAMMOCK BAY
HOA
- Has HOA: Yes
- Services included: Land Recreation, Recreational Faclty, Security, Cable TV
Location
- Region: Freeport
Financial & listing details
- Price per square foot: $337/sqft
- Tax assessed value: $907,223
- Annual tax amount: $11,443
- Date on market: 9/7/2026
Estimated market value
Not available
Estimated sales range
Not available
Not available
Price history
| Date | Event | Price |
|---|---|---|
| 9/7/2026 | Listed for sale | $1,099,000-3.2%$337/sqft |
Source:  ECAOR #1011503 Report a problem ECAOR #1011503 Report a problem | ||
| 9/3/2026 | Listing removed | $1,134,799$348/sqft |
Source: ECAOR #993457 Report a problem | ||
| 7/23/2026 | Price change | $1,134,799-1.3%$348/sqft |
Source: ECAOR #993457 Report a problem | ||
| 6/8/2026 | Price change | $1,149,999-1.3%$352/sqft |
Source: ECAOR #993457 Report a problem | ||
| 4/11/2026 | Price change | $1,165,000-1.3%$357/sqft |
Source: ECAOR #993457 Report a problem | ||
| 1/22/2026 | Listed for sale | $1,180,000+23.1%$361/sqft |
Source: ECAOR #993457 Report a problem | ||
| 4/15/2024 | Sold | $958,700$294/sqft |
Source: Public Record Report a problem | ||
Public tax history
| Year | Property taxes | Tax assessment |
|---|---|---|
| 2025 | $11,443 +1007.8% | $907,223 +1048.9% |
| 2024 | $1,033 +0.3% | $78,965 |
| 2023 | $1,030 -8% | $78,965 -9.9% |
| 2022 | $1,120 +21.7% | $87,651 +28.9% |
| 2021 | $920 +10.5% | $67,980 +10% |
| 2020 | $833 | $61,800 |
Find assessor info on the county website
Monthly payment
Est. payment
Payment breakdown
Explore the cost of this home by adjusting the details. Changes won't be saved.Climate risks
Neighborhood: 32439
Nearby schools
Schools provided by the listing agent
- Elementary: Freeport
- Middle: Freeport
- High: Freeport
Source: ECAOR. This data may not be complete. We recommend contacting the local school district to confirm school assignments for this home.


Similar homes
- $1,075,0004 bd3 ba2.7k sqft400 Pitts Bayshore Dr, Freeport, FL 32439For Sale
 MLS ID #794861, Nick Brown. CPAR
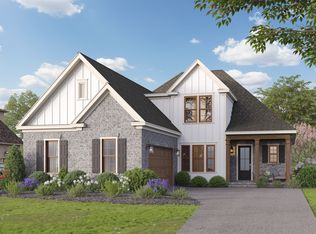
 - from $1,247,9904 bd4 ba2.8k sqftDaphne A Plan, Vineyards at Hammock Bay, Freeport, FL 32439New Construction
 Randy Wise Homes
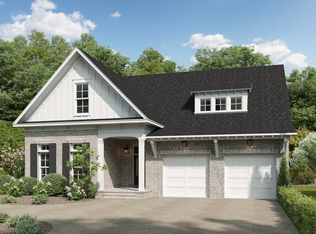
 - from $1,183,9904 bd4 ba3.3k sqftAddie A&B Plan, Reflection at Hammock Bay, Freeport, FL 32439New Construction
 Randy Wise Homes
 - from $1,296,9904 bd4 ba3.3k sqftAddie A&B Plan, Vineyards at Hammock Bay, Freeport, FL 32439New ConstructionRandy Wise Homes
- $1,050,0004 bd4 ba2.8k sqft0-8 Island Grove Dr, Freeport, FL 32439For Sale
 MLS ID #1006576, The Jennings Team, By the Water Realty. ECAOR
 - $599,0005 bd3 ba2.7k sqft24 Brighton Cv, Freeport, FL 32439For SaleMLS ID #1010776, Camden J DeWitt, Carriage Hills Realty Inc. ECAOR
- $1,595,0005 bd5 ba3.8k sqft121 Revana Way, Freeport, FL 32439For SaleMLS ID #1008633, Marsha Babe, ERA American Real Estate. ECAOR
- $1,175,0004 bd4 ba3.3k sqft112 E Captain Fritz Way, Freeport, FL 32439For SaleMLS ID #1000300, Justin D Wilkerson, Real Broker LLC. ECAOR
- $1,374,6405 bd5 ba3.8k sqft186 Revana Way, Freeport, FL 32439For SaleMLS ID #996426, Ethan Morrison, HomeBiz Properties. ECAOR
- $624,9904 bd3 ba2.6k sqft283 Sweet Tea Ln, Freeport, FL 32439For SaleMLS ID #1008406, Paige A Brown, Coldwell Banker Realty. ECAOR
- $664,9005 bd3 ba2.9k sqft266 Sweet Tea Ln, Freeport, FL 32439For SaleMLS ID #1009133, Dorothy J Krupa, Krupa & Associates Real Estate LLC. ECAOR
- $1,264,8504 bd4 ba3.2k sqft471 Shimmer Cir, Freeport, FL 32439New ConstructionECAOR
- $620,0005 bd3 ba3.2k sqft165 Blaze Blvd, Freeport, FL 32439For SaleMLS ID #1008989, Caleb E Christopher, Keller Williams Realty Destin. ECAOR
- $584,8003 bd3 ba2.3k sqft183 Meadow Lake Dr, Freeport, FL 32439For SaleMLS ID #995626, Courtney A Lincoln, Coldwell Banker Realty. ECAOR
- $759,5004 bd3 ba3k sqft410 Coastal Breeze Dr, Freeport, FL 32439For SaleMLS ID #1009694, Skip on the Beach Team, Better Homes and Gardens Real Estate Emerald Coast. ECAOR
- $675,0006 bd4 ba3.1k sqft136 Hibernate Way, Freeport, FL 32439For SaleMLS ID #1012557, Lori Logue, VCFL Realty LLC. ECAOR
