Welcome to 25 Caymus Cove located in the Vineyards gated community of Hammock Bay, where luxury living meets practicality. Modern finishes designed to host with comfort and convenience in mind. This home features 6 bedrooms 4 baths with over 3,800 sq. ft. of living space. Enjoy the large backyard featuring beautiful landscape and most gorgeous sunsets from the patio. The backyard has been thought out for ample enjoyment with rough in plumbing and alarm system for a pool. The screened in porch allows for year round enjoyment with friends & family. Enjoy upgraded features including a built in security system, indoor/outdoor sound system, wood trim and floors throughout, herringbone pattern masonry in front and back porch as well as epoxy garage floors. Within the last six months additional features include custom built ins in main living space, gourmet kitchen with professional series fridge, butlers pantry with built in prep counter space and sink, built in custom triple bunk room, upgraded light fixtures and landscape throughout. Must see for yourself the meticulous attention to detail this home has to offer!
Community common areas and amenities include pools, pickle ball and tennis courts, sports complex, splash pad, General Store, outdoor theater, fishing ponds, gyms, community club houses, as well as access to Steamboat Landing.
***Actual photos of the home, not digital mockups.
For sale
Price cut: $100K (10/1)
$1,298,785
25 Caymus Cv, Freeport, FL 32439
6beds
3,813sqft
Single Family Residence
Built in 2024
0.29 Acres Lot
$-- Zestimate®
$341/sqft
$-- HOA
What's special
Epoxy garage floorsBuilt in security systemUpgraded light fixturesLandscape throughout
- 17 days
- 221
- 16
Likely to sell faster than
Zillow last checked:
Listing updated:
Listed by:
David E Keppers 850-543-0349,
Level Up Living Realty
Source: ECAOR,MLS#: 1012460
Facts & features
Interior
Bedrooms & bathrooms
- Bedrooms: 6
- Bathrooms: 4
- Full bathrooms: 4
Primary bedroom
- Level: First
- Area: 204 Square Feet
- Dimensions: 15 x 13.6
Bedroom
- Level: First
- Area: 150.8 Square Feet
- Dimensions: 13 x 11.6
Bedroom
- Level: First
- Area: 150.8 Square Feet
- Dimensions: 13 x 11.6
Bonus room
- Level: Second
- Area: 613.74 Square Feet
- Dimensions: 20.4 x 30.1
Dining room
- Level: First
- Area: 192 Square Feet
- Dimensions: 12 x 16
Family room
- Level: First
- Area: 349.02 Square Feet
- Dimensions: 19.4 x 18
Kitchen
- Level: First
- Area: 288 Square Feet
- Dimensions: 16 x 18
Office
- Level: First
- Area: 183.96 Square Feet
- Dimensions: 12.6 x 14.6
Heating
- Natural Gas
Cooling
- Ceiling Fan(s)
Appliances
- Included: Cooktop, Dishwasher, Disposal, Range Hood, Refrigerator, Gas Water Heater, Tankless Water Heater
Features
- Vaulted Ceiling(s), Kitchen Island, Pantry, Shelving
- Flooring: Hardwood, Tile
- Attic: Pull Down Stairs
- Has fireplace: Yes
- Common walls with other units/homes: No Common Walls
Interior area
- Total structure area: 3,813
- Total interior livable area: 3,813 sqft
Property
Parking
- Total spaces: 6
- Parking features: Garage Door Opener, Oversized
- Attached garage spaces: 3
Features
- Stories: 2
- Exterior features: Private Yard, Sprinkler System, Outdoor Kitchen
Lot
- Size: 0.29 Acres
- Dimensions: 40.72 x 160.57 x 187.02 x 150
Details
- Parcel number: 171S19231330000430
- Zoning description: Resid Single Family
Construction
Type & style
- Home type: SingleFamily
- Architectural style: Contemporary
- Property subtype: Single Family Residence
Materials
- Frame, Brick
Condition
- Construction Complete
- New construction: No
- Year built: 2024
Community & HOA
Community
- Features: Community Room, Dock, Fishing, Gated, Playground, Pool, TV Cable, Pickleball
- Security: Security System, Smoke Detector(s)
- Subdivision: HAMMOCK BAY
HOA
- Has HOA: Yes
- Services included: Maintenance Grounds, Cable TV
Location
- Region: Freeport
Financial & listing details
- Price per square foot: $341/sqft
- Tax assessed value: $863,661
- Annual tax amount: $10,897
- Date on market: 9/22/2026
- Road surface type: Paved
Estimated market value
Not available
Estimated sales range
Not available
Not available
Price history
| Date | Event | Price |
|---|---|---|
| 10/1/2026 | Price change | $1,298,785-7.1%$341/sqft |
Source:  ECAOR #1012460 Report a problem ECAOR #1012460 Report a problem | ||
| 9/22/2026 | Listed for sale | $1,398,785-4.5%$367/sqft |
Source: ECAOR #1012460 Report a problem | ||
| 9/4/2026 | Listing removed | $1,464,000$384/sqft |
Source: ECAOR #1008676 Report a problem | ||
| 8/3/2026 | Listed for sale | $1,464,000+17.7%$384/sqft |
Source: ECAOR #1008676 Report a problem | ||
| 12/31/2025 | Sold | $1,243,700+4.2%$326/sqft |
Source: ECAOR #966598 Report a problem | ||
| 8/21/2025 | Pending sale | $1,194,000$313/sqft |
Source: ECAOR #966598 Report a problem | ||
| 6/20/2025 | Price change | $1,194,000-4.4%$313/sqft |
Source: ECAOR #966598 Report a problem | ||
| 1/17/2025 | Listed for sale | $1,249,000$328/sqft |
Source: ECAOR #966598 Report a problem | ||
Public tax history
| Year | Property taxes | Tax assessment |
|---|---|---|
| 2025 | $10,897 +954.9% | $863,661 +993.7% |
| 2024 | $1,033 +0.3% | $78,965 |
| 2023 | $1,030 -8% | $78,965 -9.9% |
| 2022 | $1,120 +21.7% | $87,651 +28.9% |
| 2021 | $920 +10.5% | $67,980 +10% |
| 2020 | $833 | $61,800 |
Find assessor info on the county website
Monthly payment
Est. payment
Payment breakdown
Explore the cost of this home by adjusting the details. Changes won't be saved.Climate risks
Neighborhood: 32439
Nearby schools
Schools provided by the listing agent
- Elementary: Freeport
- Middle: Freeport
- High: Freeport
Source: ECAOR. This data may not be complete. We recommend contacting the local school district to confirm school assignments for this home.

Similar homes
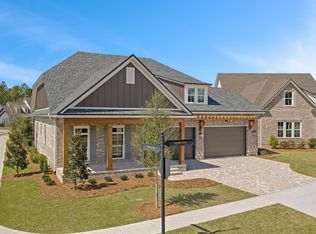
- $1,374,6405 bd5 ba3.8k sqft186 Revana Way, Freeport, FL 32439For Sale
 MLS ID #996426, Ethan Morrison, HomeBiz Properties. ECAOR

 - $1,595,0005 bd5 ba3.8k sqft121 Revana Way, Freeport, FL 32439For Sale
 MLS ID #1008633, Marsha Babe, ERA American Real Estate. ECAOR
 - $1,500,0007 bd5 ba3.5k sqft4374 County Highway 83a W, Freeport, FL 32439For Sale
 MLS ID #1006674, Alexandra J Beddouk, LPT Realty LLC. ECAOR
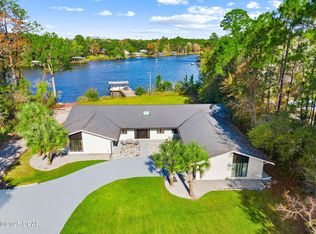
 - $1,460,5006 bd4 ba3.7k sqft452 Mallet Bayou Rd, Freeport, FL 32439New Construction
 MLS ID #783140, Ayesha Albibi. CPAR
 - $1,264,8504 bd4 ba3.2k sqft471 Shimmer Cir, Freeport, FL 32439New ConstructionECAOR
- $695,0004 bd3 ba2.5k sqft389 Meadow Lake Dr, Freeport, FL 32439For SaleMLS ID #1012229, Wanda L Pitts, Keller Williams Realty SRB. ECAOR
- $814,9004 bd3 ba2.8k sqft355 Mill Pond Cv, Freeport, FL 32439For SaleMLS ID #1006216, Vanessa L Wight, Fathom Realty FL LLC. ECAOR
- $675,0006 bd4 ba3.1k sqft136 Hibernate Way, Freeport, FL 32439For SaleMLS ID #1012557, Lori Logue, VCFL Realty LLC. ECAOR
- $759,5004 bd3 ba3k sqft410 Coastal Breeze Dr, Freeport, FL 32439For SaleMLS ID #1009694, Skip on the Beach Team, Better Homes and Gardens Real Estate Emerald Coast. ECAOR
- $749,0004 bd4 ba2.3k sqft39 W Captain Fritz Way, Freeport, FL 32439For SaleMLS ID #1003393, Joiner Group, Scenic Sotheby's International Realty. ECAOR
- $1,350,0005 bd5 ba2.4k sqft276 Little Canal Dr, Santa Rosa Beach, FL 32459For SaleMLS ID #1010524, Luke W Hufham, Christies International Real Estate Emerald Coast. ECAOR
- $1,199,0005 bd4 ba2.2k sqft8 Gulf Mark Ln, Santa Rosa Beach, FL 32459For SaleMLS ID #1012782, Leslie A Miller, Scenic Sotheby's International Realty. ECAOR
- $1,240,0005 bd3 ba3.2k sqft4118 Indian Byu N, Destin, FL 32541For SaleMLS ID #1009296, Stephanie T Lankowski, Taylor Allen Properties LLC. ECAOR
- $1,499,0005 bd4 ba3.3k sqft360 Tradewinds Dr, Santa Rosa Beach, FL 32459For SaleMLS ID #1010827, Blankenship Watkins Advisory Group, Christies International Real Estate Emerald Coast. ECAOR
- $759,9004 bd3 ba2.4k sqft97 Muzzle St, Freeport, FL 32439For SaleMLS ID #1005930, Luxury Beach Group, Compass. ECAOR
- $1,349,5004 bd5 ba2.5k sqft43 Milestone Dr, Pt Washington, FL 32459For SaleMLS ID #1010010, Blankenship Watkins Advisory Group, Christies International Real Estate Emerald Coast. ECAOR
- $1,395,0004 bd4 ba3k sqft206 Driftwood Point Rd, Santa Rosa Beach, FL 32459For SaleMLS ID #1005042, Blankenship Watkins Advisory Group, Christies International Real Estate Emerald Coast. ECAOR
- $1,273,0005 bd5 ba3.4k sqft33 Palm Rdg, Miramar Beach, FL 32550For SaleMLS ID #994511, Elijah P Ridgeway, Watersound Real Estate. ECAOR
- $1,299,0004 bd4 ba2.5k sqft613 Flatwoods Forest Loop, Santa Rosa Beach, FL 32459For SaleMLS ID #994864, Tanika O'Brien, Compass. ECAOR
