Skip main navigation
Sold for $1,199,900
  • Zillow Home logoZestimate®
    $1,199,900

    57 Revana Way, Freeport, FL 32439

    4beds
    3,265sqft
    Single Family Residence
    Built in 2025
    10,018 Square Feet Lot
    $1,199,900 Zestimate®
    $368/sqft
    $3,177 Estimated rent

    Home value

    $1,199,900

    $1.14M - $1.26M

    $3,177/mo

    Zestimate® history
    Loading
    Loading...

    Owner options

    List your home for rent

    $3,177/mo

    Rent Zestimate®

    Find your next renter with Zillow Rental Manager. Plus, with online applications, you can quickly screen prospective tenants – for free.

    Learn more

    $3,177/mo

    Rent Zestimate®

    Refinance and save

    $8,005/mo

    Est. payment

    Refinancing to a lower rate could help reduce your monthly payments and save thousands over the life of the loan.

    See today's rates

    $8,005/mo

    Est. payment

    Explore your selling options

    Work with a Zillow partner agent

    Leverage their expertise and Zillow's premium Showcase listings to get your home seen by more buyers.

    Get started

    List with your own agent

    Get your home in front of millions of buyers by listing it on Zillow.

    Learn how to do it

    Sell it yourself

    Take full control of how buyers see your home on Zillow by listing For Sale by Owner (FSBO).

    List your home

    What's special

    Impeccable craftsmanshipCustom built-insAbundant custom storageFully equipped summer kitchenInviting outdoor spaceCarefully curated architectural detailsStriking floor-to-ceiling brick fireplace
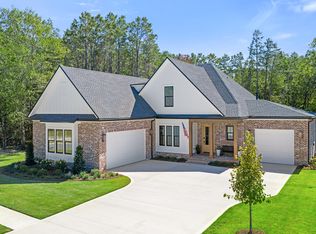
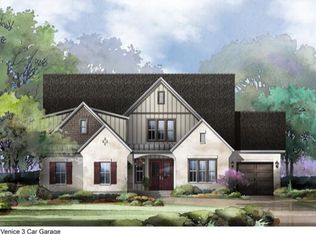
    One of the finest homes currently available in Hammock Bay, this award-winning home is located within the exclusive gated community of The Vineyards. Thoughtfully designed for both everyday living and exceptional entertaining, this custom residence showcases impeccable craftsmanship, luxurious finishes, and carefully curated architectural details throughout. Beautifully landscaped front and rear grounds create an impressive first impression, while the expansive screened outdoor living area serves as a true extension of the home. Complete with stained tongue-and- groove wood ceilings, a herringbone brick floor, and a fully equipped summer kitchen featuring a stainless gas grill, sink, and refrigerator, this inviting outdoor space is perfect for year-round entertaining and enjoying Florida's outdoor lifestyle. Inside, rich wood flooring extends throughout the home, complemented by 10-foot ceilings on the main level, 8-foot solid-core doors, extensive cased windows and trim, custom built-ins, and exceptional millwork. The spacious living room is anchored by a striking floor-to-ceiling brick fireplace featuring a reclaimed wood mantel and raised brick hearth, creating a warm yet sophisticated gathering space. Designed for the culinary enthusiast, the chef's kitchen features furniture-quality cabinetry extending to the ceiling, premium countertops, an oversized professional refrigerator and freezer, abundant custom storage, . . .

    Zillow last checked:

    Listing updated:

    Listed by:

    David C Mitchell 850-842-1816,

    Randy Wise Realty LLC

    Bought with:

    Cora J Rasmussen, 3494056

    Realty ONE Group Emerald Coast

    Source: ECAOR,MLS#: 967086MLS Logo

    Facts & features

    Interior

    Bedrooms & bathrooms
    • Bedrooms: 4
    • Bathrooms: 4
    • Full bathrooms: 3
    • 1/2 bathrooms: 1
    Primary bedroom
    • Level: First
    • Area: 265.6 Square Feet
    • Dimensions: 16 x 16.6
    Bedroom
    • Level: First
    • Area: 137.64 Square Feet
    • Dimensions: 11.1 x 12.4
    Bedroom
    • Level: First
    • Area: 166.44 Square Feet
    • Dimensions: 11.4 x 14.6
    Bedroom
    • Level: Second
    • Area: 180.56 Square Feet
    • Dimensions: 14.8 x 12.2
    Bonus room
    • Level: Second
    • Area: 409.76 Square Feet
    • Dimensions: 20.8 x 19.7
    Family room
    • Level: First
    • Area: 456.07 Square Feet
    • Dimensions: 18.4 x 24.8
    Heating
    • Natural Gas
    Appliances
    • Included: Cooktop, Dishwasher, Disposal, Range Hood, Refrigerator, Gas Water Heater, Tankless Water Heater
    Features
    • Crown Molding, Kitchen Island, Recessed Lighting, Pantry, Shelving, Split Bedroom
    • Flooring: Hardwood, Tile
    • Has fireplace: Yes
    • Fireplace features: Gas
    • Common walls with other units/homes: No Common Walls
    Interior area
    • Total structure area: 3,265
    • Total interior livable area: 3,265 sqft

    Property

    Parking
    • Total spaces: 9
    • Parking features: Garage Door Opener, Oversized
    • Attached garage spaces: 3
    Features
    • Stories: 2
    • Patio & porch: Covered
    • Exterior features: Private Yard, Outdoor Kitchen
    Lot
    • Size: 10,018 Square Feet
    • Dimensions: 75 x 135
    • Features: Sidewalk
    Details
    • Parcel number: 171S19231330000330
    • Zoning description: Resid Single Family

    Construction

    Type & style
    • Home type: SingleFamily
    • Architectural style: Craftsman
    • Property subtype: Single Family Residence
    Materials
    • Frame, Brick
    Condition
    • Construction Complete
    • New construction: No
    • Year built: 2025

    Community & HOA

    Community
    • Features: BBQ Pit/Grill, Community Room, Dock, Fitness Center, Fishing, Game Room, Gated, Short Term Rental - Not Allowed, Playground, Pool, TV Cable, Tennis Court(s), Pickleball
    • Security: Security System, Smoke Detector(s)
    • Subdivision: HAMMOCK BAY
    Location
    • Region: Freeport

    Financial & listing details

    • Price per square foot: $368/sqft
    • Tax assessed value: $853,548
    • Annual tax amount: $1,033
    • Date on market: 5/1/2026

    Price history

    DateEventPrice
    8/28/2026Sold$1,199,900$368/sqft
    Source: ECAOR #967086 Report a problem
    8/11/2026Pending sale$1,199,900$368/sqft
    Source: ECAOR #967086 Report a problem
    1/26/2025Listed for sale$1,199,900$368/sqft
    Source: ECAOR #967086 Report a problem

    Public tax history

    YearProperty taxesTax assessment
    2025$10,771 +942.7%$853,548 +980.9%
    2024$1,033 +0.3%$78,965
    2023$1,030 +1.8%$78,965 +5.6%
    2022$1,012 +10%$74,778 +10%
    2021$920 +10.5%$67,980 +10%
    2020$833 $61,800
    Find assessor info on the county website

    Neighborhood: 32439

    Nearby schools

    GreatSchools rating
    Schools provided by the listing agent
    • Elementary: Freeport
    • Middle: Freeport
    • High: Freeport

    Source: ECAOR. This data may not be complete. We recommend contacting the local school district to confirm school assignments for this home.

    Sell for more on Zillow
    Get a Zillow Showcase℠ listing at no additional cost and you could sell for .
    $1,199,900
    2% more
    +$23,998
    With Zillow Showcase(estimated)
    $1,223,898
    Sell for more on Zillow
    Get a Zillow Showcase℠ listing at no additional cost and you could sell for .
    $1,199,900
    2% more
    +$23,998
    With Zillow Showcase(estimated)
    $1,223,898