WOW! Seller is offering up to $10k towards Buyers closing costs and a 1 Year Home Warranty. What an exceptional offer and a great price on this 4 bdr, 3 bath home., This floor plan also includes a Sunroom, sitting area in the mbdr and a 3 car garage. There is a large storage bldg on a highly sought-after spacious lot,This gorgeous, well-appointed home comes with tile flooring in living areas, hardwood flooring in bdrs, and an auto on-demand 22 KW whole-house generator. The entryway welcomes you into the light and airy, open floor-plan. The large kitchen features granite countertops, farm style stainless steel sink and efficient gas cooking. 10 closets inc a walk-in pantry. The laundry room has a sink and full set of cabinets w/a granite countertop work surface. A spacious enclosed sunroom overlooking the backyard. You can enjoy all of the wonderful amenities Hammock Bay has to offer.
3 Clubhouses, pools, fitness ctr,, bay frontage, General Store, Sport Complex and more.
For sale
Price cut: $12.1K (8/17)
$539,900
48 Madiera Dr, Freeport, FL 32439
4beds
2,664sqft
Single Family Residence
Built in 2017
0.25 Acres Lot
$530,100 Zestimate®
$203/sqft
$-- HOA
What's special
Granite countertopsHighly sought-after spacious lotEfficient gas cookingLarge kitchen
- 170 days
- 199
- 16
Zillow last checked:
Listing updated:
Listed by:
Beth Jones 850-585-9811,
Hammock Bay
Source: ECAOR,MLS#: 1002449
Facts & features
Interior
Bedrooms & bathrooms
- Bedrooms: 4
- Bathrooms: 3
- Full bathrooms: 3
Primary bedroom
- Level: First
- Area: 615 Square Feet
- Dimensions: 41 x 15
Bedroom
- Level: First
- Area: 168 Square Feet
- Dimensions: 14 x 12
Bedroom
- Level: First
- Area: 144 Square Feet
- Dimensions: 12 x 12
Bedroom
- Level: First
- Area: 139.92 Square Feet
- Dimensions: 12 x 11.66
Breakfast room
- Level: First
- Area: 130 Square Feet
- Dimensions: 13 x 10
Dining room
- Level: First
- Area: 129.25 Square Feet
- Dimensions: 11.75 x 11
Garage
- Description: 2 car garage
- Level: First
- Area: 378 Square Feet
- Dimensions: 21 x 18
Garage
- Description: 1 car garage
- Level: First
- Area: 190 Square Feet
- Dimensions: 19 x 10
Great room
- Level: First
- Area: 281.69 Square Feet
- Dimensions: 17 x 16.58
Laundry
- Level: First
Sun room
- Level: First
- Area: 250 Square Feet
- Dimensions: 25 x 10
Heating
- Natural Gas
Cooling
- Central Air, Ceiling Fan(s)
Appliances
- Included: Dishwasher, Disposal, Dryer, Microwave, Refrigerator, Washer, Gas Water Heater
- Laundry: Washer/Dryer Hookup
Features
- Breakfast Bar, Crown Molding, Vaulted Ceiling(s), Tray Ceiling(s), Kitchen Island, Recessed Lighting, Pantry, Split Bedroom
- Flooring: Tile, Carpet
- Windows: Double Pane Windows, Window Treatments
- Attic: Pull Down Stairs
- Common walls with other units/homes: No Common Walls
Interior area
- Total structure area: 2,664
- Total interior livable area: 2,664 sqft
Property
Parking
- Total spaces: 5
- Parking features: Garage Door Opener
- Attached garage spaces: 3
Features
- Stories: 1
- Patio & porch: Covered, Screened
- Exterior features: Private Yard, Lawn Pump, Sprinkler System, Rain Gutters
- On waterfront: Yes
Lot
- Size: 0.25 Acres
- Dimensions: 70 x 171
- Features: Covenants, Cul-De-Sac, Curb & Gutter, Level, Restrictions, Sidewalk, Survey Available, Wooded
Details
- Additional structures: Yard Building
- Parcel number: 171S19231100000810
- Zoning description: Resid Single Family
Construction
Type & style
- Home type: SingleFamily
- Architectural style: Traditional
- Property subtype: Single Family Residence
Materials
- Frame, Brick
- Foundation: Slab
- Roof: Shingle
Condition
- Construction Complete
- New construction: No
- Year built: 2017
Utilities & green energy
- Water: Public
Community & HOA
Community
- Features: BBQ Pit/Grill, Community Room, Dock, Fitness Center, Fishing, Game Room, Pavillion/Gazebo, Picnic Area, Playground, Pool, Separate Storage, TV Cable, Tennis Court(s), Waterfront, Pickleball
- Security: Smoke Detector(s)
- Subdivision: HAMMOCK BAY
HOA
- Has HOA: Yes
- Services included: Land Recreation, Management, Recreational Faclty, Cable TV
Location
- Region: Freeport
Financial & listing details
- Price per square foot: $203/sqft
- Tax assessed value: $494,233
- Annual tax amount: $3,320
- Date on market: 5/7/2026
- Road surface type: Paved
Estimated market value
$530,100
$504,000 - $557,000
$3,178/mo
Price history
| Date | Event | Price |
|---|---|---|
| 8/17/2026 | Price change | $539,900-2.2%$203/sqft |
Source:  ECAOR #1002449 Report a problem ECAOR #1002449 Report a problem | ||
| 5/7/2026 | Listed for sale | $552,000+84.5%$207/sqft |
Source: ECAOR #1002449 Report a problem | ||
| 4/11/2017 | Sold | $299,200$112/sqft |
Source: Public Record Report a problem | ||
Public tax history
| Year | Property taxes | Tax assessment |
|---|---|---|
| 2025 | $3,320 -1% | $300,903 +2.9% |
| 2024 | $3,353 +3.7% | $292,423 +3% |
| 2023 | $3,233 +5.4% | $283,906 +3% |
| 2022 | $3,068 +0.2% | $275,637 +3% |
| 2021 | $3,063 -0.7% | $267,609 +1.4% |
| 2020 | $3,084 +3.1% | $263,914 +2.3% |
| 2019 | $2,992 | $257,980 +1.9% |
| 2018 | $2,992 +1.9% | $253,170 +584% |
| 2017 | $2,936 +487.6% | $37,013 +54.5% |
| 2016 | $500 +53.4% | $23,958 +1251.3% |
| 2015 | $326 | $1,773 |
Find assessor info on the county website
Monthly payment
Est. payment
Payment breakdown
Explore the cost of this home by adjusting the details. Changes won't be saved.Climate risks
Neighborhood: 32439
Nearby schools
Schools provided by the listing agent
- Elementary: Freeport
- Middle: Freeport
- High: Freeport
Source: ECAOR. This data may not be complete. We recommend contacting the local school district to confirm school assignments for this home.

Similar homes
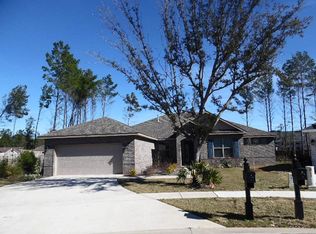
- $505,0004 bd3 ba2.4k sqft35 Freshfield Way, Freeport, FL 32439For Sale
 MLS ID #1008798, Heather E Hebson, HomeBiz Properties. ECAOR
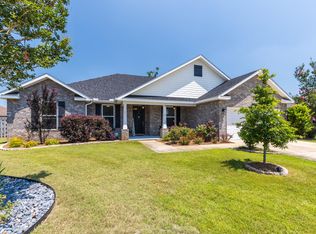
 - $525,0004 bd2 ba2.2k sqft94 Campfire Cv, Freeport, FL 32439For Sale
 MLS ID #796163, Patrick D Pate. CPAR
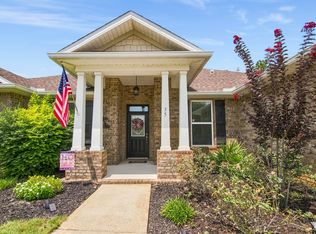
 - $519,0003 bd3 ba2.5k sqft300 Brighton Cv, Freeport, FL 32439For Sale
 MLS ID #1006905, Bryson G Lee, 1 Percent Lists Florida Coast. ECAOR
 - $539,5005 bd3 ba3.1k sqft15 Oak Trees Ln E, Freeport, FL 32439For Sale
 MLS ID #1004317, David Bryan McAliley, EXP Realty LLC. ECAOR
 - $525,0004 bd3 ba2.3k sqft44 Secluded Cir, Freeport, FL 32439For SaleMLS ID #999949, Gina M Walker, Hammock Bay. ECAOR
- $614,0005 bd3 ba3.2k sqft446 Mango Ln, Freeport, FL 32439For SaleMLS ID #1007782, Marcella L Stefani, ERA American Real Estate. ECAOR
- $649,9005 bd3 ba2.9k sqft266 Sweet Tea Ln, Freeport, FL 32439For SaleMLS ID #1009133, Dorothy J Krupa, Coastal Collective Realty LLC. ECAOR
- $419,0004 bd3 ba2.3k sqft145 Mango Ln, Freeport, FL 32439For SaleMLS ID #1008242, Ricky A Fannin, HomeBiz Properties. ECAOR
- $449,0003 bd2 ba1.7k sqft240 Whitman Way, Freeport, FL 32439For SaleMLS ID #1004940, Candy R Smith, World Impact Real Estate. ECAOR
- $599,0004 bd4 ba2.6k sqft559 Coastal Breeze Dr, Freeport, FL 32439For SaleMLS ID #1014097, Whitney E Cooley, Scenic Sotheby's International Realty. ECAOR
- $500,0004 bd3 ba2.8k sqft18 W Sky Way, Freeport, FL 32439For SaleMLS ID #1006929, Sabine D Robertson, Sea Haus Realty. ECAOR
- $530,0005 bd3 ba2.5k sqft235 Coastal Breeze Dr, Freeport, FL 32439For SaleMLS ID #1005639, Iva E Pearce, Pearce Realty Group LLC. ECAOR
- $440,0003 bd2 ba1.9k sqft163 Camellia Ct, Freeport, FL 32439For SaleMLS ID #1010156, Paige A Brown, Coldwell Banker Realty. ECAOR
- $486,5004 bd3 ba2.8k sqft83 Sky Way, Freeport, FL 32439For SaleMLS ID #999676, Kyle J Ogle, 30A Local Real Estate. ECAOR
- $546,5003 bd2 ba2.6k sqft440 Gentle Wind Ct, Freeport, FL 32439For SaleMLS ID #1007254, Julie Pruitt-Gann, Real Broker LLC. ECAOR
- $449,9994 bd3 ba2.3k sqft46 Laurel Oaks Dr, Freeport, FL 32439For SaleMLS ID #1009822, Kim M Ryals, Berkshire Hathaway HomeServices. ECAOR
- $404,0003 bd2 ba1.7k sqft41 Dickens Dr, Freeport, FL 32439For SaleMLS ID #1001928, Joe M Fagundes, Berkshire Hathaway Home Services PenFed Realty. ECAOR
- $399,0004 bd3 ba2.1k sqft19 Laurel Oaks Dr, Freeport, FL 32439For SaleMLS ID #1011245, John R Sallman, Salt & Light Realty. ECAOR
- $429,9003 bd3 ba2k sqft140 Pintail Blvd, Freeport, FL 32439For SaleMLS ID #1000244, Nadine Yathali, Axen Realty LLC. ECAOR
