Take a look at this stunning coastal home in the heart of Panama City Beach! This home has been thoughtfully enhanced with significant improvements that elevate both style and livability. With close proximity to the white sandy beaches and Beach Access 64, this centrally located property offers easy access to everything the beach has to offer. Pier Park is just minutes away making dining, shopping, and entertainment convenient and close by. This home is situated in a neighborhood with no HOA and no flood zone. This location does not allow short-term rentals, so the area is ideal for full-time residents who value a true sense of community and consistency year-round. Built in 2019 and meticulously maintained, the home has been further upgraded and cared for, making it truly move-in ready. Inside, you'll find 4 bedrooms, 3 bathrooms, and approximately 2,250 square feet of well-designed living space. The open floor plan feels bright and welcoming with plenty of natural light throughout. The kitchen serves as a true gathering place, offering granite countertops, a large island with additional seating and storage, built in wine cooler, custom cabinetry, and plenty of room for everyday meals or get-togethers. The master bedroom is located downstairs with ensuite bathroom and there is an additional bedroom and full bath. Upstairs, a spacious family or bonus room, with 2 bedrooms and full bath provide flexible living space-perfect for movie nights, a home office, or a quiet retreat separate from the main living area. With generous room sizes and a well thought out layout this home offers plenty of space to grow and settle in. The outdoor living area is an entertainment delight. A large, screened lanai (rated for 140mph wind) overlooks a beautiful pool and expansive paver deck, creating an inviting space for entertaining friends, hosting family gatherings, or simply enjoying peaceful evenings outdoors. The covered area by the pool hosts outdoor fans and a mounted TV. Pool lighting adds to the atmosphere, and a separate area outside the lanai is ideal for a firepit and relaxed conversation. Additional features include a large storage building, an outdoor shower, extra paver parking, Google Nest exterior security cameras, a programmable thermostat, and an irrigation system using reclaimed water. With extensive indoor and outdoor living space, thoughtful upgrades, and an unbeatable location, this home offers exceptional value for those ready to put down roots and enjoy coastal living at its finest.
For sale
$685,000
207 San Gabriel St, Panama City Beach, FL 32413
4beds
2,262sqft
:
Get pre-qualified$4,355/mo
Single Family Residence
Built in 2019
6,534 Square Feet Lot
$-- Zestimate®
$303/sqft
$-- HOA
What's special
Beautiful poolExpansive paver deckCustom cabinetryLarge storage buildingOutdoor showerExtra paver parking
- 50 days |
- 479 |
- 55 |
Zillow last checked:
Listing updated:
Listed by:
Melissa Walsh 850-890-9723,
CENTURY 21 Commander Realty
Source: CPAR,MLS#: 791513 Originating MLS: Central Panhandle Association of REALTORS
Originating MLS: Central Panhandle Association of REALTORSFacts & features
Interior
Bedrooms & bathrooms
- Bedrooms: 4
- Bathrooms: 3
- Full bathrooms: 3
Rooms
- Room types: Bedroom, Dining Room, Family Room, Full Bath, Kitchen, Laundry, Living Room, Primary Bathroom, Primary Bedroom, Bonus Room
Primary bedroom
- Description: All measurements are approximate
- Level: First
- Dimensions: 14.9 x 15.3
Bedroom
- Description: All measurements are approximate
- Level: First
- Dimensions: 9.9 x 15.3
Bedroom
- Description: All measurements are approximate
- Level: Second
- Dimensions: 9.2 x 15.6
Bedroom
- Description: All measurements are approximate
- Level: Second
- Dimensions: 8.9 x 15.6
Primary bathroom
- Description: All measurements are approximate
- Level: First
- Dimensions: 9.5 x 10.11
Dining room
- Description: All measurements are approximate
- Level: First
- Dimensions: 16.5 x 9.5
Family room
- Description: All measurements are approximate
- Level: Second
- Dimensions: 18.4 x 17.5
Other
- Description: All measurements are approximate
- Level: First
- Dimensions: 9.9 x 6.2
Other
- Description: All measurements are approximate
- Level: Second
- Dimensions: 9.1 x 5
Kitchen
- Description: All measurements are approximate
- Level: First
- Dimensions: 16.5 x 13.8
Laundry
- Description: All measurements are approximate
- Level: First
- Dimensions: 5.11 x 11.3
Living room
- Description: All measurements are approximate
- Level: First
- Dimensions: 14.9 x 21.1
Heating
- Central
Cooling
- Central Air
Appliances
- Included: Electric Range, Electric Water Heater, Wine Cooler
Features
- Double Vanity, Interior Steps, Main Level Primary, Smart Thermostat, Walk-In Closet(s)
Interior area
- Total structure area: 2,262
- Total interior livable area: 2,262 sqft
Property
Parking
- Parking features: Additional Parking
Features
- Levels: Two
- Stories: 2
- Patio & porch: Open, Porch, Screened
- Exterior features: Outdoor Shower, Porch, Rain Gutters
- Has private pool: Yes
- Pool features: In Ground, Screen Enclosure, Salt Water, Private
- Fencing: Fenced
Lot
- Size: 6,534 Square Feet
- Dimensions: 60.0 ft x 110.0 ft
- Features: Sprinkler System
Details
- Additional structures: Shed(s)
- Parcel number: 33527000000
- Special conditions: Listed As-Is
Construction
Type & style
- Home type: SingleFamily
- Architectural style: Coastal
- Property subtype: Single Family Residence
Materials
- HardiPlank Type, Wood Frame
- Foundation: Slab
- Roof: Shingle
Condition
- New construction: No
- Year built: 2019
Utilities & green energy
- Sewer: Public Sewer
Community & HOA
Community
- Subdivision: El Centro Beach
HOA
- Has HOA: No
Location
- Region: Panama City Beach
Financial & listing details
- Price per square foot: $303/sqft
- Tax assessed value: $385,461
- Annual tax amount: $4,177
- Date on market: 6/17/2026
- Cumulative days on market: 51 days
Estimated market value
Not available
Estimated sales range
Not available
Not available
Price history
| Date | Event | Price |
|---|---|---|
| 6/17/2026 | Listed for sale | $685,000-6.2%$303/sqft |
Source:  CPAR #791513 Report a problem CPAR #791513 Report a problem | ||
| 4/22/2026 | Listing removed | $729,900$323/sqft |
Source: CPAR #782826 Report a problem | ||
| 2/18/2026 | Price change | $729,900-2.6%$323/sqft |
Source: CPAR #782826 Report a problem | ||
| 12/19/2025 | Listed for sale | $749,000+101.3%$331/sqft |
Source: CPAR #782826 Report a problem | ||
| 1/21/2020 | Sold | $372,000-2%$164/sqft |
Source: CPAR #683371 Report a problem | ||
| 10/8/2019 | Price change | $379,500-4.9%$168/sqft |
Source: Vacasa Real Estate #828340 Report a problem | ||
| 8/7/2019 | Price change | $399,000-8.9%$176/sqft |
Source: Vacasa Real Estate #828340 Report a problem | ||
| 6/26/2019 | Price change | $438,000-6.4%$194/sqft |
Source: Beach Time Realty, Inc #683371 Report a problem | ||
| 5/19/2019 | Price change | $468,000-3.7%$207/sqft |
Source: Beach Time Realty, Inc #683371 Report a problem | ||
| 5/7/2019 | Listed for sale | $485,900+511.2%$215/sqft |
Source: Beach Time Realty, Inc #683371 Report a problem | ||
| 12/7/2017 | Sold | $79,500$35/sqft |
Source: Public Record Report a problem | ||
Public tax history
| Year | Property taxes | Tax assessment |
|---|---|---|
| 2024 | $4,177 +2.3% | $371,000 +3% |
| 2023 | $4,082 +11.6% | $360,194 +3% |
| 2022 | $3,659 | $349,703 |
| 2021 | -- | -- |
| 2020 | $3,206 +321.4% | $283,122 +392.6% |
| 2019 | $761 | $57,474 +10% |
| 2018 | $761 +13.2% | $52,249 +62.6% |
| 2017 | $672 | $32,128 |
Find assessor info on the county website
Monthly payment
Est. payment
Payment breakdown
Explore the cost of this home by adjusting the details. Changes won't be saved.Climate risks
Neighborhood: 32413
Nearby schools
GreatSchools rating
- 7/10Surfside Middle SchoolGrades: PK-12Distance: 2.3 mi
- 8/10Hutchison Beach Elementary SchoolGrades: K-5Distance: 3.5 mi
- 4/10J.R. Arnold High SchoolGrades: 9-12Distance: 4.4 mi
Schools provided by the listing agent
- Elementary: Hutchison Beach
- Middle: Surfside
- High: Arnold
Source: CPAR. This data may not be complete. We recommend contacting the local school district to confirm school assignments for this home.
- $397,9004 bd2 ba1.9k sqft209 San Gabriel St, Panama City Beach, FL 32413Off Market
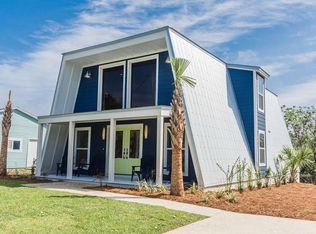
- $341,0003 bd3 ba1.7k sqft205 San Gabriel St, Panama City Beach, FL 32413Off Market
- $228,9002 bd1 ba864 sqft204 Lullwater Dr, Panama City Beach, FL 32413Off Market
- $278,5003 bd2 ba858 sqft211 San Gabriel St, Panama City Beach, FL 32413Off Market
- $324,4002 bd2 ba1.4k sqft203 San Gabriel St, Panama City Beach, FL 32413Off Market
- $72,9606,534 sqft202 Lullwater Dr, Panama City Beach, FL 32413Off Market
- $--660 sqft207 San Gabriel St, Panama City Beach, FL 32413Off Market
- $327,4003 bd2 ba1.7k sqft200 Lullwater Dr, Panama City Beach, FL 32413Off Market
A local agent can set up tours, give advice and negotiate with sellers.
A local lender can help you make sure your offer is ready when you are.
Similar homes
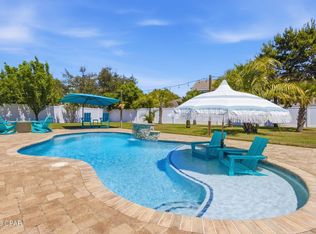
- $674,8003 bd2 ba2k sqft120 Covington St, Panama City Beach, FL 32413For Sale
 MLS ID #788323, Shawn Dunne. CPAR
 - $684,7004 bd3 ba2.4k sqft709 Landing Cir, Panama City Beach, FL 32413For Sale
 MLS ID #791451, Hector R Gonzalez. CPAR
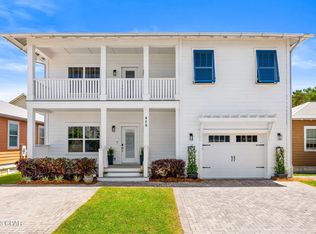
 - $645,0005 bd4 ba2.8k sqft408 Paradise Blvd, Panama City Beach, FL 32413For Sale
 MLS ID #789131, Stephanie M Creel. CPAR
 - $429,0003 bd2 ba1.4k sqft17179 Firenzo Ave, Panama City Beach, FL 32413For Sale
 MLS ID #793202, Angela Budeanu. CPAR
 - $672,0004 bd4 ba2.4k sqft7537 Shady Glen Trl, Panama City Beach, FL 32413For SaleMLS ID #781778, Madison Maynard. CPAR
- $639,0004 bd4 ba2.2k sqft216 Turtle Cv, Panama City Beach, FL 32413For SaleMLS ID #790158, DJ T Janovyak. CPAR
- $415,0003 bd2 ba1.4k sqft101 Villa Ct, Panama City Beach, FL 32413For SaleMLS ID #792497, Jason Stephens. CPAR
- $695,1003 bd2 ba1.6k sqft529 Christmas Tree Ln, Panama City Beach, FL 32413New ConstructionMLS ID #787150, Beth A Jones. CPAR
- $699,9003 bd4 ba2.5k sqft8701 Lime Dr, Panama City Beach, FL 32413For SaleMLS ID #786805, Sheryl Lewis. CPAR
- $590,0002 bd3 ba2k sqft8470 Coral Reef Way, Panama City Beach, FL 32413For SaleMLS ID #792022, Heather Fox. CPAR
- $449,0003 bd2 ba1.6k sqft223 Middleburg Dr, Panama City Beach, FL 32413For SaleMLS ID #792454, Nathan E Giles. CPAR
- $739,9004 bd3 ba2.5k sqft211 Basin Bayou Dr, Panama City Beach, FL 32407For SaleMLS ID #793312, Cindy K Chavira. CPAR
- $669,0003 bd2 ba1.4k sqft22611 Hilltop Ave, Panama City Beach, FL 32413For SaleMLS ID #787740, Tom Lewis. CPAR
- $625,0003 bd4 ba1.8k sqft8539 Preservation Dr, Panama City Beach, FL 32413For SaleMLS ID #787424, Abbott Martin Group. CPAR
- $599,0004 bd3 ba1.9k sqft22962 Ann Miller Rd, Panama City Beach, FL 32413For Sale
 MLS ID #1001618, Kim M Ryals, Berkshire Hathaway HomeServices. ECAOR
 - $665,5003 bd3 ba2.2k sqft9132 Caribbean Soul Way, Panama City Beach, FL 32413For SaleMLS ID #791556, Nancy Glaze. CPAR
- $640,0003 bd3 ba1.8k sqft21401 Hilltop Ave, Panama City Beach, FL 32413For SaleMLS ID #786385, The Warren Group. CPAR
- $750,0005 bd4 ba2.7k sqft725 Landing Cir, Panama City Beach, FL 32413For SaleMLS ID #785925, Jennifer L Drew. CPAR
- $634,7002 bd2 ba1.7k sqft8401 Dockside Pl, Panama City Beach, FL 32413For SaleMLS ID #788858, Heather Fox. CPAR
- $594,9004 bd3 ba2.2k sqft401 Liverpool Ave, Panama City Beach, FL 32407For SaleMLS ID #785924, Justin Keller. CPAR
