Your Coastal Paradise Awaits! For the Buyer that is looking for a total ''move in ready'' home, this home has been carefully planned with designer touches thru out & has over $283,000 in Minto upgrades plus additional items that have been completed after closing. The popular Breeze Bay model is part of the Beach Collection & is located on a premium lot backing up to private preservation woods & includes 3 bedrooms, 3 full bathrooms, a two car garage & a Saltwater pool and spa. A full list of upgrades & Cost to Own is included in the documents section. Latitude Margaritaville Watersound is located close to beautiful beaches, Pier Park, an International airport, a planned Tallahassee Memorial/FSU teaching hospital, a planned Marina with dry storage & wet slips & a Publix Shopping Center that is in the works. Latitude features a resort style pool with live music every day, fitness center with an indoor pool, walking & biking trails, dog parks, pickleball & tennis courts, outdoor game area, kayak launching dock, an outdoor bandstand & green that features live bands every weekend and the Bar & Chill restaurant with great food, drinks and amazing sunsets over the Inter coastal plus so many more things to do ! Latitude makes you feel like you live in Paradise and are on vacation EVERY DAY! See agents notes for showing instructions.
For sale
$850,000
9342 Paradise Dr, Panama City Beach, FL 32413
3beds
2,170sqft
:
Get pre-qualified$5,669/mo
Single Family Residence
Built in 2024
6,098 Square Feet Lot
$818,800 Zestimate®
$392/sqft
$328/mo HOA
What's special
Resort style poolSaltwater pool and spaTwo car garage
- 24 days |
- 509 |
- 18 |
Zillow last checked:
Listing updated:
Listed by:
Donna C Godwin 850-545-0421,
Berkshire Hathaway HomeServices Beach Properties of Florida
Source: CPAR,MLS#: 792750 Originating MLS: Central Panhandle Association of REALTORS
Originating MLS: Central Panhandle Association of REALTORSFacts & features
Interior
Bedrooms & bathrooms
- Bedrooms: 3
- Bathrooms: 3
- Full bathrooms: 3
Rooms
- Room types: Bedroom, Dining Room, Garage, Great Room, Primary Bathroom
Bedroom
- Level: First
- Dimensions: 13.2 x 11.7
Bedroom
- Level: First
- Dimensions: 11.4 x 12.11
Primary bathroom
- Level: First
- Dimensions: 14.4 x 16.2
Dining room
- Level: First
- Dimensions: 8.7 x 11.6
Garage
- Level: First
- Dimensions: 21.4 x 21.2
Great room
- Level: First
- Dimensions: 24.2 x 18.2
Heating
- Central, Electric, Heat Pump
Cooling
- Central Air, Ceiling Fan(s), Heat Pump
Appliances
- Included: Electric Oven, Gas Cooktop, Tankless Water Heater
Features
- Double Vanity, Main Level Primary, Sitting Area in Primary, Separate Shower, Walk-In Closet(s), Home Theater
Interior area
- Total structure area: 2,170
- Total interior livable area: 2,170 sqft
Property
Parking
- Total spaces: 2
- Parking features: Garage, Garage Door Opener, Gated
- Garage spaces: 2
Features
- Patio & porch: Patio, Covered, Porch, Screened
- Exterior features: Patio, Porch
- Has private pool: Yes
- Pool features: Gunite, Gas Heat, Screen Enclosure, Salt Water, Community, Private
Lot
- Size: 6,098 Square Feet
- Dimensions: 48.0 ft x 131.0 ft
- Features: Sprinkler System, Paved
Details
- Parcel number: 32503550332
- Zoning description: Resid Single Family
- Special conditions: Listed As-Is
Construction
Type & style
- Home type: SingleFamily
- Property subtype: Single Family Residence
Materials
- HardiPlank Type, Wood Frame
- Foundation: Slab
- Roof: Metal,Shingle
Condition
- New construction: No
- Year built: 2024
Utilities & green energy
- Sewer: Public Sewer
- Utilities for property: Cable Connected, Electricity Available, Underground Utilities
Community & HOA
Community
- Features: Barbecue, Clubhouse, Conference/Meeting Room, Fitness Center, Media Room, Park, Pool, Tennis Court(s), Gated
- Security: Gated Community, Fire Alarm, Security Gate, Smoke Detector(s)
- Senior community: Yes
- Subdivision: Latitude at Watersound
HOA
- Has HOA: Yes
- Amenities included: Gated, Gazebo
- Services included: Association Management, Legal/Accounting, Maintenance Grounds, Recreation Facilities
- HOA fee: $328 monthly
Location
- Region: Panama City Beach
Financial & listing details
- Price per square foot: $392/sqft
- Tax assessed value: $40,000
- Annual tax amount: $7,626
- Date on market: 7/16/2026
- Cumulative days on market: 23 days
- Electric utility on property: Yes
Estimated market value
$818,800
$778,000 - $860,000
$3,506/mo
Price history
| Date | Event | Price |
|---|---|---|
| 7/15/2026 | Listed for sale | $850,000-1%$392/sqft |
Source:  ECAOR #1006731 Report a problem ECAOR #1006731 Report a problem | ||
| 5/23/2025 | Listing removed | $859,000$396/sqft |
Source:  CPAR #773521 Report a problem CPAR #773521 Report a problem | ||
| 5/15/2025 | Listed for sale | $859,000$396/sqft |
Source: CPAR #773521 Report a problem | ||
| 5/4/2025 | Listing removed | $859,000$396/sqft |
Source: CPAR #767538 Report a problem | ||
| 3/20/2025 | Price change | $859,000-3.5%$396/sqft |
Source: ECAOR #967543 Report a problem | ||
| 2/3/2025 | Price change | $889,900-1.1%$410/sqft |
Source: CPAR #767538 Report a problem | ||
| 2/3/2025 | Listed for sale | $899,900+14.7%$415/sqft |
Source: ECAOR #967543 Report a problem | ||
| 6/28/2024 | Sold | $784,400$361/sqft |
Source: Public Record Report a problem | ||
Public tax history
| Year | Property taxes | Tax assessment |
|---|---|---|
| 2024 | $494 +1136.8% | $40,000 +1153.9% |
| 2023 | $40 | $3,190 |
Find assessor info on the county website
Monthly payment
Est. payment
Payment breakdown
Explore the cost of this home by adjusting the details. Changes won't be saved.Climate risks
Neighborhood: 32413
Nearby schools
GreatSchools rating
- 6/10West Bay Elementary SchoolGrades: PK-5Distance: 2.8 mi
- 7/10Surfside Middle SchoolGrades: PK-12Distance: 8.4 mi
- 4/10J.R. Arnold High SchoolGrades: 9-12Distance: 9.2 mi
Schools provided by the listing agent
- Elementary: West Bay
- Middle: Surfside
- High: Arnold
Source: CPAR. This data may not be complete. We recommend contacting the local school district to confirm school assignments for this home.
- $544,8006,272 sqft9338 Paradise Dr, Panama City Beach, FL 32413Sold
- $696,2006,272 sqft9346 Paradise Dr, Panama City Beach, FL 32413Sold
- $728,6006,272 sqft9334 Paradise Dr, Panama City Beach, FL 32413Sold
- $654,9006,272 sqft9350 Paradise Dr, Panama City Beach, FL 32413Sold
- $822,0006,272 sqft9330 Paradise Dr, Panama City Beach, FL 32413Sold
- $572,1556,272 sqft9354 Paradise Dr, Panama City Beach, FL 32413Sold
- $605,7008,624 sqft9335 Paradise Dr, Panama City Beach, FL 32413Sold
- $770,6102 bd2 ba1.9k sqft9248 Paradise Dr, Panama City Beach, FL 32413Sold
A local agent can set up tours, give advice and negotiate with sellers.
A local lender can help you make sure your offer is ready when you are.
Similar homes
- $775,0003 bd3 ba2.1k sqft8431 Island Breeze Ave, Panama City Beach, FL 32413For Sale
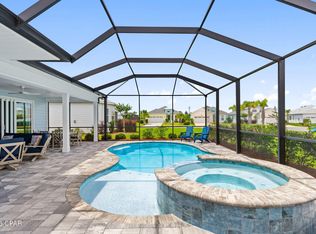 MLS ID #790903, Susan Major. CPAR
 - $750,0003 bd3 ba2k sqft8330 Landshark Blvd, Panama City Beach, FL 32413For Sale
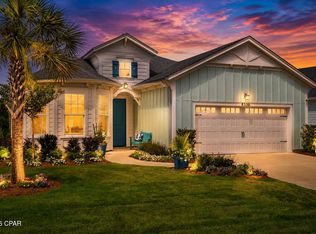 MLS ID #792051, Jeremy A Mertens. CPAR
 - $590,0002 bd3 ba2k sqft8470 Coral Reef Way, Panama City Beach, FL 32413For Sale
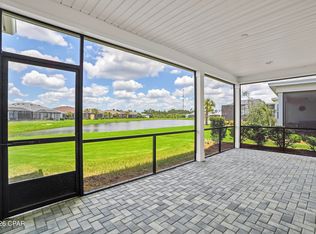 MLS ID #792022, Heather Fox. CPAR
 - $699,9003 bd4 ba2.5k sqft8701 Lime Dr, Panama City Beach, FL 32413For Sale
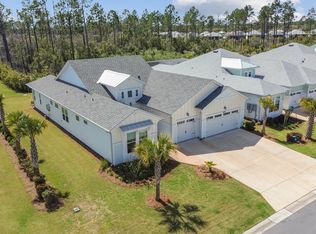 MLS ID #786805, Sheryl Lewis. CPAR
 - $795,0002 bd3 ba2.1k sqft9244 Escape Ave, Panama City Beach, FL 32413For SaleMLS ID #791256, Wendee Miller. CPAR
- $865,0004 bd4 ba2.8k sqft912 Camp Fire Cir Lot 319, Panama City Beach, FL 32413For Sale
 MLS ID #1007466, Kaitlyn Fucci, Salty Marlin Realty. ECAOR
 - $850,0003 bd2 ba1.5k sqft318A Memory Ln, Panama City Beach, FL 32413For SaleMLS ID #790858, Debbie James. CPAR
- $644,9002 bd3 ba2k sqft8475 Coral Reef Way, Panama City Beach, FL 32413For SaleMLS ID #790824, Nancy A Sickles. CPAR
- $652,9002 bd3 ba2k sqft8322 Landshark Blvd, Panama City Beach, FL 32413For SaleMLS ID #792551, Alisa Walley. CPAR
- $865,0004 bd4 ba2.8k sqft912 Camp Fire Cir, Panama City Beach, FL 32413For SaleMLS ID #791587, Kaitlyn Fucci. CPAR
- $898,0003 bd2 ba1.8k sqft44 Gulf View Dr, Panama City Beach, FL 32413For SaleMLS ID #776789, Will Palmer. CPAR
- $799,0004 bd4 ba2.1k sqft79 Beach View Dr, Inlet Beach, FL 32461For SaleMLS ID #1009297, Ashley B Cottrell, Scenic Sotheby's International Realty. ECAOR
- $634,7002 bd2 ba1.7k sqft8401 Dockside Pl, Panama City Beach, FL 32413For SaleMLS ID #788858, Heather Fox. CPAR
- $449,0002 bd2 ba1.4k sqft8606 Sand Dollar Dr, Panama City Beach, FL 32413For SaleMLS ID #793310, Sheryl Lewis. CPAR
- $684,7004 bd3 ba2.4k sqft709 Landing Cir, Panama City Beach, FL 32413For SaleMLS ID #791451, Hector R Gonzalez. CPAR
- $429,9992 bd2 ba1.4k sqft8511 Dreams Float Ct, Panama City Beach, FL 32413For SaleMLS ID #790952, Courtney Pantalena. CPAR
- $950,0005 bd5 ba2.1k sqft125 Paradise Found Cir, Panama City Beach, FL 32413For SaleMLS ID #777210, Blake B Spicer. CPAR
- $488,0002 bd2 ba1.5k sqft8405 Dockside Pl, Panama City Beach, FL 32413For SaleMLS ID #787115, Nancy Glaze. CPAR
- $749,0005 bd4 ba2.7k sqft725 Landing Cir, Panama City Beach, FL 32413For SaleMLS ID #785925, Jennifer L Drew. CPAR
- $849,0003 bd4 ba2.2k sqft7 Valdare Ln, Inlet Beach, FL 32461For SaleMLS ID #996416, Shay Dassa, Dassa Realty LLC. ECAOR
