Set on a prominent corner lot in SweetBay, this expansive Marco two-floor plan pairs generous square footage with the kind of thoughtful layout that makes everyday living feel effortless. With five bedrooms, three-and-a-half baths, two living areas and a detached garage, the home offers exceptional flexibility for households that need room to gather, work and recharge. The main level is anchored by an open-concept living space designed for connection and ease, with a well-equipped kitchen featuring stainless steel appliances, quartz countertops and an oversized island ready for casual mornings or weekend entertaining. Just off the main living areas, the primary suite creates a private retreat with a spacious ensuite bath and a walk-in closet that connects directly to the laundry room for added convenience. Three additional bedrooms are also located on the first floor, including one that works beautifully as a home office, den or multipurpose flex space. Upstairs, a second living area, an additional bedroom, and a full bath provide an ideal setup for guests, a media room, or a tucked-away space for family gatherings. As one of the larger floor plans in SweetBay, this residence stands out for its versatility, scale and easy livability. Residents enjoy access to two community pools, parks, trails, water access and a dock, along with the convenience of a golf cart-friendly setting. The nearby Town Center continues to add to the appeal with Publix, nail services and more, while University Academy is just a short walk away. This is a home that delivers space, comfort and a strong sense of place in one of the area's most connected communities.
For sale
$799,900
1708 Daffodil St, Panama City, FL 32405
5beds
3,285sqft
:
Get pre-qualified$5,086/mo
Single Family Residence
Built in 2020
6,534 Square Feet Lot
$771,700 Zestimate®
$244/sqft
$-- HOA
What's special
Detached garageOversized islandFive bedroomsThree-and-a-half bathsQuartz countertopsSpacious ensuite bathExpansive marco two-floor plan
- 93 days |
- 237 |
- 2 |
Zillow last checked:
Listing updated:
Listed by:
Christina Knox 850-814-9940,
Think Real Estate
Source: CPAR,MLS#: 788775 Originating MLS: Central Panhandle Association of REALTORS
Originating MLS: Central Panhandle Association of REALTORSFacts & features
Interior
Bedrooms & bathrooms
- Bedrooms: 5
- Bathrooms: 4
- Full bathrooms: 3
- 1/2 bathrooms: 1
Rooms
- Room types: Bedroom, Primary Bedroom
Primary bedroom
- Level: First
- Dimensions: 15 x 19
Bedroom
- Level: First
- Dimensions: 12 x 13
Bedroom
- Level: First
- Dimensions: 12 x 13
Bedroom
- Level: First
- Dimensions: 11 x 14
Bedroom
- Level: Second
- Dimensions: 13 x 13
Heating
- Electric
Cooling
- Central Air
Appliances
- Included: Gas Cooktop, Gas Oven
Features
- Double Vanity, Main Level Primary, Walk-In Closet(s)
Interior area
- Total structure area: 3,285
- Total interior livable area: 3,285 sqft
Video & virtual tour
Property
Parking
- Total spaces: 2
- Parking features: Alley Access
- Garage spaces: 2
Features
- Levels: Two
- Stories: 2
- Patio & porch: Deck
- Exterior features: Deck
- Pool features: Community
- Fencing: Fenced
Lot
- Size: 6,534 Square Feet
- Dimensions: 50 x 129
Details
- Parcel number: 11731250250
- Zoning description: Resid Single Family
- Special conditions: Listed As-Is
Construction
Type & style
- Home type: SingleFamily
- Architectural style: Craftsman
- Property subtype: Single Family Residence
Condition
- New construction: No
- Year built: 2020
Utilities & green energy
- Sewer: Public Sewer
Community & HOA
Community
- Features: Barbecue, Basketball Court, Fishing, Playground, Pool, Shopping, Community Pool
- Subdivision: Sweetbay
HOA
- Has HOA: Yes
- Amenities included: Dock, Barbecue
Location
- Region: Panama City
Financial & listing details
- Price per square foot: $244/sqft
- Tax assessed value: $531,792
- Annual tax amount: $6,440
- Date on market: 4/23/2026
- Cumulative days on market: 94 days
Estimated market value
$771,700
$733,000 - $810,000
$3,841/mo
Price history
| Date | Event | Price |
|---|---|---|
| 4/23/2026 | Listed for sale | $799,900-10.1%$244/sqft |
Source:  CPAR #788775 Report a problem CPAR #788775 Report a problem | ||
| 1/16/2025 | Listing removed | $890,000$271/sqft |
Source:  Engel & Volkers #764090 Report a problem Engel & Volkers #764090 Report a problem | ||
| 10/21/2024 | Listed for sale | $890,000+96.4%$271/sqft |
Source: CPAR #764090 Report a problem | ||
| 2/11/2020 | Sold | $453,160$138/sqft |
Source: CPAR #683587 Report a problem | ||
Public tax history
| Year | Property taxes | Tax assessment |
|---|---|---|
| 2024 | $6,242 -6.2% | $427,901 +3% |
| 2023 | $6,652 +7.1% | $415,438 +3% |
| 2022 | $6,209 | $403,338 |
| 2021 | -- | -- |
| 2020 | $1,176 +1040.9% | $62,500 +880.4% |
| 2019 | $103 | $6,375 |
Find assessor info on the county website
Monthly payment
Est. payment
Payment breakdown
Explore the cost of this home by adjusting the details. Changes won't be saved.Climate risks
Neighborhood: 32405
Nearby schools
GreatSchools rating
- 4/10Northside Elementary SchoolGrades: PK-5Distance: 1.7 mi
- 2/10Jinks Middle SchoolGrades: 6-8Distance: 2.9 mi
- 4/10Bay High SchoolGrades: 9-12Distance: 3 mi
Schools provided by the listing agent
- Elementary: Northside
- Middle: Jinks
- High: Bay
Source: CPAR. This data may not be complete. We recommend contacting the local school district to confirm school assignments for this home.
- $550,0004 bd2 ba2.2k sqft1712 Daffodil St, Panama City, FL 32405Sold
- $463,7003 bd2 ba1.7k sqft1512 N Discovery Loop, Panama City, FL 32405Off Market

- $732,4005 bd3 ba3.3k sqft1516 N Discovery Loop, Panama City, FL 32405Off Market
- $520,0003 bd3 ba2.3k sqft1508 N Discovery Loop, Panama City, FL 32405Sold
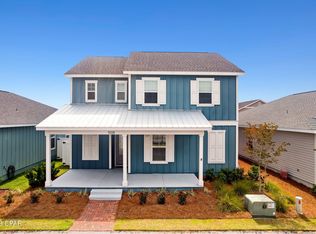
- $448,2003 bd2 ba1.7k sqft1707 Warbler St, Panama City, FL 32405Off Market
- $467,7003 bd2 ba1.8k sqft1711 Warbler St, Panama City, FL 32405Off Market
- $551,1003 bd2 ba2.3k sqft1800 Daffodil St, Panama City, FL 32405Off Market
- $725,0005 bd4 ba3.1k sqft1602 Carnation Ct, Panama City, FL 32405Sold
A local agent can set up tours, give advice and negotiate with sellers.
A local lender can help you make sure your offer is ready when you are.
Similar homes
- from $699,0004 bd4 ba2.8k sqftThe Santa Rosa Plan, SweetBay, Panama City, FL 32405New Construction
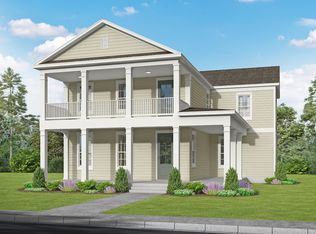 St. Andrew Bay Land Company LLC
 - $755,6894 bd4 ba2.8k sqft1445 Tulip Ct, Panama City, FL 32405New Construction
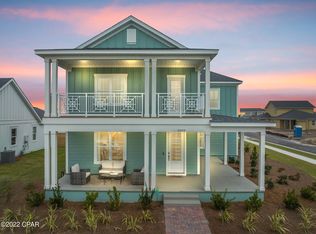 CPAR
CPAR - $605,0003 bd3 ba2.5k sqft2005 Kingfisher Ct, Panama City, FL 32405For Sale
 MLS ID #789340, Vianah Seamon. CPAR
 - $647,0004 bd3 ba3.9k sqft308 Cascade St, Panama City, FL 32405For Sale
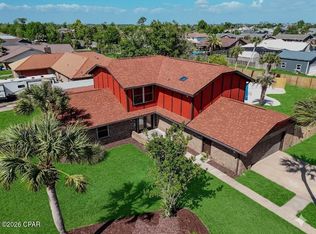 MLS ID #788536, Leslie Hampleman. CPAR
 - $525,0004 bd3 ba2.4k sqft1224 Finch St, Panama City, FL 32405For SaleMLS ID #791339, The Golden Collective. CPAR
- $765,0005 bd3 ba3.1k sqft382 Grafton St, Southport, FL 32409For SaleMLS ID #790380, Mindi A Sato. CPAR
- $540,0003 bd3 ba2.3k sqft3209 Astor Ave, Panama City, FL 32405For SaleMLS ID #785861, Heather T Curry. CPAR
- $585,0004 bd3 ba2.3k sqft3116 Kings Dr, Panama City, FL 32405New ConstructionMLS ID #793032, The Sanchez Group. CPAR
- $545,0003 bd2 ba1.8k sqft1904 Royal Tern St, Panama City, FL 32405For SaleMLS ID #790914, Olivia C Sanchez. CPAR
- $550,0004 bd4 ba3.1k sqft3412 Harrison Ave, Panama City, FL 32405For SaleMLS ID #787119, John D Shook. CPAR
- $799,9005 bd4 ba3.7k sqft300 Coconut Grove Ct, Panama City Beach, FL 32407For SaleMLS ID #789197, Marcy L O'Donnell. CPAR
- $491,0003 bd2 ba1.7k sqft1713 Sweet Pea Ct, Panama City, FL 32405For SaleMLS ID #788885, Regina M Kukla. CPAR
- $550,0004 bd4 ba1.9k sqft1453 Tulip Ct, Panama City, FL 32405New ConstructionCPAR
- $545,0003 bd2 ba1.8k sqft1809 Rushes Ave, Panama City, FL 32405For SaleMLS ID #787290, Stephanie Roorda. CPAR
- $799,9995 bd5 ba3.6k sqft2913 Country Club Dr, Lynn Haven, FL 32444For SaleMLS ID #785033, The Golden Collective. CPAR
- $475,0003 bd2 ba1.6k sqft2100 Royal Tern St, Panama City, FL 32405For SaleMLS ID #789469, Tanner L Cox. CPAR
- $460,0004 bd2 ba2k sqft909 Mallory Dr, Panama City, FL 32405For SaleMLS ID #786974, Marilyn M Martinez. CPAR
- $874,9006 bd4 ba4.2k sqft126 Tierra Verde Way, Panama City Beach, FL 32407For SaleMLS ID #792669, Stacia Lamulle. CPAR
- from $446,9644 bd2 ba1.7k sqftThe Sweetgum Plan, SweetBay, Panama City, FL 32405New ConstructionSt. Andrew Bay Land Company LLC
- $890,0006 bd4 ba4.4k sqft140 Tierra Verde Way, Panama City Beach, FL 32407For SaleMLS ID #789240, Ramone C Silvera. CPAR
