MOTIVATED SELLER!!! IT'S THE PERFECT OPPORTUNITY TO OWN IN ONE OF THE MOST SOUGHT AFTER NEIGHBORHOOD!!
Some homes are just listed... while others make a Statement!! Fully Upgraded. Entertainer's Dream. Rare Half-Acre Corner Lot!!
The Elliot floor plan stands out as one of the most sought-after modern designs on the market today, thoughtfully crafted for both everyday living and elevated entertaining. Featuring a primary suite on the first floor, it offers the perfect blend of comfort, privacy, and convenience.
At the heart of the home, you'll find a chef-inspired kitchen with generous counter space, a large island, and seamless flow into the main living area, ideal for hosting or simply enjoying day-to-day life.
And just when you think it couldn't get better... it does!
Instead of one, this home offers two expansive open- concept living spaces, giving you the flexibility to create distinct areas for entertaining, relaxing, or gathering with family and friends--all without sacrificing that open, airy feel that today's buyers love.
This is more than a floor plan--it's a lifestyle upgrade!
Some of the upgrades include, updated modern luxury vinyl flooring throughout and new quartz countertops in both the kitchen and bathrooms, creating a clean, cohesive, and contemporary feel.
In addition to that, a custom-built-in wine and beverage station with integrated bottle storage, glass display cabinetry, and an under-counter wine refrigerator--perfectly designed for entertaining with both elegance and convenience.
Step outside and experience a true entertainer's paradise with the front and back porches upgraded with modern rectangular pavers, and the back porch fully screened in for year-round enjoyment.
Custom outdoor kitchen featuring a premium Bull Bison 30-Inch Built-In Charcoal Grill, stainless steel refrigerator, and side burner.
Custom-built Pavilion complete with seating area and electric fireplace, creating the perfect ambiance for relaxing or hosting.
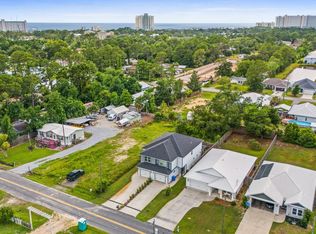
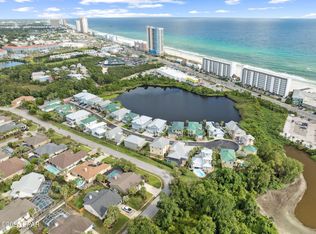
Situated on an **oversized-lot, one of the largest lots in the neighborhood** this property combines space, privacy, and modern living all in one. Being just a golf ride to the beach, located in a sought after neighborhood close to restaurants, shopping and Duplin Winery, this checks all the boxes of coastal living!!
Pending
Price cut: $40K (7/16)
$890,000
140 Tierra Verde Way, Panama City Beach, FL 32407
6beds
4,425sqft
:
Get pre-qualified$5,658/mo
Single Family Residence
Built in 2022
0.54 Acres Lot
$856,600 Zestimate®
$201/sqft
$65/mo HOA
What's special
Large islandRare half-acre corner lotChef-inspired kitchenGenerous counter space
- 103 days |
- 450 |
- 29 |
Zillow last checked:
Listing updated:
Listed by:
Ramone C Silvera 954-330-3095,
Salty Marlin Realty LLC
Source: CPAR,MLS#: 789240 Originating MLS: Central Panhandle Association of REALTORS
Originating MLS: Central Panhandle Association of REALTORSFacts & features
Interior
Bedrooms & bathrooms
- Bedrooms: 6
- Bathrooms: 4
- Full bathrooms: 4
Rooms
- Room types: Bedroom, Kitchen, Living Room, Primary Bathroom, Primary Bedroom
Primary bedroom
- Description: If important please verify
- Level: First
- Dimensions: 16 x 18
Bedroom
- Description: If important please verify
- Level: Second
- Dimensions: 13 x 13
Bedroom
- Description: If important please verify
- Level: Second
- Dimensions: 13 x 13
Primary bathroom
- Description: If important please verify
- Level: First
- Dimensions: 12 x 14
Kitchen
- Description: If important please verify
- Level: First
- Dimensions: 14 x 16
Living room
- Description: If important please verify
- Level: First
- Dimensions: 18 x 20
Heating
- Central, Electric, Heat Pump
Cooling
- Central Air, Ceiling Fan(s)
Appliances
- Included: Electric Cooktop, Electric Oven, Electric Water Heater, Wine Cooler
Features
- Double Vanity, Main Level Primary, Soaking Tub, Separate Shower, Walk-In Closet(s)
- Windows: Double Pane Windows
- Has fireplace: Yes
Interior area
- Total structure area: 4,425
- Total interior livable area: 4,425 sqft
Property
Parking
- Total spaces: 2
- Parking features: Garage
- Garage spaces: 2
Features
- Patio & porch: Patio, Covered, Porch, Screened
- Exterior features: Barbecue, Patio, Outdoor Kitchen, Porch, Rain Gutters
- Fencing: Fenced,Privacy
Lot
- Size: 0.54 Acres
- Dimensions: 201*139
- Features: Sprinkler System, Paved
Details
- Additional structures: Other
- Parcel number: 34887550290
- Zoning description: City, Resid Single Family
- Special conditions: Listed As-Is
Construction
Type & style
- Home type: SingleFamily
- Architectural style: Craftsman
- Property subtype: Single Family Residence
Materials
- HardiPlank Type, Wood Frame
- Foundation: Slab
Condition
- New construction: No
- Year built: 2022
Utilities & green energy
- Utilities for property: Electricity Available
Community & HOA
Community
- Features: Barbecue, Short Term Rental Allowed
- Subdivision: Tierra Verde Phase III
HOA
- Has HOA: Yes
- Services included: Legal/Accounting, Maintenance Structure
- HOA fee: $783 annually
Location
- Region: Panama City Beach
Financial & listing details
- Price per square foot: $201/sqft
- Tax assessed value: $653,718
- Annual tax amount: $8,356
- Date on market: 5/1/2026
- Cumulative days on market: 104 days
- Electric utility on property: Yes
Estimated market value
$856,600
$814,000 - $899,000
$5,579/mo
Price history
| Date | Event | Price |
|---|---|---|
| 8/7/2026 | Pending sale | $890,000$201/sqft |
Source:  CPAR #789240 Report a problem CPAR #789240 Report a problem | ||
| 7/16/2026 | Price change | $890,000-4.3%$201/sqft |
Source: CPAR #789240 Report a problem | ||
| 7/12/2026 | Price change | $930,000-7%$210/sqft |
Source:  ECAOR #1002165 Report a problem ECAOR #1002165 Report a problem | ||
| 5/1/2026 | Listed for sale | $1,000,000+26.6%$226/sqft |
Source: CPAR #789240 Report a problem | ||
| 4/4/2023 | Sold | $790,000-0.8%$179/sqft |
Source: Public Record Report a problem | ||
| 2/20/2023 | Pending sale | $796,675$180/sqft |
Source: CPAR #731541 Report a problem | ||
| 1/31/2023 | Price change | $796,675+2.9%$180/sqft |
Source: CPAR #731541 Report a problem | ||
| 1/27/2023 | Price change | $774,450-0.7%$175/sqft |
Source: CPAR #731541 Report a problem | ||
| 1/25/2023 | Price change | $779,900+1.3%$176/sqft |
Source: CPAR #731541 Report a problem | ||
| 1/20/2023 | Price change | $769,900-3.4%$174/sqft |
Source: CPAR #731541 Report a problem | ||
| 1/17/2023 | Price change | $796,675+3.5%$180/sqft |
Source: CPAR #731541 Report a problem | ||
| 1/6/2023 | Price change | $769,900-4.5%$174/sqft |
Source: CPAR #731541 Report a problem | ||
| 12/30/2022 | Price change | $806,225-0.1%$182/sqft |
Source: CPAR #731541 Report a problem | ||
| 12/13/2022 | Price change | $807,350-1.2%$182/sqft |
Source: CPAR #731541 Report a problem | ||
| 12/8/2022 | Price change | $817,350-3.3%$185/sqft |
Source: CPAR #731541 Report a problem | ||
| 9/16/2022 | Price change | $844,900-8.9%$191/sqft |
Source: CPAR #731541 Report a problem | ||
| 8/30/2022 | Listed for sale | $927,350$210/sqft |
Source: CPAR #731541 Report a problem | ||
Public tax history
| Year | Property taxes | Tax assessment |
|---|---|---|
| 2024 | $8,121 +0.4% | $653,718 -8.4% |
| 2023 | $8,090 +3236.7% | $713,669 +7915.2% |
| 2022 | $242 | $8,904 |
Find assessor info on the county website
Monthly payment
Est. payment
Payment breakdown
Explore the cost of this home by adjusting the details. Changes won't be saved.Climate risks
Neighborhood: 32407
Nearby schools
GreatSchools rating
- 8/10Hutchison Beach Elementary SchoolGrades: K-5Distance: 2.4 mi
- 7/10Surfside Middle SchoolGrades: PK-12Distance: 3.6 mi
- 4/10J.R. Arnold High SchoolGrades: 9-12Distance: 1.6 mi
Schools provided by the listing agent
- Elementary: Hutchison Beach
- Middle: Surfside
- High: Arnold
Source: CPAR. This data may not be complete. We recommend contacting the local school district to confirm school assignments for this home.
- $621,2005 bd3 ba3.1k sqft138 Tierra Verde Way, Panama City Beach, FL 32407Off Market
- $631,5005 bd3 ba3.1k sqft144 Tierra Verde Way, Panama City Beach, FL 32407Off Market
- $598,2004 bd4 ba2.7k sqft136 Tierra Verde Way, Panama City Beach, FL 32407Off Market
- $623,0004 bd3 ba2.7k sqft141 Tierra Verde Way, Panama City Beach, FL 32407Off Market
- $505,5005 bd3 ba2.5k sqft146 Tierra Verde Way, Panama City Beach, FL 32407Off Market
- $436,8004 bd2 ba1.8k sqft143 Tierra Verde Way, Panama City Beach, FL 32407Off Market
- $809,0006 bd4 ba4.4k sqft132 Tierra Verde Way, Panama City Beach, FL 32407Sold
- $679,0005 bd2 ba2k sqft148 Tierra Verde Way, Panama City Beach, FL 32407Off Market
A local agent can set up tours, give advice and negotiate with sellers.
Similar homes
- $874,9006 bd4 ba4.2k sqft126 Tierra Verde Way, Panama City Beach, FL 32407For Sale
 MLS ID #792669, Stacia Lamulle. CPAR
 - $979,0006 bd6 ba3.4k sqft2313/2311 Anne Ave, Panama City, FL 32408For Sale
 MLS ID #793756, Kavin Kuykendall. CPAR
 - $889,0005 bd4 ba2.8k sqft116 Smugglers Cove Ct, Panama City Beach, FL 32407For Sale
 MLS ID #777615, Angela Stanley. CPAR
 - $589,0005 bd3 ba2.5k sqft110 Palo Verde Way, Panama City Beach, FL 32407For Sale
 MLS ID #791540, Mandie A Kadel. CPAR
 - $999,9996 bd8 ba3.8k sqft2626 Allison Ave #A-b, Panama City, FL 32408New ConstructionMLS ID #793278, Sandi Smith. CPAR
- $774,0004 bd3 ba2.5k sqft615 Longpoint Way, Panama City Beach, FL 32407For SaleMLS ID #782212, Andrew S Phillips. CPAR
- $899,0004 bd5 ba3.4k sqft3202 Blue Heron Blvd, Panama City Beach, FL 32408For SaleMLS ID #786936, Tom Carmody. CPAR
- $648,0004 bd3 ba2.3k sqft104 Johnson Bayou Dr, Panama City Beach, FL 32407For SaleMLS ID #791444, Mary J Bossert. CPAR
- $899,0004 bd4 ba2.9k sqft8918 Lorento St, Panama City Beach, FL 32408For SaleMLS ID #790666, The Wheeler Sauls Collective. CPAR
- $940,0004 bd3 ba3k sqft3504 Dragons Ridge Rd, Panama City Beach, FL 32408For SaleMLS ID #789959, Mary Sowell. CPAR
- $599,9994 bd3 ba2.5k sqft316 Johnson Bayou Dr, Panama City Beach, FL 32407For SaleMLS ID #785508, Craig Duran. CPAR
- $689,9004 bd3 ba2.2k sqft6720 Harbour Blvd, Panama City Beach, FL 32407New ConstructionMLS ID #788950, Hali A Binkley. CPAR
- $799,9005 bd4 ba3.2k sqft1708 Daffodil St, Panama City, FL 32405For SaleMLS ID #788775, Christina Knox. CPAR
- $899,0004 bd4 ba2.7k sqft505 Beulah Ave, Panama City, FL 32404For SaleMLS ID #791093, Johnathan L Ramsey. CPAR
- $499,0004 bd4 ba2.8k sqft362 Emerald Cove St, Panama City Beach, FL 32407For SaleMLS ID #792367, Patricia Bernstein. CPAR
- $455,0004 bd4 ba2.6k sqft532 Cove Villa St, Panama City Beach, FL 32407For SaleMLS ID #791523, Danielle S Kemp. CPAR
- $594,9004 bd3 ba2.2k sqft401 Liverpool Ave, Panama City Beach, FL 32407For SaleMLS ID #785924, Justin Keller. CPAR
- $1,075,0003 bd3 ba2.4k sqft1424 Trout Dr, Panama City Beach, FL 32408For SaleMLS ID #792523, Michael Walker. CPAR
- $824,0004 bd4 ba3.6k sqft1440 Dover Rd, Panama City, FL 32404For SaleMLS ID #791835, Michele Monastra. CPAR
- $1,094,6004 bd5 ba2.4k sqft7403 Sunset Ave, Panama City Beach, FL 32408For SaleMLS ID #784601, January Johnson. CPAR
