Water toys and Garage storage. This beautiful canal front home was built in 2020 by Stacey Wilson using updated FL. Codes. The open floor plan with 12' sliding glass doors, practically erases the line between the inside and out. Moor your boat along the new 44 foot dock and seawall completed in 2024 and grill the day's catch on your expansive covered deck overlooking the canal. Inside you will enjoy the easy flow between the entertaining living room and your nicely equipped kitchen complete with propane fueled stove, oven and on demand Rinnai water heater. All of which are connected to a buried 250 gal propane tank. This beautiful home has 3 bedrooms, 2 full bathrooms and 1 half bath. 10' ceiling, 8' doors, trey ceilings in the primary bedroom and living room. The use of the large upstairs bonus room is open to your imagination. Add in the 24ft deep garage with overhead storage and 9' doors that allow for large trucks and other oversized toys, and you have the ultimate family home for Florida fun in the sun. New HVAC was installed by A Superior in 2024.
For sale
Price cut: $50K (7/27)
$1,075,000
1424 Trout Dr, Panama City Beach, FL 32408
3beds
2,455sqft
Single Family Residence
Built in 2020
9,147 Square Feet Lot
$-- Zestimate®
$438/sqft
$138/mo HOA
What's special
Beautiful canal front homeNicely equipped kitchen
- 47 days |
- 531 |
- 18 |
Zillow last checked:
Listing updated:
Listed by:
Michael Walker 206-919-3352,
Bay Point Real Estate Co
Source: CPAR,MLS#: 792523 Originating MLS: Central Panhandle Association of REALTORS
Originating MLS: Central Panhandle Association of REALTORSFacts & features
Interior
Bedrooms & bathrooms
- Bedrooms: 3
- Bathrooms: 3
- Full bathrooms: 2
- 1/2 bathrooms: 1
Rooms
- Room types: Dining Room, Living Room, Primary Bedroom, Bonus Room
Primary bedroom
- Level: First
- Dimensions: 16 x 17
Bonus room
- Level: Second
- Dimensions: 20 x 12
Dining room
- Level: First
- Dimensions: 14 x 12
Living room
- Level: First
- Dimensions: 21 x 20
Heating
- Central, Fireplace(s), Humidity Control
Cooling
- Central Air, Ceiling Fan(s), Humidity Control
Appliances
- Included: Bar Fridge, Gas Oven, Gas Water Heater, Propane Cooktop, Tankless Water Heater
Features
- Double Vanity, Interior Steps, Main Level Primary, Soaking Tub, Separate Shower, Smart Thermostat, Walk-In Closet(s)
- Windows: Double Pane Windows
- Has fireplace: Yes
- Fireplace features: Electric
Interior area
- Total structure area: 2,455
- Total interior livable area: 2,455 sqft
Video & virtual tour
Property
Parking
- Total spaces: 3
- Parking features: Garage, Garage Door Opener, Gated
- Garage spaces: 3
Features
- Levels: Two
- Stories: 2
- Patio & porch: Deck
- Exterior features: Boat Slip, Covered Patio, Dock
- Fencing: Fenced
- Has view: Yes
- View description: Canal, Water
- Has water view: Yes
- Water view: Canal,Water
- Waterfront features: Canal Access, Seawall
- Frontage length: 44
Lot
- Size: 9,147 Square Feet
- Dimensions: 44.0 ft x 125.0 ft
- Features: Paved
Details
- Additional structures: RV/Boat Storage
- Parcel number: 30933540000
- Zoning description: Resid Single Family
- Special conditions: Listed As-Is
Construction
Type & style
- Home type: SingleFamily
- Architectural style: Contemporary
- Property subtype: Single Family Residence
Condition
- New construction: No
- Year built: 2020
Utilities & green energy
- Sewer: Public Sewer
- Utilities for property: Cable Connected
Community & HOA
Community
- Features: Gated, Short Term Rental Allowed
- Security: Gated with Guard, Secured Garage/Parking, Gated Community, 24 Hour Security, Key Card Entry, Security Guard, Security Gate, Security Service
- Subdivision: Bay Point Unit 1
HOA
- Has HOA: Yes
- Amenities included: Gated
- Services included: Association Management, Security
- HOA fee: $1,650 annually
Location
- Region: Panama City Beach
Financial & listing details
- Price per square foot: $438/sqft
- Tax assessed value: $742,745
- Annual tax amount: $9,363
- Date on market: 7/11/2026
- Cumulative days on market: 47 days
Estimated market value
Not available
Estimated sales range
Not available
Not available
Price history
| Date | Event | Price |
|---|---|---|
| 7/27/2026 | Price change | $1,075,000-4.4%$438/sqft |
Source:  CPAR #792523 Report a problem CPAR #792523 Report a problem | ||
| 7/11/2026 | Listed for sale | $1,125,000+20.3%$458/sqft |
Source: CPAR #792523 Report a problem | ||
| 9/2/2022 | Sold | $935,000-6.5%$381/sqft |
Source: CPAR #727473 Report a problem | ||
| 6/8/2022 | Pending sale | $1,000,000$407/sqft |
Source: CPAR #727473 Report a problem | ||
| 6/2/2022 | Listed for sale | $1,000,000+455.6%$407/sqft |
Source: CPAR #727473 Report a problem | ||
| 9/26/2018 | Sold | $180,000-5.2%$73/sqft |
Source: CPAR #658006 Report a problem | ||
| 8/23/2018 | Pending sale | $189,900$77/sqft |
Source: Bay Point Real Estate Co #658006 Report a problem | ||
| 8/4/2018 | Price change | $189,900-0.1%$77/sqft |
Source: Bay Point Real Estate Co #658006 Report a problem | ||
| 4/26/2017 | Listed for sale | $190,000$77/sqft |
Source: Bay Point Real Estate Co #658006 Report a problem | ||
Public tax history
| Year | Property taxes | Tax assessment |
|---|---|---|
| 2024 | $9,168 +2.8% | $742,745 +4.6% |
| 2023 | $8,920 +66% | $710,241 +42.3% |
| 2022 | $5,372 | $499,124 |
| 2021 | -- | -- |
| 2020 | $1,408 -21.8% | $153,466 +5% |
| 2019 | $1,801 | $146,190 +16.6% |
| 2018 | $1,801 +6.2% | $125,351 +10% |
| 2017 | $1,697 +18.1% | $113,955 |
| 2016 | $1,436 -2.6% | $113,955 +2% |
| 2015 | $1,475 | $111,773 -2.8% |
| 2014 | $1,475 | $114,975 |
Find assessor info on the county website
Monthly payment
Est. payment
Payment breakdown
Explore the cost of this home by adjusting the details. Changes won't be saved.Climate risks
Neighborhood: Upper Grand Lagoon
Nearby schools
GreatSchools rating
- 9/10Patronis Elementary SchoolGrades: K-5Distance: 1.6 mi
- 7/10Surfside Middle SchoolGrades: PK-12Distance: 7.4 mi
- 4/10J.R. Arnold High SchoolGrades: 9-12Distance: 5.4 mi
Schools provided by the listing agent
- Elementary: Patronis
- Middle: Breakfast Point
- High: Arnold
Source: CPAR. This data may not be complete. We recommend contacting the local school district to confirm school assignments for this home.
- $768,6003 bd2 ba2.3k sqft1422 Trout Dr, Panama City Beach, FL 32408Off Market
- $875,0003 bd3 ba2.3k sqft1426 Trout Dr, Panama City Beach, FL 32408Sold

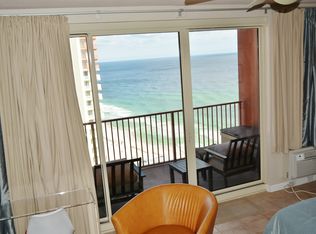
- $233,9001 bd1 ba-- sqft9900 Front Beach Rd. #2106, Panama City Beach, FL 32408Off Market
- $926,3004 bd3 ba2.6k sqft1428 Trout Dr, Panama City Beach, FL 32408Off Market
- $419,3003 bd2 ba2.5k sqft6647 Thomas Dr, Panama City, FL 32408Off Market
- $344,0003 bd2 ba1.8k sqft3622 O'Henry Drive E, Panama City Beach, FL 32408Off Market
- $539,0008,712 sqft1420 Trout Dr, Panama City Beach, FL 32408Lot/Land
- $--0.25 acres1420 Trout Dr, Panama City, FL 32408Off Market
A local agent can set up tours, give advice and negotiate with sellers.
Similar homes
- $1,189,0004 bd4 ba3.2k sqft397 Wahoo Rd, Panama City Beach, FL 32408For Sale
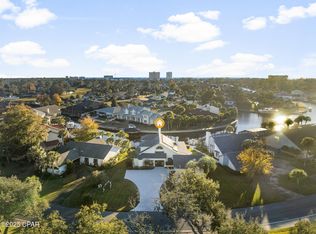 MLS ID #792981, Hope Abbott, PA. CPAR
 - $959,0004 bd4 ba2.8k sqft3209 Swordfish Dr, Panama City Beach, FL 32408For Sale
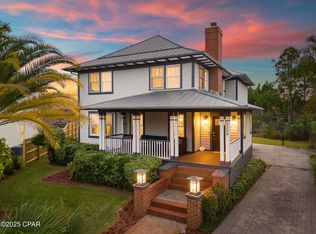 MLS ID #782215, Stephanie N Bickford. CPAR
 - $1,150,0004 bd4 ba2.5k sqft3910 Wasp St, Panama City Beach, FL 32408For Sale
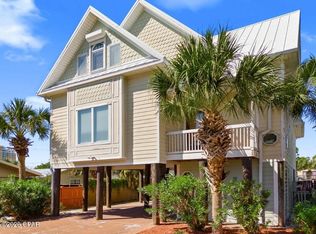 MLS ID #787810, Lexi L Hinson. CPAR
 - $1,094,6004 bd5 ba2.4k sqft7403 Sunset Ave, Panama City Beach, FL 32408For Sale
 MLS ID #784601, January Johnson. CPAR
 - $579,9004 bd3 ba2.1k sqft6324 N Lagoon Dr, Panama City Beach, FL 32408For SaleMLS ID #789092, Sandi Smith. CPAR
- $560,0003 bd2 ba1.8k sqft188 Marlin Cir, Panama City Beach, FL 32408For SaleMLS ID #793109, Rob Kinney. CPAR
- $950,0005 bd5 ba2.3k sqft5233 Thomas Dr, Panama City, FL 32408New ConstructionMLS ID #793129, Whitney Moore. CPAR
- $1,399,0004 bd4 ba2.4k sqft5518 Gulf Dr, Panama City Beach, FL 32408For SaleMLS ID #787812, Alexandra Maddox. CPAR
- $1,575,0004 bd4 ba2.7k sqft5620 S Lagoon Dr, Panama City Beach, FL 32408For SaleMLS ID #782317, Matthew T Jones MBA. CPAR
- $1,499,0004 bd4 ba2k sqft8204 S Lagoon Dr, Panama City Beach, FL 32408For SaleMLS ID #794408, Johnny Milan LLC. CPAR
- $689,0003 bd3 ba2k sqft6712 Harbour Blvd, Panama City Beach, FL 32407For SaleMLS ID #794207, Angela Stanley. CPAR
- $549,0003 bd2 ba2k sqft8323 Elizabeth Ave, Panama City Beach, FL 32408For SaleMLS ID #790409, Mina Belhaj Rouas. CPAR
- $1,150,0003 bd3 ba2.2k sqft260 Log Landing St, Inlet Beach, FL 32461For Sale
 MLS ID #1010114, Candice Kaushagen, The Premier Property Group Seacrest Office. ECAOR
 - $579,0004 bd3 ba2.3k sqft3513 Cottage Cove Ln, Panama City Beach, FL 32408For SaleMLS ID #791052, Zack Seltzer. CPAR
- $669,0003 bd4 ba1.8k sqft7009 N Lagoon Dr Unit 111, Panama City Beach, FL 32408For SaleMLS ID #783232, Holly G Watkins. CPAR
- $1,190,0004 bd4 ba3k sqft79 Grande Pointe Dr, Inlet Beach, FL 32461For SaleMLS ID #1010733, John O'Hanlan, EXP Realty LLC. ECAOR
- $950,0003 bd3 ba2.5k sqft1023 N Bay Dr, Lynn Haven, FL 32444For SaleMLS ID #791837, Ida Hargaray. CPAR
- $1,248,0004 bd4 ba2.5k sqft407 Petrel St, Panama City Beach, FL 32413For SaleMLS ID #786414, Arij H Sheikh-Yousef. CPAR
- $639,9994 bd4 ba3k sqft2711 Lagoon Manor Dr, Panama City Beach, FL 32408For SaleMLS ID #775491, Tanya C Childs. CPAR
- $625,0003 bd3 ba2.3k sqft116 Tierra Verde Trl, Panama City Beach, FL 32407For SaleMLS ID #788170, Daryle Burkey. CPAR
